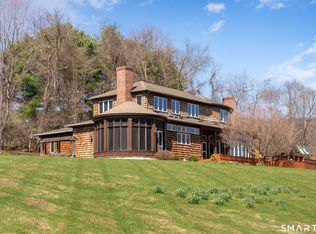
A refined country estate in the heart of the Litchfield Hills, where architectural sophistication meets extraordinary privacy. Set on 13+ acres & embraced by 54 acres of protected land, this exceptional 5,328-square-foot modern farmhouse is just minutes from Washington Depot. Thoughtfully reconceived, expanded & rebuilt from the ground up, the interiors are now effortlessly elegant & spacious. The open-concept kitchen, dining, & living area was designed for both intimate gatherings and grand entertaining. The exceptional kitchen features bespoke cabinetry, quartz countertops, an expansive island, Sub-Zero refrigeration and 48" range. An idyllic main-level primary suite offers a generous walk-in closet, beautifully appointed bath, access to a stone terrace and ideally positioned for privacy. There are 3 add'l bedrooms & 3 full and 1 1/2 baths, a family room, and an impressive great room. Radiant propane heat, central air, Energy Star construction, and a generator ensure modern comfort. The grounds are equally compelling, with mature landscaping, historic stone walls, a tranquil pond, barn with stable, & detached garage with guest quarters above. Beyond the property lies everything that defines the Litchfield Hills lifestyle - hiking, boating, fishing, swimming, wineries, skiing, farm stands, fine dining, antiques, & charming village shops. Property consists of 3 parcels. Private, sophisticated and crafted for those who appreciate beauty, space, and the art of country living.
For sale
Price cut: $150K (10/7)
$1,800,000
110 Chestnut Land Road, New Milford, CT 06776
4beds
5,328sqft
Single Family Residence
Built in 1900
13.45 Acres Lot
$-- Zestimate®
$338/sqft
$-- HOA
What's special
Barn with stableCentral airTranquil pondExpansive islandFamily roomHistoric stone wallsMature landscaping
- 36 days
- 852
- 103
Zillow last checked:
Listing updated:
Listed by:
Maria Taylor (203)578-0397,
Klemm Real Estate Inc 860-868-7313,
Claudine McHugh 203-228-7000,
Klemm Real Estate Inc
Source: Smart MLS,MLS#: 24207696
Facts & features
Interior
Bedrooms & bathrooms
- Bedrooms: 4
- Bathrooms: 4
- Full bathrooms: 3
- 1/2 bathrooms: 1
Primary bedroom
- Features: Ceiling Fan(s), Gas Log Fireplace, Full Bath, Patio/Terrace, Walk-In Closet(s), Wide Board Floor
- Level: Main
- Area: 342.3 Square Feet
- Dimensions: 16.3 x 21
Bedroom
- Features: Ceiling Fan(s), Full Bath, Wide Board Floor
- Level: Upper
- Area: 200.07 Square Feet
- Dimensions: 11.7 x 17.1
Bedroom
- Features: Ceiling Fan(s), Full Bath, Wide Board Floor
- Level: Upper
- Area: 200 Square Feet
- Dimensions: 12.5 x 16
Bedroom
- Features: Wide Board Floor
- Level: Upper
- Area: 266.22 Square Feet
- Dimensions: 15.3 x 17.4
Family room
- Features: Bay/Bow Window, Wide Board Floor
- Level: Upper
- Area: 228.88 Square Feet
- Dimensions: 12.11 x 18.9
Great room
- Features: High Ceilings, Wide Board Floor
- Level: Upper
- Area: 933.1 Square Feet
- Dimensions: 30.1 x 31
Kitchen
- Features: High Ceilings, Quartz Counters, Gas Log Fireplace, Kitchen Island, Wide Board Floor
- Level: Main
- Area: 305.02 Square Feet
- Dimensions: 15.1 x 20.2
Living room
- Features: High Ceilings, Beamed Ceilings, Combination Liv/Din Rm, Wood Stove, Sliders, Wide Board Floor
- Level: Main
- Area: 1131.76 Square Feet
- Dimensions: 30.1 x 37.6
Heating
- Radiant, Propane
Cooling
- Central Air
Appliances
- Included: Gas Range, Microwave, Range Hood, Refrigerator, Subzero, Dishwasher, Washer, Dryer, Wine Cooler, Water Heater
- Laundry: Main Level, Mud Room
Features
- Open Floorplan, Entrance Foyer, In-Law Floorplan
- Doors: French Doors
- Basement: None
- Attic: Storage,Partially Finished,Floored
- Number of fireplaces: 3
- Fireplace features: Insert
Interior area
- Total structure area: 5,328
- Total interior livable area: 5,328 sqft
- Finished area above ground: 5,328
- Finished area below ground: 0
Property
Parking
- Total spaces: 4
- Parking features: Attached, Garage Door Opener
- Attached garage spaces: 4
Features
- Patio & porch: Patio
- Exterior features: Fruit Trees, Stone Wall
- On waterfront: Yes
- Waterfront features: Waterfront, Pond, Walk to Water
Lot
- Size: 13.45 Acres
- Features: Secluded, Interior Lot, Borders Open Space, Level, Landscaped
Details
- Additional structures: Barn(s), Guest House, Stable(s)
- Parcel number: 1869918
- Zoning: R40
- Other equipment: Generator
Construction
Type & style
- Home type: SingleFamily
- Architectural style: Farm House,Modern
- Property subtype: Single Family Residence
Materials
- HardiPlank Type
- Foundation: Concrete Perimeter
- Roof: Metal
Condition
- New construction: No
- Year built: 1900
Utilities & green energy
- Sewer: Septic Tank
- Water: Well
- Utilities for property: Cable Available
Green energy
- Green verification: ENERGY STAR Certified Homes
- Energy efficient items: Thermostat
Community & HOA
Community
- Features: Basketball Court, Golf, Health Club, Lake, Library, Park, Playground, Private School(s)
- Subdivision: Chestnut Land
HOA
- Has HOA: No
Location
- Region: New Milford
Financial & listing details
- Price per square foot: $338/sqft
- Tax assessed value: $977,200
- Annual tax amount: $22,964
- Date on market: 9/18/2026
Estimated market value
Not available
Estimated sales range
Not available
Not available
Price history
| Date | Event | Price |
|---|---|---|
| 10/7/2026 | Price change | $1,800,000-7.7%$338/sqft |
Source:  Smart MLS #24207696 Report a problem Smart MLS #24207696 Report a problem | ||
| 9/18/2026 | Listed for sale | $1,950,000-2.3%$366/sqft |
Source: Smart MLS #24207696 Report a problem | ||
| 9/6/2026 | Listing removed | $1,995,000$374/sqft |
Source: Smart MLS #24174742 Report a problem | ||
| 6/24/2026 | Price change | $1,995,000-5.9%$374/sqft |
Source: Smart MLS #24174742 Report a problem | ||
| 5/28/2026 | Listed for sale | $2,120,500+182.3%$398/sqft |
Source: Smart MLS #24174742 Report a problem | ||
| 2/24/2023 | Sold | $751,205+15.6%$141/sqft |
Source: Smart MLS #170541298 Report a problem | ||
| 12/28/2022 | Contingent | $649,900$122/sqft |
Source: Smart MLS #170541298 Report a problem | ||
| 12/20/2022 | Listed for sale | $649,900$122/sqft |
Source: Smart MLS #170541298 Report a problem | ||
Public tax history
| Year | Property taxes | Tax assessment |
|---|---|---|
| 2025 | $26,412 +177.9% | $865,970 +171.2% |
| 2024 | $9,505 +6.2% | $319,280 +3.4% |
| 2023 | $8,948 +2.9% | $308,770 +0.6% |
| 2022 | $8,698 +1.4% | $306,810 |
| 2021 | $8,581 -0.7% | $306,810 +1.8% |
| 2020 | $8,645 -0.1% | $301,420 |
| 2019 | $8,651 +1.9% | $301,420 |
| 2018 | $8,491 +3.4% | $301,420 |
| 2017 | $8,214 +1.8% | $301,420 |
| 2016 | $8,069 -0.2% | $301,420 -0.3% |
| 2015 | $8,085 | $302,260 |
Find assessor info on the county website
Monthly payment
Est. payment
Payment breakdown
Explore the cost of this home by adjusting the details. Changes won't be saved.Climate risks
Neighborhood: 06776
Similar homes

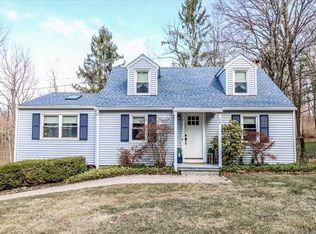
- $1,195,0004 bd3 ba5.3k sqft3 Hay Meadow Lane, New Milford, CT 06776For Sale
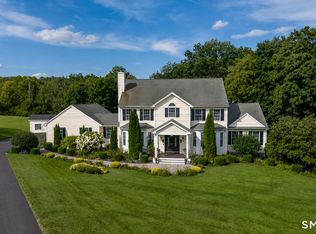
 MLS ID #24200363, Kim Kendall, Keller Williams Realty. Smart MLS
 - $1,375,0004 bd4 ba3.1k sqft11 Gaffney Road, New Milford, CT 06776For Sale
 MLS ID #24202206, Rich Pomerantz, William Pitt Sotheby's Int'l. Smart MLS
 - $1,875,0004 bd5 ba4.8k sqft1030 Washington Woodbury Road, Roxbury, CT 06783For Sale
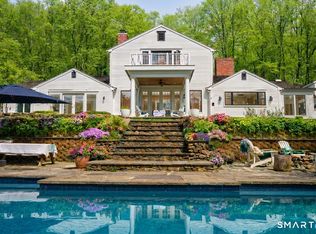 MLS ID #24146457, Judith Auchincloss, Klemm Real Estate Inc. Smart MLS
 - $1,995,0004 bd4 ba4.4k sqft14 Straight Road, Kent, CT 06757For Sale
 MLS ID #24166682, Jeffrey Phillips, William Pitt Sotheby's Int'l. Smart MLS
 - $1,399,0003 bd3 ba4k sqft108 Squire Hill Road, New Milford, CT 06776For SaleMLS ID #24203561, Chris Garrity, Bain Real Estate. Smart MLS
- $1,695,0004 bd5 ba4.6k sqft53 Mountain Lake Road, Warren, CT 06777For SaleMLS ID #24202751, Stacey Matthews, W. Raveis Lifestyles Realty. Smart MLS
- $1,799,0005 bd6 ba5.3k sqft43 Meeting House Road, Pawling, NY 12564For Sale
 MLS ID #875119, Richard Esman, Listing by: Douglas Elliman Real Estate. OneKey® MLS as distributed by MLS GRID
 - $1,190,0005 bd5 ba4.5k sqft17 Meredith Lane, New Milford, CT 06776For SaleMLS ID #24175686, Dawn Masella, Coldwell Banker Realty. Smart MLS
- $1,149,9002 bd3 ba3.1k sqft142 Stilson Hill Road, New Milford, CT 06776For SaleMLS ID #24167772, Cory Neumann, Houlihan Lawrence. Smart MLS
- $2,195,0004 bd6 ba5.9k sqft4 Sunrise Lane, Bridgewater, CT 06752For SaleMLS ID #24204126, William Stuart, Berkshire Hathaway NE Prop.. Smart MLS
- $1,795,0005 bd5 ba6.5k sqft15 Alpine Drive, New Fairfield, CT 06812For SaleMLS ID #24194565, Barbara L. Sivba, Coldwell Banker Realty. Smart MLS
- $1,995,0004 bd5 ba6.9k sqft30 Cozier Hill Road, Sherman, CT 06784For SaleMLS ID #24187861, Irit R. Granger, William Pitt Sotheby's Int'l. Smart MLS
- $1,495,0004 bd4 ba3.5k sqft27 Osborn Road, Sherman, CT 06784For SaleMLS ID #24159584, Sally Slater, Douglas Elliman of Connecticut. Smart MLS
- $1,595,0004 bd4 ba4.3k sqft25 Highmeadow Lane, Roxbury, CT 06783For SaleMLS ID #24210448, Graham Klemm, Klemm Real Estate Inc. Smart MLS
- $1,950,0006 bd5 ba5.2k sqft160 Couch Road, Patterson, NY 12563For SaleMLS ID #1059740, Luis Diaz, Listing by: Century 21 Alliance Realty Grp. OneKey® MLS as distributed by MLS GRID
- $1,275,0004 bd5 ba6.4k sqft10 Taunton Hill Road, Newtown, CT 06470For SaleMLS ID #24212064, Laurie Levitt, William Pitt Sotheby's Int'l. Smart MLS
- $1,395,0004 bd5 ba5.8k sqft251 Grey Rock Road, Southbury, CT 06488For SaleMLS ID #24211868, Matt Streaman, Keller Williams Realty. Smart MLS
- $1,650,0004 bd5 ba3.7k sqft168 Cobble Road, Kent, CT 06757For SaleMLS ID #24130930, Stephen Pener, William Pitt Sotheby's Int'l. Smart MLS
- $1,399,0006 bd5 ba5.5k sqft6-&1 Brinsmade Lane, Sherman, CT 06784For SaleMLS ID #24174761, Ginny Gordon-O'Neill, William Raveis Real Estate. Smart MLS
- $1,649,0005 bd5 ba5.5k sqft3 Dylan Drive, Newtown, CT 06470For SaleMLS ID #24206517, Connie Widmann, William Raveis Real Estate. Smart MLS
