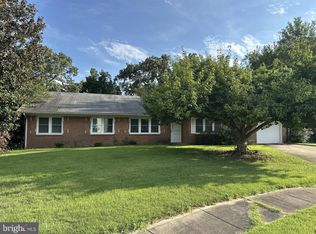
****FHA appraisal $430,000*** Nestled in the charming Clinton Woods neighborhood, this delightful split foyer home offers a perfect blend of comfort and functionality. Built in 1984, this well-maintained residence features three spacious bedrooms and two full bathrooms, making it an ideal retreat for those seeking a cozy yet functional living space. Enjoy discounted electric bill with the PAID OFF Solar Panels. Step inside to discover a fully finished daylight basement, perfect for a family room, home office, or play area. The inviting ambiance is enhanced by a warm fireplace, creating a perfect spot for gatherings or quiet evenings at home. The open layout allows for seamless flow between living spaces, ensuring that every corner feels connected and welcoming. The exterior boasts low-maintenance vinyl siding, while the attached front-entry garage provides convenience and additional storage. Enjoy the tranquility of a generous 0.21-acre lot, offering ample outdoor space for gardening, entertaining, or simply unwinding in nature. Located in a peaceful community, this home is just a short drive from local amenities, parks, and recreational areas, making it easy to enjoy the best of suburban living. With its thoughtful design and inviting features, this property is ready to become your sanctuary. Don't miss the opportunity to make this charming residence your own!
For sale
Price cut: $11K (10/3)
$399,000
6311 Teaberry Way, Clinton, MD 20735
3beds
1,992sqft
Single Family Residence
Built in 1984
9,107 Square Feet Lot
$399,700 Zestimate®
$200/sqft
$-- HOA
What's special
Warm fireplaceLow-maintenance vinyl sidingAttached front-entry garageSplit foyer homeOpen layoutPaid off solar panelsThree spacious bedrooms
- 98 days
- 1,062
- 100
Zillow last checked:
Listing updated:
Listed by:
Gerald Brown 240-417-2311,
Samson Properties 7033788810
Source: Bright MLS,MLS#: MDPG2210200
Facts & features
Interior
Bedrooms & bathrooms
- Bedrooms: 3
- Bathrooms: 3
- Full bathrooms: 2
- 1/2 bathrooms: 1
- Main level bathrooms: 2
- Main level bedrooms: 3
Basement
- Area: 996
Heating
- Heat Pump, Electric
Cooling
- Central Air, Electric
Appliances
- Included: Electric Water Heater
Features
- Basement: Full,English,Finished
- Number of fireplaces: 1
Interior area
- Total structure area: 1,992
- Total interior livable area: 1,992 sqft
- Finished area above ground: 996
- Finished area below ground: 996
Property
Parking
- Total spaces: 1
- Parking features: Garage Faces Front, Attached
- Attached garage spaces: 1
Accessibility
- Accessibility features: None
Features
- Levels: Split Foyer,Two
- Stories: 2
- Patio & porch: Screened, Deck
- Pool features: None
Lot
- Size: 9,107 Square Feet
Details
- Additional structures: Above Grade, Below Grade
- Parcel number: 17090944231
- Zoning: RSF95
- Special conditions: Standard
Construction
Type & style
- Home type: SingleFamily
- Property subtype: Single Family Residence
Materials
- Vinyl Siding
- Foundation: Block
Condition
- New construction: No
- Year built: 1984
Utilities & green energy
- Sewer: Public Sewer
- Water: Public
- Utilities for property: None
Community & HOA
Community
- Subdivision: Clinton Woods
HOA
- Has HOA: No
Location
- Region: Clinton
Financial & listing details
- Price per square foot: $200/sqft
- Tax assessed value: $357,067
- Annual tax amount: $5,098
- Date on market: 7/8/2026
- Listing agreement: Exclusive Right To Sell
- Listing terms: Cash,Contract,Conventional,FHA
- Ownership: Fee Simple
Estimated market value
$399,700
$380,000 - $420,000
$2,913/mo
Price history
| Date | Event | Price |
|---|---|---|
| 10/3/2026 | Price change | $399,000-2.7%$200/sqft |
Source:  Bright MLS #MDPG2210200 Report a problem Bright MLS #MDPG2210200 Report a problem | ||
| 9/11/2026 | Price change | $410,000-2.4%$206/sqft |
Source: Bright MLS #MDPG2210200 Report a problem | ||
| 8/28/2026 | Listed for sale | $420,000$211/sqft |
Source: Bright MLS #MDPG2210200 Report a problem | ||
| 7/15/2026 | Pending sale | $420,000+2.4%$211/sqft |
Source: Bright MLS #MDPG2210200 Report a problem | ||
| 7/8/2026 | Listed for sale | $410,000$206/sqft |
Source: Bright MLS #MDPG2210200 Report a problem | ||
| 7/7/2026 | Listing removed | $410,000$206/sqft |
Source: Bright MLS #MDPG2208522 Report a problem | ||
| 6/30/2026 | Listed for sale | $410,000-11.6%$206/sqft |
Source: Bright MLS #MDPG2208522 Report a problem | ||
| 2/25/2026 | Listing removed | $464,000$233/sqft |
Source: Bright MLS #MDPG2191774 Report a problem | ||
| 2/13/2026 | Listed for sale | $464,000+3.1%$233/sqft |
Source: Bright MLS #MDPG2191774 Report a problem | ||
| 11/3/2025 | Listing removed | $450,000$226/sqft |
Source: Bright MLS #MDPG2179964 Report a problem | ||
| 10/31/2025 | Listed for sale | $450,000+115.3%$226/sqft |
Source: Bright MLS #MDPG2179964 Report a problem | ||
| 5/1/2015 | Sold | $208,987-9.5%$105/sqft |
Source: Public Record Report a problem | ||
| 1/9/2015 | Listed for sale | $231,000-16.3%$116/sqft |
Source: Prudential Ridgeway Realty #PG8529625 Report a problem | ||
| 10/24/2014 | Sold | $276,000+70.4%$139/sqft |
Source: Public Record Report a problem | ||
| 3/4/2003 | Sold | $162,000+33.9%$81/sqft |
Source: Public Record Report a problem | ||
| 10/26/2001 | Sold | $121,000$61/sqft |
Source: Public Record Report a problem | ||
Public tax history
| Year | Property taxes | Tax assessment |
|---|---|---|
| 2026 | $400 | $357,067 +4.1% |
| 2025 | $400 -89% | $343,100 +5.2% |
| 2024 | $3,628 +5.5% | $326,233 +5.5% |
| 2023 | $3,440 +5.8% | $309,367 +5.8% |
| 2022 | $3,253 +3.9% | $292,500 +3.9% |
| 2021 | $3,131 +4% | $281,600 +4% |
| 2020 | $3,010 -14.8% | $270,700 +13.8% |
| 2019 | $3,535 | $237,867 |
| 2018 | $3,535 +10.2% | $237,867 +10.2% |
| 2017 | $3,209 +2.9% | $215,933 +11.3% |
| 2016 | $3,117 | $194,000 +0.1% |
| 2015 | $3,117 | $193,867 +0.1% |
| 2014 | $3,117 | $193,733 +0.1% |
| 2013 | -- | $193,600 |
| 2012 | -- | $193,600 |
| 2011 | -- | $193,600 -31.2% |
| 2010 | -- | $281,220 +12% |
| 2009 | -- | $251,120 +13.6% |
| 2008 | -- | $221,020 +15.8% |
| 2007 | -- | $190,920 +11.6% |
| 2006 | -- | $171,062 +13.1% |
| 2005 | -- | $151,206 +15.1% |
| 2004 | -- | $131,350 |
| 2003 | -- | $131,350 +3.2% |
| 2002 | -- | $127,306 +6.8% |
| 2001 | -- | $119,220 |
Find assessor info on the county website
Monthly payment
Est. payment
Payment breakdown
Explore the cost of this home by adjusting the details. Changes won't be saved.Climate risks
Neighborhood: 20735
Nearby schools
Schools provided by the listing agent
- District: Prince George's County Public Schools
Source: Bright MLS. This data may not be complete. We recommend contacting the local school district to confirm school assignments for this home.
Similar homes
- $475,0003 bd3 ba2.2k sqft10504 Mullikin Dr, Clinton, MD 20735For Sale

 MLS ID #MDPG2219800, Evonne Nutall, Covenant Realty Group. Bright MLS
 - $450,0003 bd3 ba2.1k sqft5601 Gwynndale Pl, Clinton, MD 20735For Sale
 MLS ID #MDPG2214642, Joe Hawkins, Hawkins Real Estate Services. Bright MLS
 - $435,9005 bd3 ba2.6k sqft6107 Buckler Rd, Clinton, MD 20735For Sale
 MLS ID #MDPG2212606, Mercedes Rivera, Fairfax Realty Premier. Bright MLS
 - $378,0004 bd4 ba1.3k sqft5505 E Boniwood Turn, Clinton, MD 20735For Sale
 MLS ID #MDPG2211258, MARLON FLETCHER, Keller Williams Preferred Properties. Bright MLS
 - $490,0004 bd3 ba1.8k sqft12218 Brolass Rd, Clinton, MD 20735For SaleMLS ID #MDPG2212478, Carla Jones, Trademark Realty, Inc. Bright MLS
- $449,9003 bd3 ba2.1k sqft8301 Heatherwick Dr, Brandywine, MD 20613For SaleMLS ID #MDPG2215042, Vicky Koger, Golston Real Estate Inc.. Bright MLS
- $459,0004 bd3 ba2.1k sqft7013 Buchanan Rd, Temple Hills, MD 20748For SaleMLS ID #MDPG2217158, Yasmeen Durrani, Express Realty USA LLC. Bright MLS
- $489,9004 bd3 ba1.8k sqft11418 Rosalie Dr, Fort Washington, MD 20744For SaleMLS ID #MDPG2216978, Keith Easton, Fairfax Realty Premier. Bright MLS
- $424,9004 bd3 ba1.8k sqft12909 Barnwell Pl, Upper Marlboro, MD 20772For SaleMLS ID #MDPG2204360, Ms. Kerli Philippe, Bennett Realty Solutions. Bright MLS
- $399,9993 bd2 ba2.3k sqft20810 Aquasco Rd, Aquasco, MD 20608For SaleMLS ID #MDPG2218866, Darla Fulcher, Keller Williams Flagship. Bright MLS
- $439,9003 bd2 ba2.9k sqft9470 Bland St, Waldorf, MD 20603For SaleMLS ID #MDCH2059486, Michelle Earls, Cummings & Co. Realtors. Bright MLS
- $440,0005 bd3 ba2k sqft2124 Bell Tree Ln, Waldorf, MD 20601For SaleMLS ID #MDCH2056494, Jada Mapson, Samson Properties. Bright MLS
- $424,0005 bd3 ba2.1k sqft2421 Ramblewood Dr, District Heights, MD 20747For SaleMLS ID #MDPG2221884, Zina Dixon, Keller Williams Preferred Properties. Bright MLS
- $415,0003 bd2 ba1.4k sqft1401 Madison Dr, Fort Washington, MD 20744For SaleMLS ID #MDPG2187770, Mary Warren, Taylor Properties. Bright MLS
- $315,0003 bd1 ba1k sqft6405 Woodland Rd, Suitland, MD 20746For SaleMLS ID #MDPG2222040, Damon Brockenberry, Keller Williams Preferred Properties. Bright MLS
- $400,0004 bd2 ba1.5k sqft1116 Larchmont Ave, Capitol Heights, MD 20743For SaleMLS ID #MDPG2221088, Tremayne Lord, CENTURY 21 Envision. Bright MLS
- $439,9003 bd4 ba2.3k sqft2004 Chita Ct, Temple Hills, MD 20748For SaleMLS ID #MDPG2220402, Garland Dabney, Redfin Corp. Bright MLS
- $439,9003 bd2 ba2.4k sqft12928 Jameson Dr, Waldorf, MD 20602For SaleMLS ID #MDCH2052644, Rhonda Darden, ISA 4319 Realty LLC. Bright MLS
- $379,9003 bd2 ba2k sqft4816 Fable St, Capitol Heights, MD 20743For SaleMLS ID #MDPG2203566, Mercedes Rivera, Fairfax Realty Premier. Bright MLS
