Start Showing Date: 10/29/2026 Some homes have a story—and this one has been lovingly written by the same family since 1963. Offered for sale for the very first time, 6312 West Hills Road is an immaculate, one-owner ranch on a full basement, filled with thoughtful details and the unmistakable pride of owners who built it and cared for it through the years.New carpet welcomes you into the living room, while built-ins add charm and useful storage to the dining room. A comfortable family room features a brick wood-burning fireplace with a blower, perfect for cozy evenings. The kitchen offers granite countertops and newer appliances, and a convenient mudroom adds everyday practicality. Two full baths and one half bath complement the generous living spaces. The exceptionally spacious primary suite has wood flooring beneath the carpet, with wood flooring in the additional bedrooms and two hall closets providing even more storage.Downstairs, the full basement offers finished space with its own gas fireplace and an extraordinary amount of storage—room for hobbies, holiday decorations, keepsakes, and everything you’re not quite ready to part with. Replacement windows, boiler heat, a sump pump with backup, and an included generator round out the home’s practical features.Outside, a gardener’s paradise awaits, with established roses and multiple planting areas ready for your favorite annuals to bring fresh color each season. A mature tree line creates a peaceful backdrop, screening neighboring homes from view behind the property. Enjoy the patio with its permanently installed gas grill, ready for summer cookouts, or unwind in the charming separate “summer house,” complete with its own storage room. Beautifully maintained inside and out, this is a rare opportunity to become the next keeper of a home that has been treasured for more than six decades.
Coming soon 10/29
$357,500
6312 W Hills Rd, Fort Wayne, IN 46804
3beds
2,427sqft
Single Family Residence
Built in 1963
0.59 Acres Lot
$-- Zestimate®
$--/sqft
$-- HOA
What's special
- 8 hours
- 190
- 21
Zillow last checked:
Listing updated:
Listed by:
Linda Williams Cell:260-615-2290,
Coldwell Banker Real Estate Gr
Source: IRMLS,MLS#: 202642030
Facts & features
Interior
Bedrooms & bathrooms
- Bedrooms: 3
- Bathrooms: 3
- Full bathrooms: 2
- 1/2 bathrooms: 1
- Main level bedrooms: 3
Bedroom 1
- Level: Main
Bedroom 2
- Level: Main
Dining room
- Level: Main
- Area: 80
- Dimensions: 8 x 10
Family room
- Level: Main
- Area: 252
- Dimensions: 12 x 21
Kitchen
- Level: Main
- Area: 110
- Dimensions: 10 x 11
Living room
- Level: Main
- Area: 294
- Dimensions: 14 x 21
Heating
- Hot Water
Cooling
- Central Air
Appliances
- Included: Dishwasher, Microwave, Refrigerator, Washer, Dryer-Electric, Electric Range
Features
- Basement: Full
- Number of fireplaces: 1
- Fireplace features: Family Room, Recreation Room
Interior area
- Total structure area: 3,888
- Total interior livable area: 2,427 sqft
- Finished area above ground: 1,944
- Finished area below ground: 483
Property
Parking
- Total spaces: 2
- Parking features: Attached
- Attached garage spaces: 2
Features
- Levels: One
- Stories: 1
Lot
- Size: 0.59 Acres
- Dimensions: 120x213
- Features: Level
Details
- Additional structures: Outbuilding
- Parcel number: 021127276003.000075
- Zoning: R1
Construction
Type & style
- Home type: SingleFamily
- Property subtype: Single Family Residence
Materials
- Vinyl Siding, Limestone
- Roof: Shingle
Condition
- New construction: No
- Year built: 1963
Utilities & green energy
- Electric: REMC
- Gas: NIPSCO
- Sewer: City
- Water: City, Fort Wayne City Utilities
Community & HOA
Community
- Subdivision: Rolling Hills
Location
- Region: Fort Wayne
Financial & listing details
- Annual tax amount: $1,585
- Date on market: 10/29/2026
- Listing terms: Cash,Conventional,FHA,VA Loan
Estimated market value
Not available
Estimated sales range
Not available
Not available
Price history
Price history is unavailable.
Public tax history
Tax history is unavailable.
Monthly payment
Est. payment
Payment breakdown
Explore the cost of this home by adjusting the details. Changes won't be saved.Climate risks
Neighborhood: Rolling Hills
Nearby schools
Schools provided by the listing agent
- Elementary: Aboite
- Middle: Summit
- High: Homestead
- District: MSD of Southwest Allen Cnty
Source: IRMLS. This data may not be complete. We recommend contacting the local school district to confirm school assignments for this home.
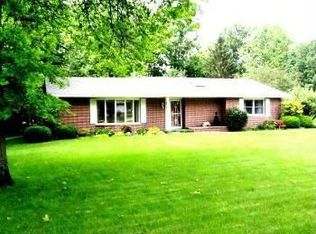
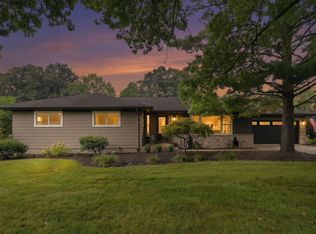
Similar homes
- $--3 bd2 ba1.3k sqft10820 Lake Shasta Ct, Fort Wayne, IN 46804Auction
 MLS ID #202641716, Reid Yoder, Schrader RE and Auction/Fort W. IRMLS
 - $355,0003 bd3 ba2.2k sqft9520 Spurwood Ct, Fort Wayne, IN 46804For Sale
 MLS ID #202635900, Hailey Richards, Mike Thomas Assoc., Inc. IRMLS
 - $--3 bd2 ba1.6k sqft4117 E Saddle Dr, Fort Wayne, IN 46804Auction
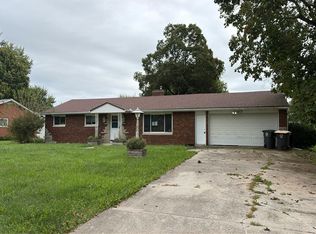 Auction.com 2
 - $359,9004 bd3 ba2.1k sqft4908 Oak Mast Trl, Fort Wayne, IN 46804For Sale
 MLS ID #202632634, David Eggiman, Tree City Realty. IRMLS
