Welcome to 991 River Oaks Lane in Fallbrook, where country living, equestrian possibilities, and a beautiful outdoor setting offer plenty of ways to enjoy the property. With access to the 18-mile Santa Margarita trail system, this home is especially appealing to buyers who enjoy horseback riding, hiking, and exploring the natural landscape of North San Diego County. Inside, high ceilings, crown molding, and a combination of formal and casual living areas give the home warmth and character. The kitchen features granite countertops, an island, six-burner stove, double ovens, Bosch dishwasher, Sub-Zero fridge, and walk-in pantry. A custom office and library provides a dedicated space for working from home, reading, or displaying a personal collection. The primary bedroom is located on the entry level, while fireplaces add comfort to the living areas. Outside, the approximately $150,000 pool and spa installation is a standout feature, with a negative-edge design, saltwater system, waterfall, and heated spa. The property also offers full and cross fencing, areas for animals, and a three-car attached garage with additional parking. With no HOA or Mello-Roos, this Fallbrook home offers an appealing combination of indoor comfort, outdoor recreation, and proximity to one of the area's well-known trail systems.
For sale
$1,850,000
991 River Oaks Ln, Fallbrook, CA 92028
4beds
3,611sqft
Single Family Residence
Built in 2000
4.55 Acres Lot
$1,786,900 Zestimate®
$512/sqft
$-- HOA
What's special
Sub-zero fridgeFull and cross fencingAreas for animalsCustom office and libraryBeautiful outdoor settingHigh ceilingsCrown molding
- 1 day
- 338
- 26
Likely to sell faster than
Zillow last checked:
Listing updated:
Listed by:
Mike Chiesl DRE #01783300 760-473-0000,
Real Broker,
Kirsten Snyder DRE #02119336,
Real Broker
Source: SDMLS,MLS#: 260025185 Originating MLS: SDMLS
Facts & features
Interior
Bedrooms & bathrooms
- Bedrooms: 4
- Bathrooms: 4
- Full bathrooms: 3
- 1/2 bathrooms: 1
Heating
- Forced Air Unit
Cooling
- Central Forced Air
Appliances
- Included: Dishwasher, Disposal, Dryer, Microwave, Vacuum/Central, Washer, Built In Range, Gas Oven, Gas Stove, Ice Maker, Range/Stove Hood, Self Cleaning Oven, Vented Exhaust Fan, Water Line to Refr, Gas Range, Gas Cooking, Gas Water Heater, Propane
- Laundry: Gas
Features
- Flooring: Carpet, Tile
- Number of fireplaces: 2
- Fireplace features: FP in Family Room, FP in Primary BR
Interior area
- Total structure area: 3,611
- Total interior livable area: 3,611 sqft
Property
Parking
- Total spaces: 6
- Parking features: Attached
- Garage spaces: 3
Features
- Levels: 1 Story
- Patio & porch: Porch - Front
- Pool features: Below Ground, Private, Solar Heat, Permits, Fenced, Filtered, Pebble, Saltwater
- Has spa: Yes
- Spa features: Yes
- Fencing: Gate,Partial,Wrought Iron
Lot
- Size: 4.55 Acres
Details
- Parcel number: 1025901400
- Zoning: R-1:SINGLE
- Zoning description: R-1:SINGLE
Construction
Type & style
- Home type: SingleFamily
- Property subtype: Single Family Residence
Materials
- Stucco
- Roof: Tile
Condition
- Year built: 2000
Utilities & green energy
- Sewer: Conventional Septic
- Water: Public
Community & HOA
Community
- Security: Fire Sprinklers
- Subdivision: FALLBROOK
Location
- Region: Fallbrook
Financial & listing details
- Price per square foot: $512/sqft
- Tax assessed value: $1,450,000
- Date on market: 10/18/2026
- Listing terms: Cash,Conventional,VA
Estimated market value
$1,786,900
$1.70M - $1.88M
$6,804/mo
Price history
| Date | Event | Price |
|---|---|---|
| 10/18/2026 | Listed for sale | $1,850,000+37%$512/sqft |
Source:  SDMLS #260025185 Report a problem | ||
| 12/17/2009 | Listing removed | $1,350,000$374/sqft |
Source: NCI Report a problem | ||
| 12/5/2009 | Listed for sale | $1,350,000+12.5%$374/sqft |
Source: NCI Report a problem | ||
| 3/1/2007 | Sold | $1,200,000+90.5%$332/sqft |
Source: Public Record Report a problem | ||
| 2/16/2000 | Sold | $630,000$174/sqft |
Source: Public Record Report a problem | ||
Public tax history
| Year | Property taxes | Tax assessment |
|---|---|---|
| 2026 | -- | $1,450,000 |
| 2025 | $15,585 -2.9% | $1,450,000 -3.3% |
| 2024 | $16,056 +12% | $1,500,000 +11.1% |
| 2023 | $14,337 -2% | $1,350,000 |
| 2022 | $14,628 +25.5% | $1,350,000 +23.9% |
| 2021 | $11,660 +0.9% | $1,090,000 +2.8% |
| 2020 | $11,551 +7.6% | $1,060,000 +6% |
| 2019 | $10,734 -2% | $1,000,000 |
| 2018 | $10,948 +4.1% | $1,000,000 +4.2% |
| 2017 | $10,512 +4.9% | $960,000 +4.3% |
| 2016 | $10,024 +3.5% | $920,000 +3.4% |
| 2015 | $9,684 +11.1% | $890,000 +11.3% |
| 2014 | $8,717 | $800,000 +5.3% |
| 2013 | -- | $760,000 |
| 2012 | -- | $760,000 -10.6% |
| 2011 | -- | $850,000 |
| 2010 | -- | $850,000 -10.5% |
| 2009 | -- | $950,000 -26.1% |
| 2008 | -- | $1,285,200 +77.8% |
| 2007 | -- | $722,724 +2% |
| 2006 | -- | $708,553 +2% |
| 2005 | -- | $694,661 +2% |
| 2004 | -- | $681,041 +1.9% |
| 2003 | -- | $668,254 +4% |
| 2001 | -- | $642,600 |
Find assessor info on the county website
Monthly payment
Est. payment
Payment breakdown
Explore the cost of this home by adjusting the details. Changes won't be saved.Climate risks
Neighborhood: 92028
Nearby schools
Schools provided by the listing agent
- District: Fallbrook Union Elementary Distr
Source: SDMLS. This data may not be complete. We recommend contacting the local school district to confirm school assignments for this home.

Similar homes
- $1,499,0004 bd4 ba3.7k sqft647 Tumble Creek Ln, Fallbrook, CA 92028For Sale
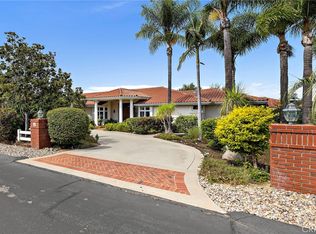 MLS ID #LG26182980, Christine Haneline, Team Laguna Inc. CRMLS
- $1,985,0005 bd5 ba4.3k sqft5148 Minneola Dr, Fallbrook, CA 92028For Sale
 MLS ID #260018926, Michael E Taylor, Coldwell Banker Realty. SDMLS
- $1,395,0004 bd4 ba3.5k sqft4057 Ladera Vista Rd, Fallbrook, CA 92028For Sale
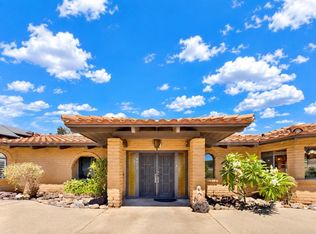 MLS ID #NDP2608611, JulieRae MacLeod, Mylene Merlo, Broker. CRMLS
- $1,598,0004 bd4 ba3.9k sqft4462 Fallsbrae Rd, Fallbrook, CA 92028For Sale
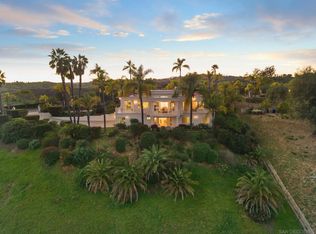 MLS ID #260002637, Alexa R Devaney, The Oppenheim Group. SDMLS
