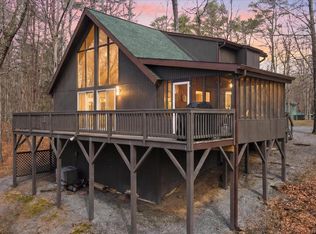
Tucked into 2.76 wooded acres in The Woods, 51 Liskey Lane offers privacy, distinctive architecture, extensive updates, and a strong connection to its natural surroundings. A creek runs through the property, which borders the Stoney Lick golf course and offers seasonal winter views toward Sleepy Creek. Mature trees, expansive windows, multiple gabled rooflines, generous outdoor living spaces, and a large screened porch make the wooded setting part of everyday life. Recently refreshed throughout, the home features new exterior and some interior paint, updated lighting and fixtures, refreshed bathrooms, and a contemporary palette that highlights its natural light and architectural volume. Originally built in 1986, the residence offers approximately 2,762 finished square feet with three bedrooms and three full bathrooms. A major renovation and expansion around 2005-2006 added the main-level primary suite, additional living space, garage and workshop areas, finished attic space, an additional front bedroom, and kitchen improvements. Two bedrooms and two full baths are on the main level, including the primary suite, while upstairs offers a third bedroom, full bath, loft, and finished attic areas. The dramatic central living room features a soaring wall of windows, vaulted ceiling, hardwood floors, and wood-burning fireplace. The adjoining dining area flows into a bright kitchen with white cabinetry, granite countertops, newer stainless steel appliances, electric cooking, and generous work surfaces. A separate family/media room adds flexibility. The main-level primary suite includes a walk-in closet, en suite bath, high ceilings, hardwood flooring, wooded views, double vanity, separate shower, and jetted soaking tub. Significant documented improvements include a Trane heat-pump system in 2018; septic drain field improvements to accommodate 4 bedrooms in 2018; fireplace/chimney system work in 2019; driveway preparation and paving in 2020; a CertainTeed Landmark architectural-shingle roof in 2021; an 80-gallon heat-pump hybrid water heater in 2023; and a permitted 14 x 24 additional garage in 2025. Smart-home features convey, including the SimpliSafe alarm system, Google Home system, Wi-Fi light switches, electric car charger, and Moen Flo system. The property has been professionally inspected, with identified items addressed by the seller; the inspection and available service records can be provided. Current Woods Homeowners Association (WHOA) dues are $66.67 per month. WHOA is separate from The Woods Club. The property has a B membership to The Woods Club, providing access to pools, gym, and sport courts; golf is open to the public. Club dues are separate from WHOA dues and currently include a $3,150 initiation fee and approximately $1,600 per year. With its creek, wooded acreage, screened porch, multiple garage and workshop spaces, smart-home technology, extensive documented improvements, and one-of-a-kind architecture, 51 Liskey Lane has been thoughtfully prepared for what comes next. (Dog not included!)
For sale
$599,000
51 Liskey Ln, Hedgesville, WV 25427
3beds
2,672sqft
Single Family Residence
Built in 1986
2.76 Acres Lot
$577,000 Zestimate®
$224/sqft
$67/mo HOA
What's special
Wood-burning fireplaceElectric cookingMature treesMain-level primary suiteEn suite bathLarge screened porchDouble vanity
- 22 hours |
- 480 |
- 46 |
Zillow last checked:
Listing updated:
Listed by:
Teddi Segal 202-286-3404,
Honey House
Source: Bright MLS,MLS#: WVBE2053582
Facts & features
Interior
Bedrooms & bathrooms
- Bedrooms: 3
- Bathrooms: 3
- Full bathrooms: 3
- Main level bathrooms: 2
- Main level bedrooms: 2
Rooms
- Room types: Primary Bedroom, Bedroom 2, Bedroom 3, Kitchen, Family Room, Great Room, Laundry, Loft, Storage Room, Workshop, Bathroom 2, Bathroom 3, Bonus Room, Primary Bathroom
Primary bedroom
- Level: Main
Bedroom 2
- Level: Main
Bedroom 3
- Level: Upper
Primary bathroom
- Level: Main
Bathroom 2
- Level: Main
Bathroom 3
- Level: Upper
Bonus room
- Level: Upper
Family room
- Level: Main
Great room
- Level: Main
Kitchen
- Level: Main
Laundry
- Level: Main
Loft
- Level: Upper
Screened porch
- Level: Main
Storage room
- Level: Lower
Workshop
- Level: Main
Heating
- Heat Pump, Electric
Cooling
- Central Air, Heat Pump, Electric
Appliances
- Included: Dishwasher, Disposal, Dryer, Extra Refrigerator/Freezer, Freezer, Microwave, Self Cleaning Oven, Refrigerator, Stainless Steel Appliance(s), Washer, Water Heater, Electric Water Heater
- Laundry: Dryer In Unit, Main Level, Washer In Unit, Laundry Room
Features
- Attic, Breakfast Area, Ceiling Fan(s), Entry Level Bedroom, Family Room Off Kitchen, Kitchen - Gourmet, Kitchen Island, Primary Bath(s), Recessed Lighting, Upgraded Countertops, Walk-In Closet(s), 9'+ Ceilings, Cathedral Ceiling(s), Dry Wall, High Ceilings, 2 Story Ceilings
- Flooring: Carpet, Ceramic Tile, Hardwood, Laminate, Wood
- Doors: French Doors, Insulated, Sliding Glass
- Windows: Casement, Double Pane Windows, Insulated Windows, Screens, Skylight(s), Window Treatments
- Basement: Partial,Walk-Out Access,Workshop,Exterior Entry,Concrete,Unfinished
- Number of fireplaces: 1
- Fireplace features: Glass Doors, Heatilator, Mantel(s), Wood Burning
Interior area
- Total structure area: 2,672
- Total interior livable area: 2,672 sqft
- Finished area above ground: 2,672
- Finished area below ground: 0
Video & virtual tour
Property
Parking
- Total spaces: 2
- Parking features: Garage Faces Front, Attached, Driveway
- Attached garage spaces: 2
- Has uncovered spaces: Yes
Accessibility
- Accessibility features: 2+ Access Exits, Accessible Doors, Entry Slope <1'
Features
- Levels: Two
- Stories: 2
- Patio & porch: Deck, Porch, Screened, Wrap Around, Screened Porch
- Exterior features: Extensive Hardscape, Lighting, Flood Lights
- Pool features: Community
- Has view: Yes
- View description: Creek/Stream, Mountain(s), Trees/Woods
- Has water view: Yes
- Water view: Creek/Stream
Lot
- Size: 2.76 Acres
- Features: Backs - Open Common Area, Backs to Trees, Cul-De-Sac, Private, Rear Yard, SideYard(s), Stream/Creek, Wooded, Front Yard, Landscaped, No Thru Street, Mountain
Details
- Additional structures: Above Grade, Below Grade
- Parcel number: 0412R004500000000
- Zoning: 101
- Special conditions: Standard
Construction
Type & style
- Home type: SingleFamily
- Architectural style: Contemporary,Mid-Century Modern,Loft
- Property subtype: Single Family Residence
Materials
- Blown-In Insulation, Frame, Wood Siding, Batts Insulation, Block, T-1-11
- Foundation: Block, Crawl Space, Slab
- Roof: Architectural Shingle,Pitched
Condition
- Excellent
- New construction: No
- Year built: 1986
- Major remodel year: 2006
Details
- Builder model: BLOWN OUT Elmwood
Utilities & green energy
- Electric: 200+ Amp Service
- Sewer: On Site Septic, Approved System, Gravity Sept Fld, Private Septic Tank, Septic < # of BR, Septic Permit Issued
- Water: Public
- Utilities for property: Cable Connected, Phone, Underground Utilities
Community & HOA
Community
- Features: Pool
- Subdivision: Walden Woods
HOA
- Has HOA: Yes
- HOA fee: $67 monthly
- HOA name: THE WOODS HOA
Location
- Region: Hedgesville
Financial & listing details
- Price per square foot: $224/sqft
- Tax assessed value: $181,080
- Annual tax amount: $2,201
- Date on market: 8/15/2026
- Listing agreement: Exclusive Agency
- Listing terms: Bank Portfolio,Cash,Conventional,Negotiable
- Inclusions: Some Furniture May Be Available For Sale. Property Is Staged.
- Ownership: Fee Simple
Estimated market value
$577,000
$548,000 - $606,000
$3,399/mo
Price history
| Date | Event | Price |
|---|---|---|
| 8/15/2026 | Listed for sale | $599,000+98.4%$224/sqft |
Source:  Bright MLS #WVBE2053582 Report a problem Bright MLS #WVBE2053582 Report a problem | ||
| 5/14/2019 | Sold | $301,900+0.7%$113/sqft |
Source: Public Record Report a problem | ||
| 3/28/2019 | Listed for sale | $299,900$112/sqft |
Source: 4 State Real Estate LLC #WVBE162868 Report a problem | ||
Public tax history
| Year | Property taxes | Tax assessment |
|---|---|---|
| 2025 | $2,202 +6.4% | $181,080 +7.4% |
| 2024 | $2,070 +3.4% | $168,660 +6.4% |
| 2023 | $2,003 +24.7% | $158,460 +14.8% |
| 2022 | $1,606 | $138,000 +6.6% |
| 2021 | -- | $129,420 +5.1% |
| 2020 | -- | $123,180 +3.5% |
| 2019 | $1,170 +2.8% | $118,980 +2.4% |
| 2018 | $1,139 +1.1% | $116,160 +1.5% |
| 2017 | $1,126 +2.2% | $114,480 +2.5% |
| 2016 | $1,102 -1.3% | $111,660 +1.1% |
| 2015 | $1,117 +0.9% | $110,460 +1% |
| 2014 | $1,107 +34.6% | $109,380 +0.8% |
| 2013 | $822 | $108,480 +25.3% |
| 2012 | $822 -51.2% | $86,580 -45% |
| 2011 | $1,686 -8.4% | $157,440 -9.4% |
| 2010 | $1,840 +3.9% | $173,820 -2.4% |
| 2009 | $1,771 +1.6% | $178,140 |
| 2008 | $1,744 -11.5% | $178,140 |
| 2007 | $1,970 +104.4% | $178,140 +110.7% |
| 2006 | $964 +16.9% | $84,540 +23.4% |
| 2005 | $824 | $68,520 +20.5% |
| 2004 | -- | $56,880 |
| 2003 | -- | $56,880 |
Find assessor info on the county website
Monthly payment
Est. payment
Payment breakdown
Explore the cost of this home by adjusting the details. Changes won't be saved.Climate risks
Neighborhood: 25427
Nearby schools
GreatSchools rating
- 7/10Tomahawk Intermediate SchoolGrades: 3-5Distance: 3.5 mi
- 7/10Hedgesville Middle SchoolGrades: 6-8Distance: 5.1 mi
- 4/10Hedgesville High SchoolGrades: 9-12Distance: 5.8 mi
Schools provided by the listing agent
- Elementary: Tomahawk
- Middle: Hedgesville
- High: Hedgesville
- District: Berkeley County Schools
Source: Bright MLS. This data may not be complete. We recommend contacting the local school district to confirm school assignments for this home.
- $264,0002 bd1 ba806 sqft27 Liskey Ln, Hedgesville, WV 25427Off Market
- $379,9003 bd2 ba1.7k sqft22 Liskey Ln, Hedgesville, WV 25427Sold

- $309,1002 bd2 ba1k sqft50 Liskey Ln, Hedgesville, WV 25427Off Market
- $370,0003 bd2 ba1.6k sqft904 Walden Rd, Hedgesville, WV 25427Sold
- $540,0003 bd3 ba2.9k sqft986 Walden Rd, Hedgesville, WV 25427Sold
- $323,7003 bd3 ba1.3k sqft847 Walden Rd, Hedgesville, WV 25427Off Market
- $324,1003 bd2 ba1.3k sqft889 Walden Rd, Hedgesville, WV 25427Off Market
- $302,2003 bd2 ba1.3k sqft790 Walden Rd, Hedgesville, WV 25427Off Market
A local agent can set up tours, give advice and negotiate with sellers.
Similar homes
- $595,0003 bd2 ba2k sqft228 Rising Sun Rd, Hedgesville, WV 25427For Sale

 MLS ID #WVBE2051332, Jeanne Martin, Pearson Smith Realty, LLC. Bright MLS
 - $465,0005 bd3 ba1.6k sqft4 Pileated Woodpecker Ln, Hedgesville, WV 25427For Sale
 MLS ID #WVBE2053510, Kathy Shank, Samson Properties. Bright MLS
 - $399,9003 bd3 ba1.6k sqft624 Tilhance Rd, Hedgesville, WV 25427For Sale
 MLS ID #WVBE2053454, Monika Foster, Samson Properties. Bright MLS
 - $369,9002 bd2 ba2k sqft126 Winter Camp Trl, Hedgesville, WV 25427For Sale
 MLS ID #WVBE2053548, Travis Davis, Burch Real Estate Group, LLC. Bright MLS
 - $495,0003 bd3 ba1.7k sqft9562 Back Creek Valley Rd, Hedgesville, WV 25427For SaleMLS ID #WVBE2053394, Greg Ahalt, Hensell Realty, Co.. Bright MLS
- $539,7003 bd3 ba2k sqft7647 Hedgesville Rd, Hedgesville, WV 25427For SaleMLS ID #WVBE2051222, Vicki Clark, Berkshire Hathaway Homeservices Homesale Realty. Bright MLS
- $349,0004 bd2 ba1.5k sqft278 Black Hawk Ln, Hedgesville, WV 25427For SaleMLS ID #WVBE2053348, Tony Cappaert, Blue Valley Real Estate. Bright MLS
- $489,9004 bd3 ba3.2k sqft369 Rotterham Dr, Hedgesville, WV 25427For SaleMLS ID #WVBE2050362, Heidi Crawford, Samson Properties. Bright MLS
- $535,0004 bd3 ba2.2k sqft105 Derby Ct, Martinsburg, WV 25403For SaleMLS ID #WVBE2053312, Sheldon Everhart, Freedom Real Estate Group, LLC.. Bright MLS
- $359,0003 bd2 ba1.4k sqft277 Endless Summer Rd, Hedgesville, WV 25427For SaleMLS ID #WVBE2051070, Diva Bunting, Touchstone Realty, LLC. Bright MLS
- $485,0003 bd4 ba2.1k sqftLOT 40 Spice Bush Ct, Hedgesville, WV 25427New ConstructionMLS ID #WVMO2008066, Eric Rodia, Gain Realty. Bright MLS
- $399,9003 bd3 ba1.5k sqft313 Mild Winter Rd, Hedgesville, WV 25427For SaleMLS ID #WVBE2049788, Rhonda Shade, ERA Oakcrest Realty, Inc.. Bright MLS
- $379,9003 bd3 ba2.6k sqft166 Nemacolin Trl, Hedgesville, WV 25427For SaleMLS ID #WVBE2046830, Rhonda Mason, Pearson Smith Realty, LLC. Bright MLS
- $430,0003 bd3 ba1.6k sqft7865 Hedgesville Rd, Hedgesville, WV 25427For SaleMLS ID #WVBE2052020, Johanna Lillard, Pearson Smith Realty, LLC. Bright MLS
- $450,0004 bd2 ba1.9k sqft309 Camp Frame Rd, Hedgesville, WV 25427For Sale By Owner
- $499,9994 bd2 ba2.3k sqft228 Warner Ln, Hedgesville, WV 25427For SaleMLS ID #WVBE2051914, Sonja Adams, Keller Williams Realty. Bright MLS
- $350,0003 bd3 ba1.6k sqft30 Gordon Dr, Hedgesville, WV 25427For SaleMLS ID #WVBE2053612, Brianne Nisewarner, Gain Realty. Bright MLS
- $299,9005 bd2 ba2.1k sqft12769 Back Creek Valley Rd, Hedgesville, WV 25427For SaleMLS ID #WVBE2053436, Jordan Butts, Burch Real Estate Group, LLC. Bright MLS
- $399,9003 bd2 ba3.1k sqft683 Ben Speck Rd, Hedgesville, WV 25427For SaleMLS ID #WVBE2051888, Gabe McDonald, Touchstone Realty, LLC. Bright MLS
- $--3 bd2 ba1.6k sqft37 Brant Ln, Martinsburg, WV 25403AuctionAuction.com 2
