Original-owner, move-in-ready ranch with NEW ROOF offers limitless potential! Stepping into the welcoming living room, you immediately notice all the incoming natural light, making for the perfect spot to cozy up & get lost in a good book this winter! The adjoining eat-in kitchen features a pantry, brick backsplash, ample counter/cabinet space and walk-out access to the patio/backyard -- great for entertaining! Three spacious bedrooms, a full bathroom, laundry room (washer & dryer stay) and mudroom off the oversized 2-car garage (with workshop) round out your interior living space, but you'll LOVE hosting friends for cookouts this fall in your fenced backyard retreat with 15'x10' paver patio & storage shed! NEW ROOF & GUTTERS (installed 2025) and newer furnace (2020) for added peace of mind. Low-maintenance, LOW taxes, affordable utilities, reasonable HOA (includes trash service), situated in a great location (10 minutes from downtown Valpo) with easy access to 149, I80/94 & the Toll Road, making your commute to Chicago a breeze! Schedule your showing today!
Active
$209,900
632 Old Forge Rd, Valparaiso, IN 46385
3beds
1,176sqft
Single Family Residence
Built in 1972
10,018 Square Feet Lot
$-- Zestimate®
$178/sqft
$35/mo HOA
What's special
Fenced backyard retreatStorage shedThree spacious bedroomsIncoming natural lightEat-in kitchenBrick backsplash
- 12 hours
- 217
- 16
Zillow last checked:
Listing updated:
Listed by:
Shawn Spaw,
Stray Dog Properties, LLC 219-246-5200
Source: NIRA as distributed by MLS GRID,MLS#: 845862
Facts & features
Interior
Bedrooms & bathrooms
- Bedrooms: 3
- Bathrooms: 1
- Full bathrooms: 1
Rooms
- Room types: Bedroom 2, Primary Bedroom, Living Room, Laundry, Kitchen, Bedroom 3
Primary bedroom
- Level: Main
- Area: 154
- Dimensions: 14.0 x 11.0
Bedroom 2
- Level: Main
- Area: 105
- Dimensions: 10.5 x 10.0
Bedroom 3
- Level: Main
- Area: 94.5
- Dimensions: 10.5 x 9.0
Kitchen
- Description: eat-in, walks out to patio/backyard
- Level: Main
- Area: 203
- Dimensions: 14.5 x 14.0
Laundry
- Level: Main
- Area: 48.75
- Dimensions: 7.5 x 6.5
Living room
- Level: Main
- Area: 238
- Dimensions: 17.0 x 14.0
Other
- Level: Main
- Area: 60
- Dimensions: 10.0 x 6.0
Heating
- Forced Air, Natural Gas
Appliances
- Included: Dryer, Washer, Stainless Steel Appliance(s), Range Hood, Refrigerator, Gas Water Heater, Electric Range
- Laundry: Gas Dryer Hookup, Washer Hookup, Main Level, Laundry Room
Features
- Eat-in Kitchen, Pantry, Laminate Counters
- Basement: Crawl Space
- Has fireplace: No
Interior area
- Total structure area: 1,176
- Total interior livable area: 1,176 sqft
- Finished area above ground: 1,176
Property
Parking
- Total spaces: 2
- Parking features: Attached, Kitchen Level, Garage Faces Front, Driveway, Off Street, Garage Door Opener
- Attached garage spaces: 2
- Has uncovered spaces: Yes
Features
- Levels: One
- Patio & porch: Patio
- Exterior features: Rain Gutters, Storage
- Pool features: None
- Fencing: Back Yard,Fenced,Chain Link
- Has view: Yes
- View description: Neighborhood
Lot
- Size: 10,018 Square Feet
- Features: Back Yard, Rectangular Lot, Landscaped, Front Yard
Details
- Parcel number: 640631427020000015
- Special conditions: None
Construction
Type & style
- Home type: SingleFamily
- Property subtype: Single Family Residence
Condition
- New construction: No
- Year built: 1972
Utilities & green energy
- Electric: 100 Amp Service
- Sewer: Public Sewer
- Water: Public
- Utilities for property: Cable Available, Water Connected, Sewer Connected, Natural Gas Connected, Electricity Connected
Community & HOA
Community
- Subdivision: South Haven
HOA
- Has HOA: Yes
- Amenities included: Management, Playground, Park
- Services included: Trash
- HOA fee: $105 quarterly
- HOA name: South Haven HOA
- HOA phone: 219-759-1875
Location
- Region: Valparaiso
Financial & listing details
- Price per square foot: $178/sqft
- Tax assessed value: $156,800
- Annual tax amount: $960
- Date on market: 9/24/2026
- Listing agreement: Exclusive Right To Sell
- Listing terms: Cash,VA Loan,FHA,Conventional
Estimated market value
Not available
Estimated sales range
Not available
Not available
Price history
| Date | Event | Price |
|---|---|---|
| 9/24/2026 | Listed for sale | $209,900$178/sqft |
Source:  NIRA as distributed by MLS GRID #845862 Report a problem NIRA as distributed by MLS GRID #845862 Report a problem | ||
Public tax history
Tax history is unavailable.
Monthly payment
Est. payment
Payment breakdown
Explore the cost of this home by adjusting the details. Changes won't be saved.Climate risks
Neighborhood: 46385
Nearby schools
Schools provided by the listing agent
- Elementary: South Haven Elementary
- Middle: Willowcreek Middle School
- High: Portage High School
Source: NIRA as distributed by MLS GRID. This data may not be complete. We recommend contacting the local school district to confirm school assignments for this home.
Similar homes
- $239,5003 bd1 ba1.2k sqft610 Old Forge Rd, Valparaiso, IN 46385Price Change
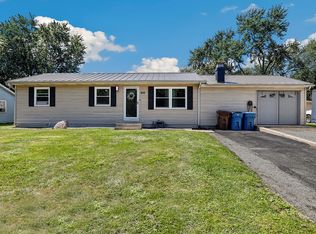 MLS ID #12741440, John Litrenta, Redfin Corporation. MRED as distributed by MLS GRID
 - $244,2004 bd2 ba1.4k sqft419 Niagara Rd, Valparaiso, IN 46385For Sale
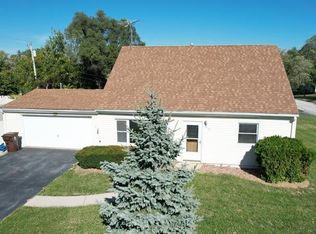 Hubzu
Hubzu - $247,0003 bd2 ba1.2k sqft385 Riviera Ct, Valparaiso, IN 46385For Sale
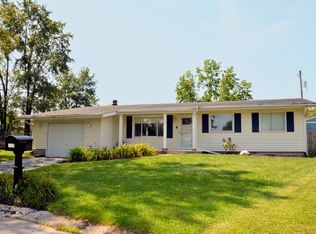
 MLS ID #844736, Roxanne Gottleber, RE/MAX Lifestyles. NIRA as distributed by MLS GRID
 - $230,0003 bd2 ba1.6k sqft5479 Boulder Ave, Portage, IN 46368For Sale
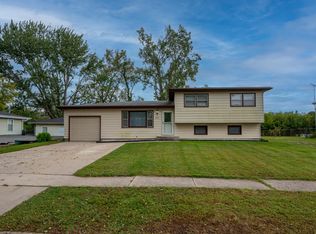 MLS ID #845767, Nicole Pleasant, Listing Leaders. NIRA as distributed by MLS GRID
 - $239,0003 bd1 ba988 sqft84 W 850 N, Valparaiso, IN 46385For SaleMLS ID #841049, Paul Boyter, McColly Real Estate. NIRA as distributed by MLS GRID
- $179,9993 bd2 ba1k sqft3096 Oakwood St, Portage, IN 46368For SaleMLS ID #845817, Jason Moon, Trueblood Real Estate, LLC. NIRA as distributed by MLS GRID
- $242,9003 bd2 ba1k sqft733 Devonshire Rd, Valparaiso, IN 46385For SaleMLS ID #839738, Jason Stahl, Listing Leaders Northwest. NIRA as distributed by MLS GRID
- $289,9004 bd2 ba1.4k sqft341 W 700 N, Valparaiso, IN 46385For SaleMLS ID #842960, Elizabeth Sheeran, @properties/Christie's Intl RE. NIRA as distributed by MLS GRID
- $229,9003 bd2 ba1.4k sqft6190 Oglethorpe Ave, Portage, IN 46368For SaleMLS ID #844994, Genise Shumaker, McColly Real Estate. NIRA as distributed by MLS GRID
- $199,9003 bd1 ba1.4k sqft4609 Bear Ln, Valparaiso, IN 46383For SaleMLS ID #836034, Patrice Grande, Countryside Realty. NIRA as distributed by MLS GRID
- $257,5003 bd2 ba1.1k sqft2207 Fernhill Dr, Valparaiso, IN 46385For SaleMLS ID #843895, James Deaner, Coldwell Banker Market Connect. NIRA as distributed by MLS GRID
- $207,9003 bd1 ba1.2k sqft2805 County Line Rd, Portage, IN 46368For SaleMLS ID #843546, Connor Pascoe, Weichert Realtors - Shoreline. NIRA as distributed by MLS GRID
- $194,9003 bd1 ba1k sqft2933 Parker St, Portage, IN 46368For SaleMLS ID #843904, Jennifer Colvin, McColly Real Estate. NIRA as distributed by MLS GRID
- $204,0003 bd1 ba1k sqft5164 Marquette Rd, Portage, IN 46368For SaleMLS ID #845410, Josh Pavich, Weichert Realtors - Shoreline. NIRA as distributed by MLS GRID
- $205,0003 bd1 ba1.1k sqft921 Fleming St #A, Hobart, IN 46342For SaleMLS ID #845045, Manuel Gonzalez, Realty of America LLC. NIRA as distributed by MLS GRID
- $299,9003 bd2 ba1.4k sqft155 Lexington St, Valparaiso, IN 46385For SaleMLS ID #844528, Mary Fugate, Banga Realty, LLC. NIRA as distributed by MLS GRID
- $219,0002 bd2 ba1k sqft5677 McCasland Ave, Portage, IN 46368For SaleMLS ID #845480, Susan Vida, NWI Land Companies, LLC. NIRA as distributed by MLS GRID
- $210,0003 bd1 ba1k sqft2934 Wells St, Lake Station, IN 46405For SaleMLS ID #843520, Tracy Wondaal, eXp Realty, LLC. NIRA as distributed by MLS GRID
- $199,9993 bd1 ba1.6k sqft3609 Saint Joseph Pl, Hobart, IN 46342For SaleMLS ID #844877, Sonia Diaz, Elite Source Realty, Inc.. NIRA as distributed by MLS GRID
