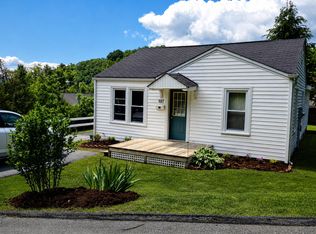
Discover the charm and convenience of Boone living in this one-story brick ranch style house, ideally located near Appalachian State University and the vibrant downtown Boone area. This 3-bedroom, 1-bath home offers comfortable one-level living and an appealing combination of character, location, and opportunity. One of the property's standout features is the additional adjoining, buildable lot; offering valuable potential for future expansion, a detached structure, or another permitted use. Whether you're looking for extra space, an investment opportunity, or simply the flexibility that an additional parcel provides, this is a feature that's increasingly difficult to find in town. Enjoy the best of Boone with App State, downtown restaurants, shopping, entertainment, and local amenities all nearby. This property offers an excellent opportunity to own a piece of the High Country with both immediate livability and future potential.
For sale
$379,000
632 Queen Street, Boone, NC 28607
3beds
1,196sqft
Single Family Residence
Built in 1965
0.41 Acres Lot
$360,900 Zestimate®
$317/sqft
$-- HOA
What's special
Comfortable one-level living
- 1 day
- 510
- 44
Likely to sell faster than
Zillow last checked:
Listing updated:
Listed by:
Kira Turner (580)574-6304,
Keller Williams High Country
Source: High Country AOR,MLS#: 264420 Originating MLS: High Country Association of Realtors Inc.
Originating MLS: High Country Association of Realtors Inc.Facts & features
Interior
Bedrooms & bathrooms
- Bedrooms: 3
- Bathrooms: 1
- Full bathrooms: 1
Heating
- Electric, Space Heater, Wall Furnace
Cooling
- Wall/Window Unit(s)
Appliances
- Included: Convection Oven, Dryer, Electric Range, Electric Water Heater, Refrigerator, Washer
- Laundry: Washer Hookup, Dryer Hookup, Main Level
Features
- None
- Basement: Crawl Space
- Has fireplace: No
- Fireplace features: None
Interior area
- Total structure area: 1,196
- Total interior livable area: 1,196 sqft
- Finished area above ground: 1,196
- Finished area below ground: 0
Property
Parking
- Parking features: Driveway, Gravel, Private
- Has uncovered spaces: Yes
Features
- Levels: One
- Stories: 1
- Patio & porch: Covered, Patio, Stone
- Exterior features: Out Building(s), Storage, Gravel Driveway
- Has view: Yes
- View description: Residential
Lot
- Size: 0.41 Acres
- Features: Many Trees
Details
- Additional structures: Outbuilding, Shed(s)
- Parcel number: 2901604532000
- Zoning description: R1
Construction
Type & style
- Home type: SingleFamily
- Architectural style: Ranch
- Property subtype: Single Family Residence
Materials
- Brick, Masonry
- Roof: Metal
Condition
- Year built: 1965
Utilities & green energy
- Sewer: Public Sewer
- Water: Public
Community & HOA
Community
- Features: Long Term Rental Allowed
- Subdivision: None
HOA
- Has HOA: No
Location
- Region: Boone
Financial & listing details
- Price per square foot: $317/sqft
- Tax assessed value: $250,600
- Annual tax amount: $2,014
- Date on market: 9/18/2026
- Listing terms: Cash,Conventional,New Loan,VA Loan
- Road surface type: Paved
Estimated market value
$360,900
$343,000 - $379,000
$2,055/mo
Price history
| Date | Event | Price |
|---|---|---|
| 9/18/2026 | Listed for sale | $379,000$317/sqft |
Source:  High Country AOR #264420 Report a problem High Country AOR #264420 Report a problem | ||
Public tax history
| Year | Property taxes | Tax assessment |
|---|---|---|
| 2025 | -- | $250,600 |
| 2024 | $1,877 +2% | $250,600 |
| 2023 | $1,840 +3.4% | $250,600 |
| 2022 | $1,779 +21.4% | $250,600 +52.5% |
| 2021 | $1,465 +3.5% | $164,300 |
| 2020 | $1,416 | $164,300 |
| 2019 | $1,416 | $164,300 |
| 2018 | $1,416 +6.2% | $164,300 |
| 2017 | $1,334 +5.2% | $164,300 -0.1% |
| 2013 | $1,268 | $164,400 |
| 2012 | -- | $164,400 |
| 2011 | -- | $164,400 |
| 2010 | -- | $164,400 |
Find assessor info on the county website
Monthly payment
Est. payment
Payment breakdown
Explore the cost of this home by adjusting the details. Changes won't be saved.Climate risks
Neighborhood: 28607
Nearby schools
Schools provided by the listing agent
- Elementary: Hardin Park
- High: Watauga
Source: High Country AOR. This data may not be complete. We recommend contacting the local school district to confirm school assignments for this home.
Similar homes
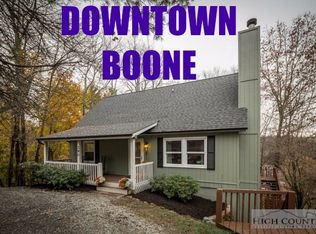
- $365,0002 bd2 ba1.1k sqft127 Promise Bridge Lane, Boone, NC 28607For Sale
 MLS ID #264405, Marc Chabot. High Country AOR
 - $381,9003 bd2 ba1.5k sqft450 Jefferson Road, Boone, NC 28607For Sale
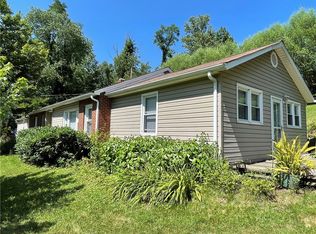 MLS ID #263304, Cameron Coley. High Country AOR
 - $384,0003 bd2 ba1.6k sqft121 Horseshoe Drive, Boone, NC 28607For Sale
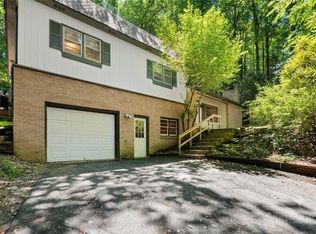 MLS ID #262038, Mary Pope. High Country AOR
 - $409,0002 bd2 ba1k sqft466 Dayspring Drive, Boone, NC 28607For Sale
 MLS ID #263841, Jules Blaylock. High Country AOR
