Welcome to a home where space, character, and flexibility come together. Set on approximately 4 acres between Perry and Laingsburg, this distinctive 4 large bedroom, 3 bath property offers about 4,500 finished soft, a 2 car attached garage, and room to enjoy both indoor and outdoor living.
The great room makes a memorable first impression with soaring, beamed wood ceilings, expansive windows, warm wood floors, and a dramatic stone fireplace. The main level flows out to a wraparound deck with beautiful views of your yard and wildlife.
The finished walkout basement adds remarkable versatility, with a wood stove, wet bar and kitchen setup, a second laundry room, and its own exterior entrance. Use the space for entertaining, guests, hobbies, or explore its potential for an in-law suite or extended living arrangement.
Upstairs, a private bath and balcony complement one of the home’s two potential primary suites; the other is on the main level.
Outside, enjoy the walkout stone patio, separate hot tub house and included hot tub, and fenced yard ready for outdoor gatherings and four-legged friends.
Other honorable mentions include a new AC unit, sump pump, a radon mitigation system, newer appliances, and a sun room off the kitchen! Addition was built in 2000 and kitchen remodel in 2004
With multiple gathering areas, and generous space throughout, this unique Perry area home is ready to welcome its next chapter.
For sale
Price cut: $15K (10/8)
$425,000
6320 Winegar Rd, Perry, MI 48872
4beds
4,564sqft
Single Family Residence
Built in 1975
3.9 Acres Lot
$417,800 Zestimate®
$93/sqft
$-- HOA
What's special
- 8 days
- 542
- 66
Zillow last checked:
Listing updated:
Listed by:
Tielle Steve 989-577-5225,
Epique Realty 248-218-2604
Source: Realcomp II,MLS#: 20261079775
Facts & features
Interior
Bedrooms & bathrooms
- Bedrooms: 4
- Bathrooms: 3
- Full bathrooms: 3
Bedroom
- Level: Entry
- Area: 108
- Dimensions: 12 X 9
Bedroom
- Level: Entry
- Area: 289
- Dimensions: 17 X 17
Bedroom
- Level: Entry
- Area: 120
- Dimensions: 12 X 10
Bedroom
- Level: Second
- Area: 204
- Dimensions: 17 X 12
Primary bathroom
- Level: Second
- Area: 238
- Dimensions: 14 X 17
Primary bathroom
- Level: Entry
- Width: 12
Other
- Level: Entry
- Width: 10
Laundry
- Level: Entry
- Area: 168
- Dimensions: 14 X 12
Heating
- Forced Air, Wood
Cooling
- Central Air
Appliances
- Laundry: Laundry Room
Features
- Spa Hottub, Wet Bar
- Basement: Bath Stubbed,Finished,Full,Interior Entry,Walk Out Access
- Has fireplace: Yes
- Fireplace features: Basement, Family Room, Wood Burning, Wood Burning Stove
Interior area
- Total interior livable area: 4,564 sqft
- Finished area above ground: 3,064
- Finished area below ground: 1,500
Property
Parking
- Total spaces: 2
- Parking features: Two Car Garage, Attached
- Attached garage spaces: 2
Features
- Levels: One And One Half
- Stories: 1.5
- Entry location: GroundLevelwSteps
- Patio & porch: Deck, Patio, Porch
- Exterior features: Balcony, Spa Hottub
- Pool features: None
- Fencing: Back Yard,Fenced,Fencing Allowed
Lot
- Size: 3.9 Acres
- Dimensions: 265 x 627
Details
- Additional structures: Poultry Coop, Sheds, Sheds Allowed
- Parcel number: 0130120000400
- Special conditions: Short Sale No,Standard
Construction
Type & style
- Home type: SingleFamily
- Architectural style: Ranch
- Property subtype: Single Family Residence
Materials
- Stone, Vinyl Siding
- Foundation: Basement, Poured, Sump Pump
- Roof: Asphalt
Condition
- New construction: No
- Year built: 1975
Utilities & green energy
- Sewer: Septic Tank
- Water: Well
Community & HOA
HOA
- Has HOA: No
Location
- Region: Perry
Financial & listing details
- Price per square foot: $93/sqft
- Tax assessed value: $181,242
- Annual tax amount: $5,770
- Date on market: 10/2/2026
- Cumulative days on market: 8 days
- Listing agreement: Exclusive Right To Sell
- Listing terms: Cash,Conventional,FHA,Va Loan
- Exclusions: Exclusion(s) Do Not Exist
Estimated market value
$417,800
$397,000 - $439,000
$3,028/mo
Price history
| Date | Event | Price |
|---|---|---|
| 10/8/2026 | Price change | $425,000-3.4%$93/sqft |
Source:  Realcomp II #20261079775 Report a problem Realcomp II #20261079775 Report a problem | ||
| 10/2/2026 | Listed for sale | $440,000+57.2%$96/sqft |
Source: Realcomp II #20261079775 Report a problem | ||
| 8/10/2020 | Sold | $279,900+12%$61/sqft |
Source: Public Record Report a problem | ||
| 11/8/2018 | Sold | $250,000-2.9%$55/sqft |
Source:  Greater Lansing AOR #227890 Report a problem Greater Lansing AOR #227890 Report a problem | ||
| 9/24/2018 | Pending sale | $257,500$56/sqft |
Source: Keller Williams Realty Lansing-East #227890 Report a problem | ||
| 8/30/2018 | Price change | $257,500-6.4%$56/sqft |
Source: Keller Williams Realty Lansing-East #227890 Report a problem | ||
| 8/3/2018 | Price change | $275,000-4.5%$60/sqft |
Source: Keller Williams Realty Lansing-East #227890 Report a problem | ||
| 7/2/2018 | Listed for sale | $288,000$63/sqft |
Source: Keller Williams Realty Lansing-East #227890 Report a problem | ||
Public tax history
| Year | Property taxes | Tax assessment |
|---|---|---|
| 2025 | $5,600 +8.2% | $181,600 +2.2% |
| 2024 | $5,174 +5.4% | $177,700 +3.2% |
| 2023 | $4,907 +26.2% | $172,200 +7.8% |
| 2022 | $3,889 +19% | $159,700 +6.3% |
| 2021 | $3,267 -0.2% | $150,300 +7% |
| 2020 | $3,274 | $140,500 +16.8% |
| 2019 | -- | $120,300 +1.1% |
| 2018 | -- | $119,000 +5.8% |
| 2017 | -- | $112,500 |
| 2016 | -- | $112,500 +6.5% |
| 2015 | -- | $105,600 +5.9% |
| 2014 | $16 | $99,700 -4% |
| 2012 | $16 -99% | $103,900 -2.9% |
| 2011 | $1,579 | $107,000 -4.1% |
| 2010 | -- | $111,600 -9.3% |
| 2009 | -- | $123,000 -10.3% |
| 2008 | -- | $137,100 -1.5% |
| 2007 | -- | $139,200 -7.3% |
| 2006 | -- | $150,200 +15.5% |
| 2005 | -- | $130,000 |
| 2004 | -- | $130,000 +4% |
| 2002 | -- | $125,000 +4% |
| 2001 | -- | $120,200 +108.7% |
| 2000 | -- | $57,600 |
Find assessor info on the county website
Monthly payment
Est. payment
Payment breakdown
Explore the cost of this home by adjusting the details. Changes won't be saved.Climate risks
Neighborhood: 48872
Similar homes
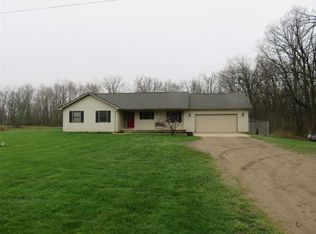
- $449,9004 bd3 ba3k sqft130 Granite Dr, Williamston, MI 48895For Sale
 MLS ID #26052969, Christian Michael Braun, Re/Max Real Estate Professionals. MichRIC
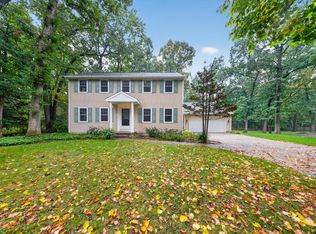
 - $429,9003 bd2 ba3k sqft125 E Howell Rd, Mason, MI 48854For Sale
 MLS ID #299639, Michael Graham, RE/MAX Real Estate Professionals. Greater Lansing AOR
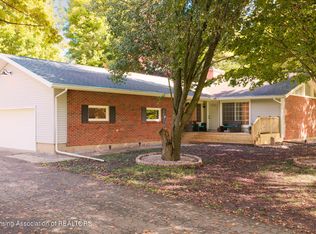
 - $498,0004 bd4 ba3.1k sqft12196 Center Rd, Bath, MI 48808For Sale
 MLS ID #297451, Cynthia Baswell, EXIT Realty Home Partners. Greater Lansing AOR
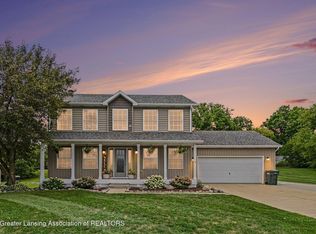
 - $349,9003 bd3 ba3k sqft708 W Windward Way, Perry, MI 48872For Sale
 MLS ID #298402, Robert K Ellsworth, Coldwell Banker Professionals-E.L.. Greater Lansing AOR
 - $329,0007 bd4 ba3k sqft12573 Spruce Ln, Perry, MI 48872For Sale
 MLS ID #50203728, Richard Harsh, Richard Harsh and Associates LLC. MiRealSource
 - $525,0003 bd3 ba3.9k sqft12601 Angle Rd, Bath, MI 48808For Sale
 MLS ID #20261051292, Dawn M Muma, AAA McNamara Properties Inc. Realcomp II
 - $445,0004 bd5 ba4.2k sqft1253 Harper Rd, Mason, MI 48854For SaleMLS ID #20261052300, Audrey Schultz, EXP Realty Main. Realcomp II
- $349,5504 bd2 ba2.8k sqft5821 E Cole Rd, Bancroft, MI 48414For SaleMLS ID #50217652, Mary Sumpter, Keller Williams First. MiRealSource
- $550,0004 bd3 ba3.1k sqft940 Marguerite Dr, Owosso, MI 48867For SaleMLS ID #50223717, Kori Shook, Kori Shook & Associates. MiRealSource
