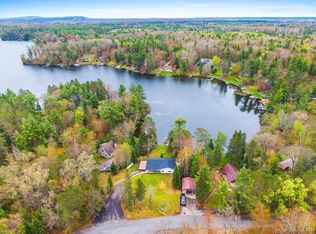
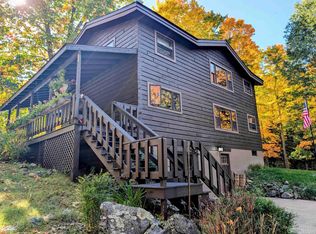
Escape to your dream retreat on the tranquil flowage created by the Brule and Paint Rivers! Over twelve miles of shoreline with fewer than thirty homes along its forest filled banks. Welcome to this magnificent 2,600+ square foot chalet-style home, where 390 feet of frontage and 7 acres of privacy await, offering the ideal blend of comfort and outdoor living. This spacious 3-bedroom, 2.5-bathroom home with its open floor plan has ample space to entertain friends and family, and showcases a wall of windows, floor-to-ceiling wood-burning stone fireplace that adds warmth to cool Northwoods evenings, tongue-and-groove cherry cathedral ceilings, granite countertops, stainless steel appliances, cherry kitchen cabinets, and easy access from the great room to the 1000+ sq ft wrap-around Trex deck with its spectacular view of woods, water and islands. A staircase leads to a second floor that provides breathtaking outdoor views and provides entry to a spacious bedroom with full bathroom. The walkout lower level features a large open family room, Pergo flooring, additional sleeping space or a place for the kids to claim as their own. Fishing, boating, nature all at its finest. A public boat launch is only 2.5 miles away and your firepit area is located just 70 feet down a wooded path. There's something for everyone, young and old, whether indoors or out, and located right at your doorstep in beautiful Florence County. Don’t miss out! Your dream awaits.
Under contract
Price cut: $24.9K (9/17)
$495,000
6322 Paint Pond River Rd, Florence, WI 54121
3beds
2,627sqft
Single Family Residence
Built in 2006
7 Acres Lot
$-- Zestimate®
$188/sqft
$-- HOA
What's special
Breathtaking outdoor viewsLarge open family roomOpen floor planWall of windowsTongue-and-groove cherry cathedral ceilingsFloor-to-ceiling wood-burning stone fireplaceCherry kitchen cabinets
- 51 days
- 1,351
- 110
Zillow last checked:
Listing updated:
Listed by:
RACHEL MARTIN 715-891-6686,
REDMAN REALTY GROUP, LLC
Source: GNMLS,MLS#: 219267
Facts & features
Interior
Bedrooms & bathrooms
- Bedrooms: 3
- Bathrooms: 3
- Full bathrooms: 2
- 1/2 bathrooms: 1
Bedroom
- Level: Second
- Dimensions: 13'3x21'3
Bedroom
- Level: First
- Dimensions: 13'3x13'4
Bedroom
- Level: First
- Dimensions: 13'3x12'11
Bathroom
- Level: Basement
Bathroom
- Level: First
Bathroom
- Level: Second
Dining room
- Level: First
- Dimensions: 13'1x13'8
Family room
- Level: Basement
- Dimensions: 27'5x30'6
Kitchen
- Level: First
- Dimensions: 14'5x13'7
Laundry
- Level: Basement
- Dimensions: 11'8x6'8
Living room
- Level: First
- Dimensions: 27'5x17'2
Utility room
- Level: Basement
- Dimensions: 25'3x30'10
Heating
- Forced Air, Natural Gas
Cooling
- Central Air
Appliances
- Included: Dryer, Dishwasher, Electric Oven, Electric Range, Gas Water Heater, Microwave, Refrigerator, Washer
- Laundry: Washer Hookup, In Basement
Features
- Cathedral Ceiling(s), High Ceilings, Bath in Primary Bedroom, Vaulted Ceiling(s)
- Flooring: Carpet, Luxury Vinyl Plank, Tile
- Doors: French Doors
- Basement: Egress Windows,Full,Finished,Interior Entry,Walk-Out Access
- Number of fireplaces: 1
- Fireplace features: Stone, Wood Burning
Interior area
- Total structure area: 2,627
- Total interior livable area: 2,627 sqft
- Finished area above ground: 1,798
- Finished area below ground: 829
Property
Parking
- Parking features: No Garage, Driveway
- Has uncovered spaces: Yes
Features
- Levels: One and One Half
- Stories: 1.5
- Patio & porch: Covered, Deck, Open
- Exterior features: Deck, Landscaping, Gravel Driveway
- Has view: Yes
- View description: Water
- Has water view: Yes
- Water view: Water
- Waterfront features: Shoreline - Sand, Shoreline - Rocky, Lake Front, River Front
- Body of water: Brule River
- Frontage type: Lakefront,River
- Frontage length: 390,390
Lot
- Size: 7 Acres
- Features: Dead End, Lake Front, Private, Steep Slope, Secluded, Views, Wooded
Details
- Parcel number: 010016160003
Construction
Type & style
- Home type: SingleFamily
- Architectural style: Chalet/Alpine,One and One Half Story
- Property subtype: Single Family Residence
Materials
- Frame, Vinyl Siding
- Foundation: Block
- Roof: Composition,Shingle
Condition
- Year built: 2006
Utilities & green energy
- Electric: Circuit Breakers
- Sewer: County Septic Maintenance Program - Yes, Conventional Sewer
- Water: Drilled Well
Community & HOA
Location
- Region: Florence
Financial & listing details
- Price per square foot: $188/sqft
- Tax assessed value: $393,800
- Annual tax amount: $5,099
- Date on market: 8/27/2026
- Ownership: Fee Simple
Estimated market value
Not available
Estimated sales range
Not available
Not available
Price history
| Date | Event | Price |
|---|---|---|
| 10/7/2026 | Contingent | $495,000$188/sqft |
Source:  GNMLS #219267 Report a problem GNMLS #219267 Report a problem | ||
| 9/17/2026 | Price change | $495,000-4.8%$188/sqft |
Source: GNMLS #219267 Report a problem | ||
| 8/27/2026 | Listed for sale | $519,900$198/sqft |
Source:  MiRealSource #50219944 Report a problem MiRealSource #50219944 Report a problem | ||
Public tax history
| Year | Property taxes | Tax assessment |
|---|---|---|
| 2025 | $5,034 +6.6% | $326,000 |
| 2024 | $4,722 -7.5% | $326,000 +55% |
| 2023 | $5,107 -5.6% | $210,300 |
| 2022 | $5,407 +15.2% | $210,300 |
| 2021 | $4,693 +12.9% | $210,300 |
| 2020 | $4,157 -5.5% | $210,300 |
| 2019 | $4,401 +14.7% | $210,300 |
| 2018 | $3,838 +1.6% | $210,300 |
| 2017 | $3,775 | $210,300 |
| 2016 | -- | $210,300 |
| 2013 | $3,970 -15.1% | $210,300 -17.4% |
| 2010 | $4,674 -5.6% | $254,600 |
| 2009 | $4,949 | $254,600 |
Find assessor info on the county website
Monthly payment
Est. payment
Payment breakdown
Explore the cost of this home by adjusting the details. Changes won't be saved.Climate risks
Neighborhood: 54121
Nearby schools
Schools provided by the listing agent
- Elementary: FL Florence
- Middle: FL Florence
- High: FL Florence
Source: GNMLS. This data may not be complete. We recommend contacting the local school district to confirm school assignments for this home.
Similar homes
- $569,9004 bd2 ba2.3k sqft5122 Tall Pines Rd, Florence, WI 54121For Sale
 MLS ID #50208913, LINDA PLUMLEY, LEEDS REAL ESTATE. MiRealSource
 - $424,5003 bd3 ba2.5k sqft441 Idlewild Rd, Crystal Falls, MI 49920For Sale
 MLS ID #50220255, JORDYN LEONARDUZZI, RE/MAX NORTH COUNTRY. MiRealSource
 - $659,9002 bd2 ba1.8k sqft5132 Stricker Ln, Florence, WI 54121For Sale
 MLS ID #50221138, KIMBERLY WEBB, LEEDS REAL ESTATE. MiRealSource
 - $324,9002 bd3 ba2k sqft1949 Us Highway 2, Florence, WI 54121For Sale
 MLS ID #50327887, Leah K Ducat. RANW as distributed by MLS GRID
 - $499,9003 bd2 ba1.6k sqftW8301 Swanson Rd, Iron Mountain, MI 49801For SaleMLS ID #50221831, HUGH HARRIS, HARRIS STATE WIDE. MiRealSource
- $396,9002 bd2 ba2.2k sqft2204 S Cosgrove Lake Rd, Florence, WI 54121For SaleMLS ID #50220942, MICHAEL CONNORS, CONNORS REALTY GROUP. MiRealSource
- $609,9003 bd3 ba2.4k sqftN4073 Pine Mountain Rd, Iron Mountain, MI 49801For SaleMLS ID #50217689, LUCAS DAVIDSON, MULTI STATE REALTY. MiRealSource
- $589,5003 bd2 ba2.1k sqft489 Kalla Walla Trl, Crystal Falls, MI 49920For SaleMLS ID #50216041, JORDYN LEONARDUZZI, RE/MAX NORTH COUNTRY. MiRealSource
- $699,9003 bd2 ba1.7k sqftN3975 Us Highway 2, Iron Mountain, MI 49801For SaleMLS ID #50218023, KAMI ROSSLER, STEPHENS REAL ESTATE. MiRealSource
- $397,9003 bd2 ba1.3k sqftN12790 Sawyer Lake Rd, Channing, MI 49815For SaleMLS ID #50224151, KIMBERLY WEBB, LEEDS REAL ESTATE. MiRealSource
- $299,9003 bd2 ba3.1k sqftW7065 Us Highway 2, Quinnesec, MI 49876For SaleMLS ID #50219598, HUGH HARRIS, HARRIS STATE WIDE. MiRealSource
- $264,9002 bd2 ba1.6k sqft295 Wilderness Way, Crystal Falls, MI 49920For SaleMLS ID #50208583, MELANIE SIENKIEWICZ, RE/MAX NORTH COUNTRY-FL. MiRealSource
- $259,9993 bd2 ba1.6k sqft725 E Sagola Ave, Kingsford, MI 49802For SaleMLS ID #50224313, CONNIE SUTTON, NORTHERN HERITAGE. MiRealSource
- $260,0003 bd2 ba1.5k sqft140 Campbell St, Kingsford, MI 49802For SaleMLS ID #50220681, BETSY SAWICKY, STEPHENS REAL ESTATE. MiRealSource
- $309,0004 bd3 ba2.4k sqft300 W F St, Iron Mountain, MI 49801For SaleMLS ID #50212107, TAYLOR LINDHOLM, STEPHENS REAL ESTATE. MiRealSource
- $259,9003 bd2 ba1.5k sqft500 E B St, Iron Mountain, MI 49801For SaleMLS ID #50219536, JANA VISH, MULTI STATE REALTY. MiRealSource
