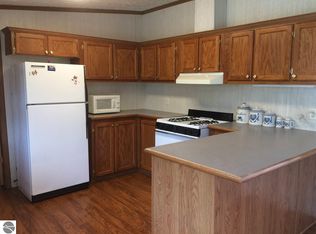
Beautiful new home near desirable Fife Lake. High end single wide. Generous primary suite with large walk-in shower and closet. Whirlpool appliances grace the well appointed kitchen. Center island with seating and a farmhouse sink, as well as a walk in pantry. Beautiful flooring make this new build not one to miss. Solid block, insulated foundation with poured concrete floor, built to last. This home sits on 1.16 acres with mature trees.
For sale
$220,000
6323 Gonyer Rd SW, Fife Lake, MI 49633
3beds
1,292sqft
Single Family Residence, Manufactured/Single Wide
Built in 2026
1.16 Acres Lot
$219,400 Zestimate®
$170/sqft
$-- HOA
What's special
Center island with seatingMature treesBeautiful flooringLarge walk-in showerGenerous primary suiteWell appointed kitchenWhirlpool appliances
- 49 days
- 187
- 13
Zillow last checked:
Listing updated:
Listed by:
John Rice 231-492-3180,
Five Star Real Estate - Front St TC 231-778-1200
Source: NGLRMLS,MLS#: 1950283
Facts & features
Interior
Bedrooms & bathrooms
- Bedrooms: 3
- Bathrooms: 2
- Full bathrooms: 2
- Main level bathrooms: 1
- Main level bedrooms: 3
Primary bedroom
- Level: Main
- Area: 1265
- Dimensions: 11 x 115
Bedroom 2
- Level: Main
- Area: 135
- Dimensions: 9 x 15
Bedroom 3
- Level: Main
- Area: 135
- Dimensions: 9 x 15
Primary bathroom
- Features: Private
Kitchen
- Level: Main
- Area: 180
- Dimensions: 12 x 15
Living room
- Level: Main
- Area: 210
- Dimensions: 14 x 15
Heating
- Forced Air, Propane
Appliances
- Included: Refrigerator, Oven/Range, Dishwasher, Microwave, Exhaust Fan, Electric Water Heater
- Laundry: Main Level
Features
- Walk-In Closet(s), Pantry, Kitchen Island, Mud Room, Cable TV, High Speed Internet
- Flooring: Luxury Vinyl Plank, None
- Has fireplace: No
- Fireplace features: None
Interior area
- Total structure area: 1,292
- Total interior livable area: 1,292 sqft
- Finished area above ground: 1,292
- Finished area below ground: 0
Property
Parking
- Parking features: None, Gravel
Accessibility
- Accessibility features: None
Features
- Patio & porch: Deck
- Waterfront features: None
Lot
- Size: 1.16 Acres
- Dimensions: 159' x 320'
- Features: Cleared, Wooded, Level, Metes and Bounds
Details
- Additional structures: None
- Parcel number: 01202001630
- Zoning description: Residential
- Other equipment: Dish TV
Construction
Type & style
- Home type: MobileManufactured
- Architectural style: Mobile - Single Wide
- Property subtype: Single Family Residence, Manufactured/Single Wide
Materials
- Other, Vinyl Siding
- Foundation: Block, Poured Concrete
- Roof: Asphalt
Condition
- New construction: No
- Year built: 2026
Utilities & green energy
- Sewer: Private Sewer
- Water: Private
Green energy
- Energy efficient items: Appliances
- Water conservation: Not Applicable
Community & HOA
Community
- Features: None
- Security: Smoke Detector(s)
- Subdivision: None
HOA
- Services included: None
Location
- Region: Fife Lake
Financial & listing details
- Price per square foot: $170/sqft
- Tax assessed value: $5,420
- Price range: $220K - $220K
- Date on market: 9/6/2026
- Cumulative days on market: 49 days
- Listing agreement: Exclusive Right Sell
- Listing terms: Conventional,Cash,FHA,MSHDA,VA Loan
- Ownership type: Private Owner
- Road surface type: Gravel
Estimated market value
$219,400
$208,000 - $230,000
Not available
Price history
| Date | Event | Price |
|---|---|---|
| 9/6/2026 | Listed for sale | $220,000$170/sqft |
Source:  NGLRMLS #1950283 Report a problem NGLRMLS #1950283 Report a problem | ||
Public tax history
Tax history is unavailable.
Monthly payment
Climate risks
Neighborhood: 49633
Nearby schools
Schools provided by the listing agent
- Elementary: Fife Lake Elementary School
- District: Forest Area Community Schools
Source: NGLRMLS. This data may not be complete. We recommend contacting the local school district to confirm school assignments for this home.
Similar homes
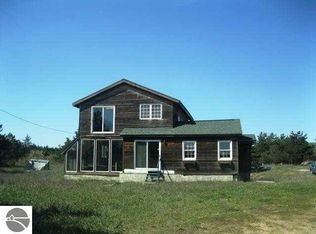
- $200,0003 bd2 ba1k sqft6184 Gonyer Rd SW, Fife Lake, MI 49633For Sale
 MLS ID #1948660, Sam Flamont. NGLRMLS
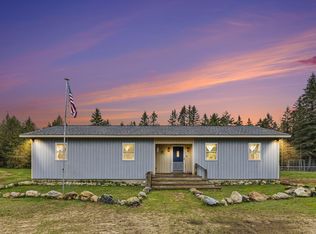
 - $270,0003 bd2 ba1.3k sqft11675 Coster Rd SW, Fife Lake, MI 49633For Sale
 MLS ID #1951120, Jennifer Sterling. NGLRMLS
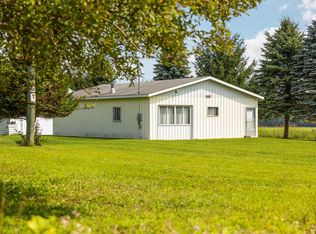
 - $249,9002 bd1 ba1k sqft6726 S Snyder Rd SW, Fife Lake, MI 49633For Sale
 MLS ID #1949284, Christina Ingersoll. NGLRMLS
 - $245,0003 bd1 ba1.4k sqft121 E Front St, Fife Lake, MI 49633For Sale
 MLS ID #1950022, Christina Ingersoll. NGLRMLS
 - $174,9002 bd2 ba1.6k sqft5960 N Trl SE, Kalkaska, MI 49646For Sale
 MLS ID #20261027297, Jeff Glover, KW Professionals. Realcomp II
