A Rare Opportunity on the Golden Mile of Highland Road! Formally known as “The Saban Estate”, this home is nestled atop one of Baton Rouge’s most prestigious ridges. This exceptional 20-acre estate (14.05 acres sold separately) combines timeless French Chateau elegance with unmatched modern amenities. Thoughtfully designed for both refined living and grand entertaining, the main residence offers views of Highland bluff from the expansive sunroom, kitchen, and primary suite. The main home features exquisite architectural detailing throughout, including limestone and iron staircase, wood flooring, intricate crown molding, and Control 4 system. The chef’s kitchen boasts a 9’x10’ 4cm quartzite island, triple sink, Miele 6-burner cooktop, and full suite of premium appliances. A charming guest house, complete with full kitchen and private parking, offers a true storybook experience for visitors or extended family. The carriage house includes a 2nd floor gameroom, full bath, and could serve as a studio/home office. Exceptional outdoor amenities include a covered entertaining pavilion, and full-service caterer’s kitchen/laundry with Sub-Zero fridge/freezer, ice maker, and half bath. The lighted sports court, resort-style pool, and LSU-designed landscaping by Dr. Riche enhance the estate’s elegance and functionality. Additional features: whole house generator, sunroom, workout room, outdoor and indoor laundry spaces, multiple washers/dryers, two gated entrances for separate access to the main home, guest quarters and the back 14 acres (sold separately), 3-car heated/cooled garage that has a 2nd floor office/bedroom, cedar closet, and bath. An unparalleled estate in the heart of the city, offering both privacy and proximity with two entrances off Highland Road and one off Burbank Dr. An additional 14.05 acres is also available featuring gated access to Burbank, pond, and gazebo, perfect for future expansion or investment. See attachments.
For sale
$3,995,000
6326 Highland Rd, Baton Rouge, LA 70808
6beds
6,494sqft
Single Family Residence, Residential
Built in 1953
5.38 Acres Lot
$-- Zestimate®
$615/sqft
$-- HOA
What's special
Resort-style poolLighted sports courtCedar closetViews of highland bluffLsu-designed landscapingCovered entertaining pavilionWorkout room
- 519 days
- 907
- 55
Zillow last checked:
Listing updated:
Listed by:
Quita Cutrer,
Burns & Co., Inc. 225-752-3100
Source: ROAM MLS,MLS#: 2025008734
Facts & features
Interior
Bedrooms & bathrooms
- Bedrooms: 6
- Bathrooms: 7
- Full bathrooms: 6
- Partial bathrooms: 1
Rooms
- Room types: Bedroom, Primary Bedroom, Breakfast Room, Dining Room, Exercise Room, Kitchen, Living Room, Sunroom, Keeping Room
Primary bedroom
- Features: En Suite Bath, Master Downstairs
- Level: First
- Area: 450.18
- Width: 18.3
Bedroom 1
- Level: First
- Area: 167.68
- Width: 12.8
Bedroom 2
- Level: First
- Area: 264.25
- Width: 15.1
Bedroom 3
- Level: First
- Area: 200.16
- Width: 14.4
Bedroom 4
- Level: Second
- Area: 304.29
- Width: 14.7
Bedroom 5
- Level: Second
- Area: 173.6
- Dimensions: 14 x 12.4
Primary bathroom
- Features: Double Vanity, Walk-In Closet(s), Separate Shower, Soaking Tub
Dining room
- Level: First
- Area: 255.97
Kitchen
- Features: Stone Counters, Kitchen Island, Pantry
- Level: First
- Area: 460.96
Living room
- Level: First
- Area: 628.78
Heating
- 2 or More Units Heat, Central
Cooling
- Multi Units, Central Air, Ceiling Fan(s)
Appliances
- Included: Gas Cooktop, Dishwasher, Disposal, Freezer, Ice Machine, Microwave, Oven, Double Oven, Range Hood, Separate Cooktop, Stainless Steel Appliance(s)
- Laundry: Laundry Room, Inside
Features
- Built-in Features, Crown Molding
- Flooring: Carpet, Ceramic Tile, Wood, Other
- Number of fireplaces: 2
Interior area
- Total structure area: 9,660
- Total interior livable area: 6,494 sqft
Property
Parking
- Total spaces: 3
- Parking features: 3 Cars Park, Garage, Other
- Has garage: Yes
Features
- Stories: 1
- Patio & porch: Covered, Patio, Porch
- Exterior features: Balcony, Outdoor Grill, Lighting, Sprinkler System
- Has private pool: Yes
- Pool features: In Ground
- On waterfront: Yes
- Waterfront features: Waterfront, River Front, Walk To Water
Lot
- Size: 5.38 Acres
- Dimensions: 12-150 x 490 x 151 x 484 11a 288 x 463 x 369 x 490
- Features: Additional Land Lot, Landscaped
Details
- Additional structures: Guest House
- Parcel number: 00420336
- Special conditions: Standard
- Other equipment: Generator
Construction
Type & style
- Home type: SingleFamily
- Architectural style: French
- Property subtype: Single Family Residence, Residential
Materials
- Brick Siding, Stucco Siding, Frame
- Foundation: Slab
Condition
- Year built: 1953
Utilities & green energy
- Gas: Entergy
- Sewer: Public Sewer
- Water: Public
Community & HOA
Community
- Security: Security System, Smoke Detector(s)
- Subdivision: University Acres
Location
- Region: Baton Rouge
Financial & listing details
- Price per square foot: $615/sqft
- Tax assessed value: $331,500
- Annual tax amount: $4,429
- Price range: $4M - $4M
- Date on market: 5/12/2025
- Listing terms: Cash,Conventional,Private Financing Available
Estimated market value
Not available
Estimated sales range
Not available
Not available
Price history
| Date | Event | Price |
|---|---|---|
| 7/27/2026 | Listed for sale | $3,995,000-20%$615/sqft |
Source:  ROAM MLS #2025008734 Report a problem ROAM MLS #2025008734 Report a problem | ||
| 5/12/2025 | Listed for sale | $4,995,000$769/sqft |
Source: ROAM MLS #2025008734 Report a problem | ||
Public tax history
| Year | Property taxes | Tax assessment |
|---|---|---|
| 2025 | $4,429 +4.3% | $33,150 |
| 2024 | $4,248 -1.5% | $33,150 |
| 2023 | $4,314 -0.2% | $33,150 |
| 2022 | $4,323 +2.1% | $33,150 |
| 2021 | $4,232 +0.2% | $33,150 |
| 2020 | $4,225 -3.5% | $33,150 |
| 2019 | $4,380 +1.1% | $33,150 |
| 2018 | $4,330 | $33,150 |
| 2017 | $4,330 | $33,150 |
| 2016 | $4,330 +2.3% | $33,150 +2% |
| 2015 | $4,232 +12% | $32,500 |
| 2014 | $3,780 | $32,500 |
| 2013 | $3,780 +0% | $32,500 |
| 2012 | $3,780 +8.8% | $32,500 |
| 2011 | $3,475 +0% | $32,500 |
| 2010 | $3,475 | $32,500 |
Find assessor info on the county website
Monthly payment
Est. payment
Payment breakdown
Explore the cost of this home by adjusting the details. Changes won't be saved.Climate risks
Neighborhood: South Burbank
Nearby schools
Schools provided by the listing agent
- District: East Baton Rouge
Source: ROAM MLS. This data may not be complete. We recommend contacting the local school district to confirm school assignments for this home.
Similar homes

- $3,500,0006 bd5 ba5.8k sqft10820 Highland Rd, Baton Rouge, LA 70810For Sale

 MLS ID #2026011801, David Madaffari, Grassroots Real Estate Group. ROAM MLS
 - $2,850,0005 bd6 ba6k sqft7765 Highland Rd, Baton Rouge, LA 70808For Sale
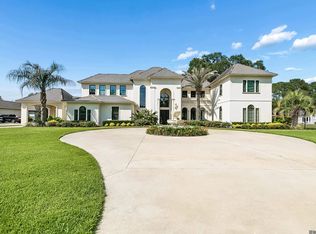 MLS ID #2026009359, Risa Settoon, Magnolia Roots Realty LLC. ROAM MLS
 - $2,950,0007 bd7 ba6.7k sqft2825 McCarroll Dr, Baton Rouge, LA 70809For Sale
 MLS ID #2026010105, Leslie Gladney, Burns & Co., Inc.. ROAM MLS
 - $3,700,0004 bd6 ba5.8k sqft3234 Fritchie Dr, Baton Rouge, LA 70809For Sale
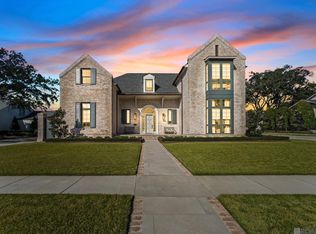 MLS ID #2026008655, Ann Mullins, Compass - Perkins. ROAM MLS
 - $3,999,9954 bd5 ba6.3k sqft7250 Goodleaf Way, Baton Rouge, LA 70806For SaleMLS ID #2026005155, Leighton Thorning, RE/MAX Professional. ROAM MLS
- $2,825,0005 bd6 ba7.8k sqft(Undisclosed Address), Baton Rouge, LA 70809For SaleMLS ID #2026005764, Leigh Adams, RE/MAX Professional. ROAM MLS
- $2,250,0004 bd6 ba4.5k sqft2502 Dalrymple Dr, Baton Rouge, LA 70808For SaleMLS ID #2026004968, Ann Mullins, Compass - Perkins. ROAM MLS
- $2,600,0007 bd7 ba7.9k sqft21808 Turkey Creek Dr, Baton Rouge, LA 70817New Construction
 MLS ID #2600001231, Diana Greene, Keller Williams Realty Acadiana. RAA
 - $2,495,0005 bd6 ba4.8k sqft10667 Manchac Pass Ave, Baton Rouge, LA 70817For SaleMLS ID #2026014227, Calvin Clement, Pennant Real Estate. ROAM MLS
- $2,250,0006 bd8 ba5.2k sqft19420 N Muirfield Cir, Baton Rouge, LA 70810For SaleMLS ID #2026007533, Chase Muller, United Properties of Louisiana. ROAM MLS
- $2,100,0006 bd9 ba6.4k sqft19011 E Pinnacle Cir, Baton Rouge, LA 70810For SaleMLS ID #2026004980, Hallie Landry, RE/MAX Properties. ROAM MLS
- $2,490,0005 bd7 ba5.5k sqft170 Fulwar Skipwith Rd, Baton Rouge, LA 70810For SaleMLS ID #2026015982, Christy Gomez, Pennant Real Estate. ROAM MLS
- $2,995,0006 bd8 ba8.4k sqft18424 S Mission Hills Ave, Baton Rouge, LA 70810For SaleMLS ID #2025012052, Quita Cutrer, Burns & Co., Inc.. ROAM MLS
- $3,395,0004 bd4 ba6k sqft16033 Wiggins Dr, Pride, LA 70770For SaleMLS ID #2025008206, Aaron Goolsby, Covington & Associates Real Estate, LLC. ROAM MLS
- $2,750,0004 bd5 ba5k sqftLOT 4 Highmont Ave, Saint George, LA 70810New ConstructionMLS ID #2026017998, Brandon Craft, Craft Realty. ROAM MLS
- $2,395,0005 bd5 ba5.3k sqft19229 Troon Ct, Baton Rouge, LA 70810For SaleMLS ID #2025020341, Quita Cutrer, Burns & Co., Inc.. ROAM MLS
- $1,999,9003 bd5 ba7.1k sqft17979 S Harrells Ferry Rd, Baton Rouge, LA 70816For SaleMLS ID #2026012300, Vickie Barcelona, Triangle Realty. ROAM MLS
- $2,830,0007 bd6 ba4.8k sqft15415 Greenwell Springs Rd, Greenwell Springs, LA 70739For SaleMLS ID #2022016605, Kayla Lockhart, Covington & Associates Real Estate, LLC. ROAM MLS
