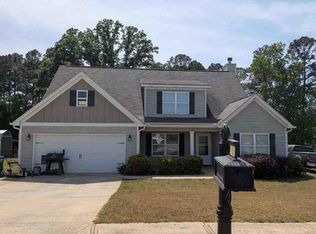
Set on a beautiful wooded lot with over four acres to explore, 6329 Brockton Road offers a peaceful retreat surrounded by mature trees and landscaping in the Staghorn Plantation Estates community. Meticulously maintained and thoughtfully updated, the property combines a quiet country setting with plenty of flexibility both inside and out. Inside, the home offers comfortable living spaces with warmth and character. The renovated kitchen features updated cabinetry, countertops, stainless appliances, a farmhouse sink, and distinctive wood finishes. Updated flooring runs throughout all of the first floor, and both main-level bathrooms have been renovated. One of the home's large main-level living spaces was originally designed as an in-law suite with its own full bathroom, offering flexibility as a fourth bedroom, guest suite or additional living area. Outside, a large covered carport doubles as an inviting outdoor living area, while fruit-producing fig trees, blueberry bushes, and a horseshoe driveway add to the home's country feel. A separate cottage with its own half bathroom offers space for a home office, studio, hobby room, or guest overflow. Separate storage/shop buildings provide additional workspace and storage. The property has been extensively maintained and improved over the years, including updates to the roof, HVAC, windows, crawlspace, exterior, and more. As part of the Staghorn Plantation Estates community, the property includes access to a private 37-acre community lake, community center, playground, and other amenities, all while offering the feel of a private country getaway just a short drive from Athens, Commerce, and Jefferson.
Active
$558,000
6329 Brockton Rd, Nicholson, GA 30565
4beds
2,530sqft
Single Family Residence
Built in 1996
4.29 Acres Lot
$537,400 Zestimate®
$221/sqft
$25/mo HOA
What's special
Distinctive wood finishesRenovated kitchenHorseshoe drivewayUpdated cabinetryStainless appliancesFarmhouse sink
- 51 days
- 252
- 24
Zillow last checked:
Listing updated:
Listed by:
Austin Bagley 7063467501,
Cozart Realty
Source: GAMLS,MLS#: 10829832
Facts & features
Interior
Bedrooms & bathrooms
- Bedrooms: 4
- Bathrooms: 3
- Full bathrooms: 3
- Main level bathrooms: 2
- Main level bedrooms: 2
Rooms
- Room types: Den, Family Room, Laundry, Office
Dining room
- Features: Separate Room
Kitchen
- Features: Breakfast Bar, Country Kitchen, Pantry
Heating
- Central, Zoned
Cooling
- Central Air, Zoned
Appliances
- Included: Dishwasher, Disposal, Dryer, Electric Water Heater, Microwave, Oven/Range (Combo), Refrigerator, Stainless Steel Appliance(s), Washer
- Laundry: Mud Room, Laundry Closet
Features
- Bookcases, In-Law Floorplan, Master On Main Level, Separate Shower, Split Bedroom Plan, Tile Bath, Walk-In Closet(s), Wine Cellar
- Flooring: Hardwood, Tile, Vinyl
- Basement: Crawl Space
- Number of fireplaces: 1
- Fireplace features: Living Room, Masonry
Interior area
- Total structure area: 2,530
- Total interior livable area: 2,530 sqft
- Finished area above ground: 2,530
- Finished area below ground: 0
Property
Parking
- Parking features: Carport
- Has carport: Yes
Features
- Levels: Two
- Stories: 2
- Patio & porch: Patio, Porch
Lot
- Size: 4.29 Acres
- Features: Level, Private
Details
- Parcel number: 025A 079
Construction
Type & style
- Home type: SingleFamily
- Architectural style: Country/Rustic,Traditional
- Property subtype: Single Family Residence
Materials
- Vinyl Siding
- Roof: Composition
Condition
- Resale
- New construction: No
- Year built: 1996
Utilities & green energy
- Sewer: Septic Tank
- Water: Public
- Utilities for property: Cable Available, Electricity Available, High Speed Internet, Phone Available, Underground Utilities, Water Available
Community & HOA
Community
- Features: Lake, Park, Playground, Shared Dock
- Subdivision: Staghorn Plantation Estates
HOA
- Has HOA: Yes
- Services included: None
- HOA fee: $300 annually
Location
- Region: Nicholson
Financial & listing details
- Price per square foot: $221/sqft
- Tax assessed value: $369,180
- Annual tax amount: $3,568
- Date on market: 8/20/2026
- Cumulative days on market: 51 days
- Listing agreement: Exclusive Right To Sell
- Electric utility on property: Yes
Estimated market value
$537,400
$511,000 - $564,000
$2,370/mo
Price history
| Date | Event | Price |
|---|---|---|
| 8/20/2026 | Listed for sale | $558,000+114.6%$221/sqft |
Source:  GAMLS #10829832 Report a problem GAMLS #10829832 Report a problem | ||
| 5/10/2018 | Sold | $260,000+828.6%$103/sqft |
Source:  Hive MLS #CM959657 Report a problem Hive MLS #CM959657 Report a problem | ||
| 12/15/2004 | Sold | $28,000$11/sqft |
Source: Public Record Report a problem | ||
Public tax history
| Year | Property taxes | Tax assessment |
|---|---|---|
| 2025 | $3,779 +8.5% | $147,672 +12.7% |
| 2024 | $3,483 +8.6% | $131,072 +12% |
| 2023 | $3,207 +16.4% | $116,992 +21.1% |
| 2022 | $2,756 +1% | $96,592 |
| 2021 | $2,727 +6.8% | $96,592 +18.4% |
| 2020 | $2,554 -1.4% | $81,592 |
| 2019 | $2,590 +72% | $81,592 +2.8% |
| 2018 | $1,506 +2.7% | $79,360 +2.1% |
| 2017 | $1,466 +0.9% | $77,761 |
| 2016 | $1,454 -0.9% | $77,761 +13.1% |
| 2015 | $1,466 +24.7% | $68,761 +1.9% |
| 2014 | $1,176 +6% | $67,503 |
| 2013 | $1,109 | $67,503 |
| 2012 | -- | -- |
| 2011 | -- | -- |
| 2010 | -- | -- |
Find assessor info on the county website
Monthly payment
Est. payment
Payment breakdown
Explore the cost of this home by adjusting the details. Changes won't be saved.Climate risks
Neighborhood: 30565
Nearby schools
Schools provided by the listing agent
- Elementary: East Jackson
- Middle: East Jackson
- High: East Jackson
Source: GAMLS. This data may not be complete. We recommend contacting the local school district to confirm school assignments for this home.
Similar homes
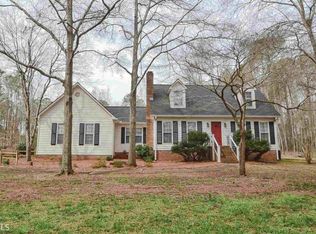
- $479,0004 bd4 ba2.5k sqft71 Staghorn Trl, Nicholson, GA 30565Active
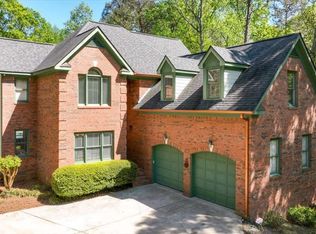
 MLS ID #10731832, Josh Burkhalter, Coldwell Banker Upchurch Realty. GAMLS
 - $515,0004 bd4 ba2.5k sqft122 Albright Ct, Commerce, GA 30529Active
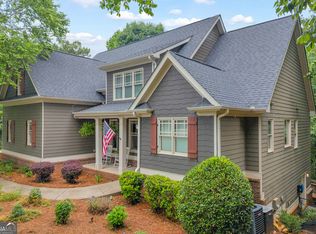 MLS ID #10834621, Robin Woodall, Cottage Door Realty. GAMLS
 - $519,0004 bd3 ba2.6k sqft1907 Hoods Mill Rd Lot 1, Commerce, GA 30529Active
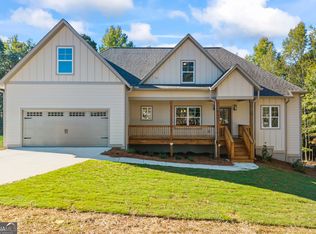 MLS ID #10870107, Brittany Purcell & Associates, Keller Williams Greater Athens. GAMLS
 - $--4 bd3 ba2k sqft141 Whitehill Ln, Commerce, GA 30529Auction
 ServiceLink Auction
 - $574,9004 bd3 ba2.9k sqft33 Hometown Ct, Jefferson, GA 30549ActiveMLS ID #10847340, Lynn Rudolph, Virtual Properties Realty.com. GAMLS
- $385,0005 bd3 ba2.1k sqft223 Sawdust Trl, Nicholson, GA 30565ActiveMLS ID #10783910, Sharon Hudson, Signature Real Estate of Athens. GAMLS
- $416,0004 bd3 ba2.5k sqft717 Oconee Ln, Commerce, GA 30529ActiveMLS ID #10868050, Gina DiResta, PEND Realty, LLC. GAMLS
- $499,9994 bd4 ba3k sqft756 White Hill School Rd, Commerce, GA 30529ActiveMLS ID #10787394, Cindy Hennings, Keller Williams Realty Atl. Partners. GAMLS
- $465,0004 bd2 ba2.3k sqft225 Manor Mill Way, Commerce, GA 30529ActiveMLS ID #10840468, Charles E Smith, Green Leaf Realty Firm. GAMLS
- $285,0004 bd1 ba1.8k sqft174 Sanford Dr, Nicholson, GA 30565ActiveMLS ID #10827388, Lamar Roberts, Braselton Real Estate Group. GAMLS
- $699,0004 bd5 ba2.8k sqft246 Emmaline Ln, Jefferson, GA 30549ActiveMLS ID #10818037, Itzel Wiley, Century 21 Results. GAMLS
- $325,0003 bd2 ba2.1k sqft176 Woodpecker Ln, Nicholson, GA 30565ActiveMLS ID #10849698, William Cofield, Green Leaf Realty Firm. GAMLS
- $479,9004 bd4 ba2.6k sqft6376 Brockton Loop, Jefferson, GA 30549ActiveMLS ID #10791959, Baley Wall, Reynolds Realty LLC. GAMLS
- $419,0002 bd2 ba2.1k sqft231 Orrs School Rd, Jefferson, GA 30549ActiveMLS ID #10849365, Kimberly Howington, Howington Realty Company. GAMLS
- $529,0004 bd4 ba2.5k sqft231 Camden Loop, Jefferson, GA 30549ActiveMLS ID #10790205, Dean Christian, Christian Realty. GAMLS
- $469,0004 bd4 ba2.3k sqft1903 Hoods Mill Rd, Commerce, GA 30529ActiveMLS ID #10855944, Brittany Purcell & Associates, Keller Williams Greater Athens. GAMLS
- $469,0004 bd4 ba2.3k sqft1903 Hoods Mill Rd lot 2, Commerce, GA 30529For Sale
 MLS ID #CL365656, A.J. Purcell, Keller Williams Greater Athens. Hive MLS
 - $479,0004 bd4 ba2.9k sqft1867 Hoods Mill Rd, Commerce, GA 30529ActiveMLS ID #10845538, Brittany Purcell & Associates, Keller Williams Greater Athens. GAMLS
- $675,0004 bd4 ba3k sqft687 Hoods Academy Rd, Commerce, GA 30529ActiveMLS ID #10812852, Tiffany James, GA Realty LLC. GAMLS
- $499,7504 bd3 ba2.6k sqft174 Eagles Crest Dr, Commerce, GA 30529New Construction
 FMLS GA
