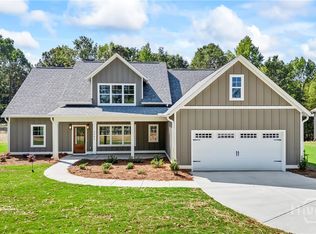
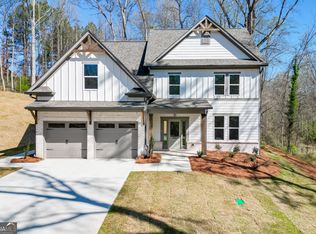
Builder offering $10k toward closing costs or interest rate buydown! JW York Homes presents the Waterbury plan at 1903 Hoods Mill Rd in Commerce, Ga! This 2364 sq ft ranch-style home is one of the builders most popular plans and at this price you don't want to miss it! The Waterbury features a split bedroom floor plan on the main level with the left wing of the house being the spacious primary suite and the right wing features 2 secondary bedrooms sharing a jack and jill bath! The kitchen is huge and will feature brown and white cabinets with a beautiful Fantasy Brown granite! There is a powder bath right off the living room! Upstairs you will find a large bedroom with a full bath and plenty of closet space! Buyers of the Waterbury love the large primary closet! This home is in an amazing location, walkable to East Jackson schools! This home is situated on a 1 acre lot with NO HOA and no restrictions!
Active
$469,000
1903 Hoods Mill Rd, Commerce, GA 30529
4beds
2,364sqft
Single Family Residence
Built in 2026
1 Acres Lot
$468,700 Zestimate®
$198/sqft
$-- HOA
What's special
Spacious primary suiteSplit bedroom floor planLarge primary closetBeautiful fantasy brown granitePlenty of closet spaceBrown and white cabinets
- 15 days
- 203
- 13
Zillow last checked:
Listing updated:
Listed by:
Brittany Purcell & Associates 706-389-0771,
Keller Williams Greater Athens,
Alexander Purcell 706-255-4161,
Keller Williams Greater Athens
Source: GAMLS,MLS#: 10855944
Facts & features
Interior
Bedrooms & bathrooms
- Bedrooms: 4
- Bathrooms: 4
- Full bathrooms: 3
- 1/2 bathrooms: 1
- Main level bathrooms: 2
- Main level bedrooms: 3
Rooms
- Room types: Family Room, Laundry
Dining room
- Features: Separate Room
Kitchen
- Features: Kitchen Island, Solid Surface Counters, Pantry
Heating
- Central, Electric
Cooling
- Ceiling Fan(s), Central Air, Electric
Appliances
- Included: Dishwasher, Microwave, Oven/Range (Combo)
- Laundry: Other
Features
- Double Vanity, High Ceilings, Master On Main Level, Tile Bath, Walk-In Closet(s)
- Flooring: Carpet, Laminate, Tile
- Basement: None
- Number of fireplaces: 1
- Fireplace features: Factory Built, Family Room
- Common walls with other units/homes: No Common Walls
Interior area
- Total structure area: 2,364
- Total interior livable area: 2,364 sqft
- Finished area above ground: 2,364
- Finished area below ground: 0
Property
Parking
- Total spaces: 4
- Parking features: Attached, Garage, Garage Door Opener
- Has attached garage: Yes
Features
- Levels: One and One Half
- Stories: 1
- Patio & porch: Porch
Lot
- Size: 1 Acres
- Features: Other
Details
- Parcel number: PART OF 024 007D
Construction
Type & style
- Home type: SingleFamily
- Architectural style: Craftsman
- Property subtype: Single Family Residence
Materials
- Other
- Foundation: Slab
- Roof: Composition
Condition
- New Construction
- New construction: Yes
- Year built: 2026
Utilities & green energy
- Sewer: Septic Tank
- Water: Public
- Utilities for property: Electricity Available, Water Available
Community & HOA
Community
- Features: None
- Subdivision: None
HOA
- Has HOA: No
- Services included: None
Location
- Region: Commerce
Financial & listing details
- Price per square foot: $198/sqft
- Annual tax amount: $1,817
- Date on market: 9/30/2026
- Cumulative days on market: 15 days
- Listing agreement: Exclusive Right To Sell
- Electric utility on property: Yes
Estimated market value
$468,700
$445,000 - $492,000
$2,580/mo
Price history
| Date | Event | Price |
|---|---|---|
| 9/30/2026 | Listed for sale | $469,000$198/sqft |
Source:  GAMLS #10855944 Report a problem GAMLS #10855944 Report a problem | ||
| 9/23/2026 | Listing removed | $469,000$198/sqft |
Source: GAMLS #10787683 Report a problem | ||
| 6/17/2026 | Listed for sale | $469,000$198/sqft |
Source: GAMLS #10787683 Report a problem | ||
Public tax history
Tax history is unavailable.
Monthly payment
Est. payment
Payment breakdown
Explore the cost of this home by adjusting the details. Changes won't be saved.Climate risks
Neighborhood: 30529
Nearby schools
Schools provided by the listing agent
- Elementary: East Jackson
- Middle: East Jackson
- High: East Jackson
Source: GAMLS. This data may not be complete. We recommend contacting the local school district to confirm school assignments for this home.
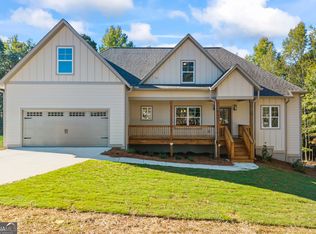
- $519,0004 bd3 ba2.6k sqft1907 Hoods Mill Rd LOT 1, Commerce, GA 30529New Construction
- $469,0004 bd4 ba2.3k sqft1903 Hoods Mill Rd LOT 2, Commerce, GA 30529For Sale
- $479,0004 bd4 ba2.9k sqft1867 Hoods Mill Rd, Commerce, GA 30529New Construction

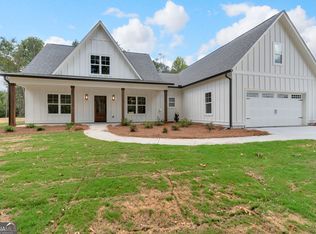
- $439,0003 bd3 ba2k sqft1863 Hoods Mill Rd, Commerce, GA 30529New Construction
Similar homes
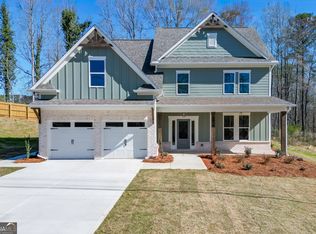
- $458,0004 bd3 ba2.6k sqft929 Lakeview, Commerce, GA 30529Active
 MLS ID #10722149, Joyce Jones, Signature Realty Services, Inc. GAMLS
 - $446,0004 bd3 ba2.6k sqft1003 Lakeview, Commerce, GA 30529Active
 MLS ID #10722852, Joyce Jones, Signature Realty Services, Inc. GAMLS
 - $479,9004 bd4 ba2.6k sqft6376 Brockton Loop, Jefferson, GA 30549Active
 MLS ID #10791959, Baley Wall, Reynolds Realty LLC. GAMLS
 - $409,9904 bd3 ba2.3k sqft214 Wilson Garage Rd, Commerce, GA 30529Active
 MLS ID #10812932, Marlena Bhatia, Titan Realty Advisors. GAMLS
 - $529,0003 bd3 ba2.3k sqft564 Old Airport Rd, Commerce, GA 30529ActiveMLS ID #10784376, Tammy D Mitchell, Crye-Leike, Realtors. GAMLS
- $659,0004 bd4 ba3k sqft687 Hoods Academy Rd, Commerce, GA 30529ActiveMLS ID #10812852, Tiffany James, GA Realty LLC. GAMLS
- $570,0005 bd3 ba3.1k sqft1655 John Adams Ct, Jefferson, GA 30549ActiveMLS ID #10857348, Chelsea Corless, PEND Realty, LLC. GAMLS
- $429,9004 bd3 ba2.1k sqft875 Lynn Ave, Jefferson, GA 30549ActiveMLS ID #10755943, Rick Nation, Virtual Properties Realty.com. GAMLS
- $397,6004 bd3 ba2.1k sqft248 Crimson Feather Dr, Jefferson, GA 30549New Construction
 FMLS GA
 - $389,9004 bd3 ba2.1k sqft1374 Hardigree Rd, Winder, GA 30680ActiveMLS ID #10867998, Natalia Shmigelsky, Drake Realty, Inc.. GAMLS
- $449,9004 bd3 ba2.2k sqft1825 Bennett Rd #2, Homer, GA 30547ActiveMLS ID #10818103, Jenny Maddox, Georgia Realty Group. GAMLS
- $396,7504 bd3 ba2.1k sqft210 Ruby Robin Dr, Jefferson, GA 30549ActiveMLS ID #10814296, Tamra J Wade, Re/Max Tru, Inc.. GAMLS
- $409,9003 bd2 ba2k sqft72 S Main St, Maysville, GA 30558ActiveMLS ID #10857041, Carmen G Delgado, La Rosa Realty Georgia LLC. GAMLS
- $549,6153 bd2 ba2.1k sqft191 Merwood Ln #126, Jefferson, GA 30549ActiveMLS ID #10850500, Alpha Property Group, HomeSmart. GAMLS
- $532,6643 bd2 ba2.1k sqft68 Oakdale Rd #29, Jefferson, GA 30549ActiveGAMLS
- $599,0004 bd4 ba2.4k sqft1081 Windy Hill Rd, Jefferson, GA 30549ActiveMLS ID #10868003, Melinda Blankenship, Hill Wood Realty. GAMLS
- $359,9003 bd3 ba1.6k sqft96 Boogies Run, Commerce, GA 30529ActiveMLS ID #10805195, Marquetta Talley, Keller Williams Realty Atl. Partners. GAMLS
- $494,9905 bd4 ba3k sqft121 Lucas Ct, Hoschton, GA 30548ActiveMLS ID #10814243, Jaymie Dimbath, Pulte Realty of Georgia, Inc. GAMLS
- $399,9004 bd3 ba2.2k sqft334 Tallulah Ct #15, Jefferson, GA 30549ActiveMLS ID #10771690, Jenny Maddox, Georgia Realty Group. GAMLS
