BETTER THAN NEW! Seller never expected to be transferred so she had updated with extremely high quality products, so now that is your gift and benefit! One story DR Horton Antelope model! So many recent upgrades!! New blinds and windows (seller states $32,000 package) with transferrable 25 year old warranty (24 years remaining). Amazing new $5000 LK LG Thin Q appliance package: Gas stove, refrigerator, dishwasher, microwave. Newer washer, and dryer remain with home! New refrigerated air and ducting! One year old water heater! Brand new carpet! New security door! Transferrable alarm system. Cozy gas fireplace with glass doors for those cool evenings. Primary suite with romantic garden tub! Raised garden beds in backyard, and tall wall around back yard for added privacy and security. Added 12 X 12 covered patio in back for those cozy nights to relax after a long day. The homeowners association maintains the gorgeous landscaped front yard! What a great home just waiting for you. Ready to move in!! Great area with walking trails. Close to hospital, shopping.
For sale
$330,000
3732 Oasis Springs Rd NE, Rio Rancho, NM 87144
3beds
1,391sqft
Single Family Residence
Built in 2008
4,791 Square Feet Lot
$328,800 Zestimate®
$237/sqft
$59/mo HOA
What's special
New security doorBrand new carpet
- 9 days
- 472
- 38
Likely to sell faster than
Zillow last checked:
Listing updated:
Listed by:
Vicki J Criel 505-615-3333,
Criel and Associates, LLC 505-615-3333
Source: SWMLS,MLS#: 1111291
Facts & features
Interior
Bedrooms & bathrooms
- Bedrooms: 3
- Bathrooms: 2
- Full bathrooms: 2
Primary bedroom
- Level: Main
- Area: 182
- Dimensions: 13 x 14
Bedroom 2
- Level: Main
- Area: 120
- Dimensions: 10 x 12
Bedroom 3
- Level: Main
- Area: 130
- Dimensions: 10 x 13
Dining room
- Level: Main
- Area: 120
- Dimensions: 10 x 12
Kitchen
- Level: Main
- Area: 144
- Dimensions: 9 x 16
Living room
- Level: Main
- Area: 255
- Dimensions: 15 x 17
Heating
- Central, Forced Air, Natural Gas
Cooling
- Refrigerated
Appliances
- Included: Built-In Gas Range, Dryer, Dishwasher, ENERGY STAR Qualified Appliances, Disposal, Microwave, Refrigerator, Self Cleaning Oven, Washer
- Laundry: Electric Dryer Hookup
Features
- Breakfast Bar, Breakfast Area, Bathtub, Cathedral Ceiling(s), Dual Sinks, Garden Tub/Roman Tub, Main Level Primary, Pantry, Soaking Tub, Separate Shower, Walk-In Closet(s)
- Flooring: Carpet, Tile
- Windows: Double Pane Windows, Insulated Windows, Sliding, Vinyl
- Has basement: No
- Number of fireplaces: 1
- Fireplace features: Custom, Glass Doors, Gas Log
Interior area
- Total structure area: 1,391
- Total interior livable area: 1,391 sqft
Property
Parking
- Total spaces: 2
- Parking features: Attached, Finished Garage, Garage, Garage Door Opener
- Attached garage spaces: 2
Features
- Levels: One
- Stories: 1
- Patio & porch: Covered, Patio
- Exterior features: Private Yard, Sprinkler/Irrigation
- Fencing: Wall
Lot
- Size: 4,791 Square Feet
- Features: Landscaped, Planned Unit Development, Sprinklers Automatic
Details
- Parcel number: 1010073492559
- Zoning description: R-1
Construction
Type & style
- Home type: SingleFamily
- Property subtype: Single Family Residence
Materials
- Frame, Stucco
- Roof: Pitched,Shingle
Condition
- Resale
- New construction: No
- Year built: 2008
Details
- Builder name: Dr Horton
Utilities & green energy
- Sewer: Public Sewer
- Water: Public
- Utilities for property: Cable Connected, Electricity Connected, Natural Gas Connected, Phone Connected, Sewer Connected, Underground Utilities, Water Connected
Green energy
- Energy efficient items: Appliances
- Energy generation: None
- Water conservation: Water-Smart Landscaping
Community & HOA
Community
- Security: Security System
- Subdivision: Northern Meadows Unit 18
HOA
- Has HOA: Yes
- Services included: Common Areas, Maintenance Grounds
- HOA fee: $59 monthly
- HOA name: Northern Meadows Property Owners Association
Location
- Region: Rio Rancho
Financial & listing details
- Price per square foot: $237/sqft
- Tax assessed value: $274,034
- Annual tax amount: $3,292
- Date on market: 9/21/2026
- Cumulative days on market: 10 days
- Listing terms: Cash,Conventional,FHA,VA Loan
- Road surface type: Paved
Estimated market value
$328,800
$312,000 - $345,000
$2,017/mo
Price history
| Date | Event | Price |
|---|---|---|
| 9/22/2026 | Listed for sale | $330,000+43.5%$237/sqft |
Source:  SWMLS #1111291 Report a problem SWMLS #1111291 Report a problem | ||
| 1/10/2022 | Sold | -- |
Source: SWMLS #1006304 Report a problem | ||
| 12/23/2021 | Pending sale | $230,000$165/sqft |
Source: SWMLS #1006304 Report a problem | ||
| 12/22/2021 | Listed for sale | $230,000$165/sqft |
Source: SWMLS #1006304 Report a problem | ||
Public tax history
| Year | Property taxes | Tax assessment |
|---|---|---|
| 2025 | $3,188 -0.3% | $91,345 +3% |
| 2024 | $3,196 +2.6% | $88,684 +3% |
| 2023 | $3,114 +100.7% | $86,101 +102.8% |
| 2022 | $1,552 +0.8% | $42,458 +3% |
| 2021 | $1,540 +3% | $41,222 +3% |
| 2020 | $1,495 +2.3% | $40,021 +3% |
| 2019 | $1,462 +9.5% | $38,856 +3% |
| 2018 | $1,335 -6.9% | $37,724 +3% |
| 2017 | $1,433 | $36,625 |
| 2016 | $1,433 +5.1% | $36,625 +3% |
| 2014 | $1,363 | $35,559 |
| 2013 | $1,363 | $35,559 -66.7% |
| 2011 | -- | $106,676 |
Find assessor info on the county website
Monthly payment
Est. payment
Payment breakdown
Explore the cost of this home by adjusting the details. Changes won't be saved.Climate risks
Neighborhood: Northern Meadows
- $360,6004 bd2 ba2.3k sqft3728 Oasis Springs Rd NE, Rio Rancho, NM 87144Off Market
- $343,5003 bd3 ba2k sqft3736 Oasis Springs Rd NE, Rio Rancho, NM 87144Off Market
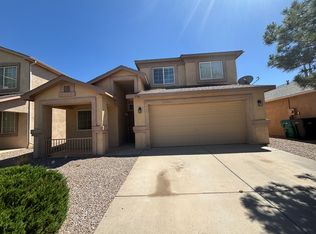
- $--4 bd2 ba1.7k sqft3724 Oasis Springs Rd NE, Rio Rancho, NM 87144Sold
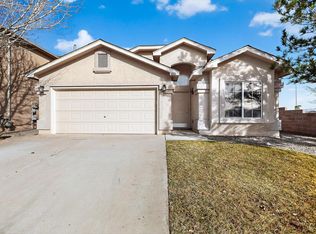
- $392,9005 bd3 ba2.7k sqft3740 Oasis Springs Rd NE, Rio Rancho, NM 87144Off Market
Similar homes
- $335,0004 bd2 ba1.6k sqft617 Sunny Meadows Dr NE, Rio Rancho, NM 87144For Sale
 MLS ID #1111530, Mark Omlor, Realty One of New Mexico. SWMLS
 - $329,0003 bd2 ba1.6k sqft3727 Oasis Springs Rd NE, Rio Rancho, NM 87144For Sale
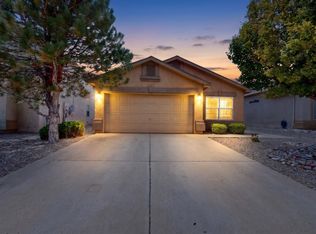 MLS ID #1107706, Mark Isaiah Escajeda, Gilly Lopez Group. SWMLS
 - $310,0003 bd2 ba1.4k sqft3812 Clear Creek Rd NE, Rio Rancho, NM 87144For Sale
 MLS ID #1110269, Henry Anthony Padilla, Real Broker, LLC. SWMLS
 - $310,0003 bd2 ba1.1k sqft1657 Lark Spur Dr NE, Rio Rancho, NM 87144For Sale
 MLS ID #1111668, Gary R Gomez, Keller Williams Realty. SWMLS
