Welcome to this meticulously maintained, original-owner ranch in the desirable Town of Tonawanda! Owned and cared for by the same owner since it was built, this 3-bedroom home reflects years of pride of ownership and thoughtful upkeep. It offers a comfortable and convenient single-story layout with plenty of additional space in the partially finished basement. Recently repainted and featuring hardwood floors throughout, this is a home that has been well cared for from day one. Inside you will find a large eat-in kitchen and a beautifully renovated bathroom featuring a heated floor, walk-in shower with sliding glass door, tiled surround, and built-in niche. One of the three bedrooms provides direct access to the rear porch overlooking the backyard. The partially finished basement offers additional living, recreation, or hobby space along with plenty of storage and a generator hookup. Additional features include a hot water tank replaced in 2021, a garage with separate electric service, and a large concrete driveway offering plenty of off-street parking. Enjoy a convenient location within walking distance of Kenny Field and the Tonawanda Rails to Trails bike path, along with quick access to the I-290 and plenty of restaurants, shopping, and everyday conveniences. With only one owner, meticulous maintenance, a desirable ranch layout, and thoughtful updates throughout, this is the type of home where pride of ownership is evident from the moment you arrive. Open House Saturday 10/3 from 11am-1pm
Active
$214,900
633 Brighton Rd, Tonawanda, NY 14150
3beds
936sqft
Single Family Residence
Built in 1960
4,656 Square Feet Lot
$-- Zestimate®
$230/sqft
$-- HOA
What's special
Beautifully renovated bathroomDesirable ranch layoutPartially finished basementHardwood floors throughoutRecently repaintedLarge eat-in kitchen
- 19 days
- 1,418
- 68
Zillow last checked:
Listing updated:
Listed by:
WNY Metro Roberts Realty 716-559-9972,
Ryan Burke 716-559-9972
Source: NYSAMLSs,MLS#: B1718595 Originating MLS: Buffalo
Originating MLS: BuffaloFacts & features
Interior
Bedrooms & bathrooms
- Bedrooms: 3
- Bathrooms: 1
- Full bathrooms: 1
- Main level bathrooms: 1
- Main level bedrooms: 3
Heating
- Gas, Forced Air
Cooling
- Central Air
Appliances
- Included: Built-In Range, Built-In Oven, Dishwasher, Electric Cooktop, Gas Water Heater, Microwave
Features
- Eat-in Kitchen, Separate/Formal Living Room, Bedroom on Main Level
- Flooring: Hardwood, Varies
- Basement: Full,Partially Finished
- Has fireplace: No
Interior area
- Total structure area: 936
- Total interior livable area: 936 sqft
Property
Parking
- Total spaces: 2
- Parking features: Detached, Electricity, Garage, Heated Garage
- Garage spaces: 2
Accessibility
- Accessibility features: Low Threshold Shower, No Stairs, Accessible Doors
Features
- Levels: One
- Stories: 1
- Exterior features: Concrete Driveway
Lot
- Size: 4,656 Square Feet
- Dimensions: 35 x 133
- Features: Rectangular, Rectangular Lot
Details
- Parcel number: 1464890537400001013000
- Special conditions: Standard
Construction
Type & style
- Home type: SingleFamily
- Architectural style: Ranch
- Property subtype: Single Family Residence
Materials
- Aluminum Siding, Brick
- Foundation: Poured
Condition
- Resale
- Year built: 1960
Utilities & green energy
- Sewer: Connected
- Water: Connected, Public
- Utilities for property: Sewer Connected, Water Connected
Community & HOA
Location
- Region: Tonawanda
Financial & listing details
- Price per square foot: $230/sqft
- Tax assessed value: $47,200
- Annual tax amount: $5,001
- Date on market: 9/29/2026
- Cumulative days on market: 18 days
- Listing terms: Cash,Conventional,FHA,VA Loan
Estimated market value
Not available
Estimated sales range
Not available
Not available
Price history
| Date | Event | Price |
|---|---|---|
| 9/30/2026 | Listed for sale | $214,900+246.6%$230/sqft |
Source:  NYSAMLSs #B1718595 Report a problem NYSAMLSs #B1718595 Report a problem | ||
| 12/1/2000 | Sold | $62,000$66/sqft |
Source: Public Record Report a problem | ||
Public tax history
| Year | Property taxes | Tax assessment |
|---|---|---|
| 2025 | -- | $47,200 |
| 2024 | -- | $47,200 |
| 2023 | -- | $47,200 |
| 2022 | -- | $47,200 |
| 2021 | -- | $47,200 |
| 2020 | -- | $47,200 |
| 2019 | -- | $47,200 |
| 2018 | -- | $47,200 |
| 2017 | $2,560 +70.5% | $47,200 |
| 2016 | $1,502 | $47,200 |
| 2015 | -- | $47,200 |
| 2014 | -- | $47,200 |
| 2013 | -- | $47,200 |
| 2012 | -- | $47,200 |
| 2011 | -- | $47,200 |
| 2010 | -- | $47,200 |
| 2009 | -- | $47,200 |
| 2008 | -- | $47,200 |
| 2007 | -- | $47,200 |
| 2006 | -- | $47,200 |
| 2005 | -- | $47,200 |
| 2004 | -- | $47,200 |
| 2003 | -- | $47,200 |
| 2002 | -- | $47,200 |
| 2001 | -- | $47,200 |
| 2000 | -- | $47,200 |
Find assessor info on the county website
Monthly payment
Climate risks
Neighborhood: 14150
Nearby schools
Schools provided by the listing agent
- District: Kenmore-Tonawanda Union Free District
Source: NYSAMLSs. This data may not be complete. We recommend contacting the local school district to confirm school assignments for this home.
Similar homes
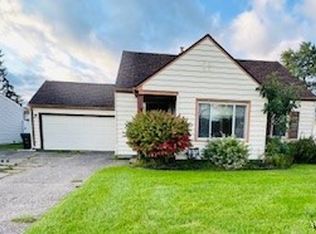
- $230,0003 bd1 ba912 sqft68 Bellhurst Rd, Tonawanda, NY 14150For Sale
 MLS ID #12030860, Cheng Chen, Listing by: Forward NY Real Estate Corp.. NY State MLS
 - $215,0003 bd1 ba1.1k sqft224 Linwood Ave, Tonawanda, NY 14150For Sale
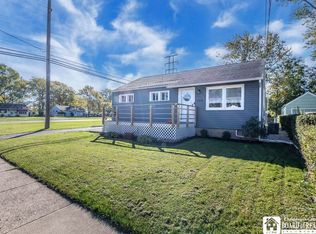
 MLS ID #R1720406, Michelle Tarbox, Listing by: Diversity Properties. NYSAMLSs
 - $214,9003 bd2 ba1.2k sqft2422 Eggert Rd, Tonawanda, NY 14150For Sale
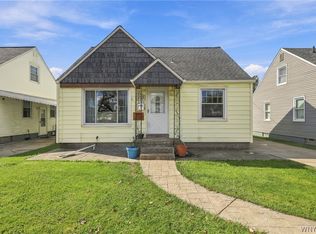 MLS ID #B1721205, Marcy Dexheimer Wangelin, Listing by: eXp Realty. NYSAMLSs
 - $239,9003 bd1 ba1k sqft2177 Parker Blvd, Tonawanda, NY 14150For Sale
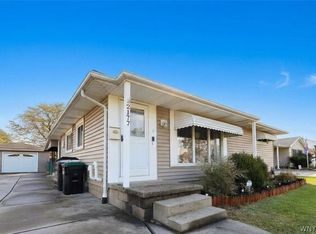 MLS ID #B1720171, Hua Yang, Listing by: Keller Williams Realty WNY. NYSAMLSs
 - $229,0003 bd1 ba925 sqft619 Loretta St, Tonawanda, NY 14150For SaleMLS ID #B1717583, Venita D Smith, Listing by: Howard Hanna WNY Inc.. NYSAMLSs
- $269,9003 bd1 ba990 sqft66 Evergreen Dr, Tonawanda, NY 14150For SaleMLS ID #B1722458, Dana Sciolino, Listing by: WNY Metro Roberts Realty. NYSAMLSs
- $254,0003 bd2 ba832 sqft45 Wilmington Ave, Tonawanda, NY 14150For SaleMLS ID #B1719037, Tessa Azzopardi, Listing by: HUNT Real Estate ERA. NYSAMLSs
- $219,9002 bd1 ba1k sqft27 Syracuse St, Tonawanda, NY 14150For SaleMLS ID #B1712793, Robert J Nowak, Listing by: MJ Peterson Real Estate Inc.. NYSAMLSs
- $199,9003 bd2 ba1.3k sqft514 Highland Ave, Buffalo, NY 14223For SaleMLS ID #B1722915, Eric Frye, Listing by: Buffalo First Realty Group Inc. NYSAMLSs
- $239,0003 bd2 ba1k sqft14 Mosher Dr, Tonawanda, NY 14150For SaleMLS ID #B1718939, Rachele Sutherland, Listing by: eXp Realty. NYSAMLSs
- $219,9003 bd2 ba1.4k sqft53 Lamson Rd, Buffalo, NY 14223For SaleMLS ID #B1722033, Joseph G Saccone, Listing by: Keller Williams Realty WNY. NYSAMLSs
- $199,9003 bd1 ba1.1k sqft62 Waverly Ave, Buffalo, NY 14217For SaleMLS ID #B1722717, Fawne Carver, Listing by: Symphony Real Estate LLC. NYSAMLSs
- $229,9003 bd2 ba1.1k sqft11 Schuler Ave, Tonawanda, NY 14150For SaleMLS ID #B1714526, Samantha E Muscato, Listing by: Iconic Real Estate. NYSAMLSs
- $189,9003 bd1 ba900 sqft35 Coronet Dr, Tonawanda, NY 14150For SaleMLS ID #B1712594, Bidur Gautam, Listing by: Keller Williams Realty WNY. NYSAMLSs
- $269,0003 bd1 ba1.1k sqft83 Colonial Dr W, Tonawanda, NY 14150For SaleMLS ID #B1723239, Nicholas W Casillo, Listing by: WNY Real Estate. NYSAMLSs
- $249,9003 bd1 ba1.3k sqft237 Dunlop Ave, Tonawanda, NY 14150For SaleMLS ID #B1721203, Samantha E Muscato, Listing by: Iconic Real Estate. NYSAMLSs
- $210,0003 bd1 ba1.1k sqft122 Heath St, Buffalo, NY 14214For SaleMLS ID #B1722371, Nicholas Giambra, Listing by: Giambra Realty Corp. NYSAMLSs
- $210,0003 bd1 ba1.1k sqft1505 Colvin Blvd, Buffalo, NY 14223For SaleMLS ID #B1714680, Salvatore Anello, Listing by: Howard Hanna WNY Inc.. NYSAMLSs
