Charming two-bedroom, two-bathroom updated Cape Cod home boasting high-end modern upgrades, custom finishes, and a spacious backyard built for entertaining. Step inside to an inviting main level elevated by elegant crown molding and newer vinyl windows that flood the home with natural light. The centerpiece of the living area is a beautiful gas fireplace, offering warmth and a striking focal point. Durable and stylish gray ceramic tile flooring flows seamlessly through the home, guiding you toward a highly functional first-floor laundry and mudroom complete with its own shower, sink, and toilet. Upstairs, the second floor boasts a totally remodeled bathroom, a spacious master suite, and a bright second bedroom. Outside, the expansive backyard provides an exceptional layout for outdoor dining, hosting, and recreation, while a newer tear-off roof offers long-term structural peace of mind. Located in a quiet, desirable neighborhood just minutes from local parks, dining, shopping, and daily amenities, this turnkey property is ready for you to move right in.
Active
$225,000
180 Koenig Rd, Tonawanda, NY 14150
2beds
1,044sqft
Single Family Residence
Built in 1945
6,499 Square Feet Lot
$180,600 Zestimate®
$216/sqft
$-- HOA
What's special
Bright second bedroomInviting main levelHigh-end modern upgradesCustom finishesBeautiful gas fireplaceElegant crown moldingSpacious master suite
- 1 hour
- 38
- 4
Zillow last checked:
Listing updated:
Listed by:
Keller Williams Realty WNY 716-832-3300,
Michael L Bauer 716-912-4026
Source: NYSAMLSs,MLS#: B1726157 Originating MLS: Buffalo
Facts & features
Interior
Bedrooms & bathrooms
- Bedrooms: 2
- Bathrooms: 2
- Full bathrooms: 2
- Main level bathrooms: 1
Bedroom 1
- Level: Second
- Dimensions: 12.00 x 10.00
Bedroom 2
- Level: Second
- Dimensions: 12.00 x 10.00
Dining room
- Level: First
- Dimensions: 11.00 x 10.00
Kitchen
- Level: First
- Dimensions: 10.00 x 9.00
Laundry
- Level: First
- Dimensions: 7.00 x 7.00
Living room
- Level: First
- Dimensions: 25.00 x 14.00
Heating
- Electric, Forced Air
Cooling
- Central Air
Appliances
- Included: Dishwasher, Free-Standing Range, Gas Oven, Gas Range, Gas Water Heater, Oven, Refrigerator
- Laundry: Main Level
Features
- Separate/Formal Living Room, Galley Kitchen, Living/Dining Room, Window Treatments
- Flooring: Laminate, Tile, Varies
- Windows: Drapes
- Basement: None
- Has fireplace: No
Interior area
- Total structure area: 1,044
- Total interior livable area: 1,044 sqft
Property
Parking
- Total spaces: 1
- Parking features: No Garage
- Garage spaces: 1
Accessibility
- Accessibility features: Other
Features
- Patio & porch: Deck
- Exterior features: Blacktop Driveway, Deck, Fence
- Fencing: Partial
Lot
- Size: 6,499 Square Feet
- Dimensions: 50 x 130
- Features: Rectangular, Rectangular Lot, Residential Lot
Details
- Parcel number: 1464890543800002024000
- Special conditions: Standard
Construction
Type & style
- Home type: SingleFamily
- Architectural style: Bungalow,Cape Cod,Two Story
- Property subtype: Single Family Residence
Materials
- Block, Concrete, Copper Plumbing, PEX Plumbing
- Foundation: Poured
- Roof: Shingle
Condition
- Resale
- Year built: 1945
Utilities & green energy
- Electric: Circuit Breakers
- Sewer: Connected
- Water: Connected, Public
- Utilities for property: Cable Available, Electricity Connected, High Speed Internet Available, Sewer Connected, Water Connected
Community & HOA
Location
- Region: Tonawanda
Financial & listing details
- Price per square foot: $216/sqft
- Tax assessed value: $30,000
- Annual tax amount: $3,256
- Date on market: 11/3/2026
- Listing terms: Conventional,FHA,VA Loan
Estimated market value
$180,600
$155,000 - $204,000
$1,939/mo
Price history
| Date | Event | Price |
|---|---|---|
| 11/3/2026 | Listed for sale | $225,000+260%$216/sqft |
Source:  NYSAMLSs #B1726157 Report a problem | ||
| 3/14/2017 | Sold | $62,500$60/sqft |
Source: Public Record Report a problem | ||
| 9/26/2014 | Sold | $62,500-21.8%$60/sqft |
Source: NYSAMLSs #B452430 Report a problem | ||
| 7/16/2014 | Price change | $79,900-5.9%$77/sqft |
Source: Hunt Real Estate ERA #b452430 Report a problem | ||
| 5/28/2014 | Listed for sale | $84,900$81/sqft |
Source: Hunt Real Estate ERA #b452430 Report a problem | ||
Public tax history
| Year | Property taxes | Tax assessment |
|---|---|---|
| 2025 | -- | $30,000 |
| 2024 | -- | $30,000 |
| 2023 | -- | $30,000 |
| 2022 | -- | $30,000 |
| 2021 | -- | $30,000 |
| 2020 | -- | $30,000 |
| 2019 | -- | $30,000 |
| 2018 | -- | $30,000 -27% |
| 2017 | $3,509 +136.3% | $41,100 |
| 2016 | $1,485 | $41,100 |
| 2015 | -- | $41,100 |
| 2014 | -- | $41,100 |
| 2013 | -- | $41,100 |
| 2012 | -- | $41,100 |
| 2011 | -- | $41,100 |
| 2010 | -- | $41,100 |
| 2009 | -- | $41,100 |
| 2008 | -- | $41,100 |
| 2007 | -- | $41,100 |
| 2006 | -- | $41,100 |
| 2005 | -- | $41,100 |
| 2004 | -- | $41,100 |
| 2003 | -- | $41,100 |
| 2002 | -- | $41,100 |
| 2001 | -- | $41,100 |
| 2000 | -- | $41,100 |
Find assessor info on the county website
Monthly payment
Climate risks
Neighborhood: 14150
Nearby schools
Schools provided by the listing agent
- District: Kenmore-Tonawanda Union Free District
Source: NYSAMLSs. This data may not be complete. We recommend contacting the local school district to confirm school assignments for this home.

Similar homes
- $249,9003 bd1 ba990 sqft66 Evergreen Dr, Tonawanda, NY 14150For Sale
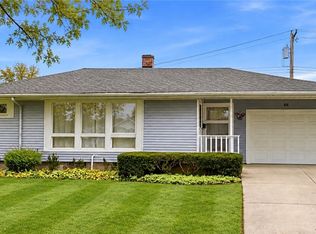
 MLS ID #B1725793, Dana Sciolino, Listing by: WNY Metro Roberts Realty. NYSAMLSs
- $228,5003 bd1 ba1.2k sqft310 Ogden Rd, Tonawanda, NY 14150For Sale
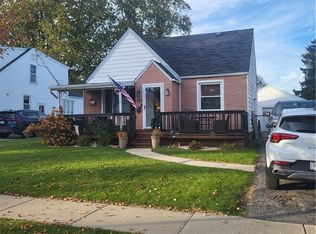 MLS ID #B1725506, Matthew T Lepovich, Listing by: Century 21 North East. NYSAMLSs
- $250,0004 bd2 ba1.3k sqft220 Forbes Ave, Tonawanda, NY 14150For Sale
 MLS ID #B1725765, Chad L Mahoney, Listing by: S.A.W. Commission Cutters. NYSAMLSs
- $189,9003 bd1 ba870 sqft322 Canton St, Tonawanda, NY 14150For Sale
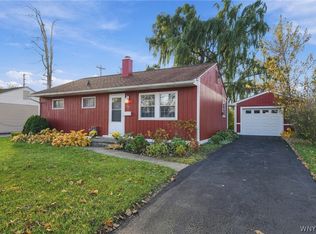 MLS ID #B1726568, Carissa Grisanti, Listing by: Serota Real Estate LLC. NYSAMLSs
- $189,9002 bd1 ba1k sqft37 Delton St, Tonawanda, NY 14150For SaleMLS ID #B1725596, Pamela L Grzebielucha, Listing by: HUNT Real Estate ERA. NYSAMLSs
- $239,9003 bd2 ba1.1k sqft53 Lepeirs Dr, Tonawanda, NY 14150For SaleMLS ID #B1722359, Nicole Novack, Listing by: MJ Peterson Real Estate Inc.. NYSAMLSs
- $229,0003 bd1 ba925 sqft619 Loretta St, Tonawanda, NY 14150For SaleMLS ID #B1717583, Venita D Smith, Listing by: Howard Hanna WNY Inc.. NYSAMLSs
- $249,9003 bd2 ba1.5k sqft562 Somerville Ave, Tonawanda, NY 14150For SaleMLS ID #B1721853, Jeremy S Bartee, Listing by: Custom Commission Realty. NYSAMLSs
- $199,9003 bd1 ba1.4k sqft257 Niagara St, Tonawanda, NY 14150For SaleMLS ID #B1726467, Robert Karp, Listing by: Realty ONE Group Empower. NYSAMLSs
- $289,0003 bd1 ba1.4k sqft44 Morrison Ave, Tonawanda, NY 14150For SaleMLS ID #B1724709, Katherine Wolcott, Listing by: Howard Hanna WNY Inc.. NYSAMLSs
- $229,0002 bd1 ba1.2k sqft132 Killewald Ave, Tonawanda, NY 14150For SaleMLS ID #B1723333, Mary Jane Smith, Listing by: Buffalo First Realty Group Inc. NYSAMLSs
- $299,0003 bd2 ba1.1k sqft293 Floradale Ave, Tonawanda, NY 14150For SaleMLS ID #B1722572, Michele Dill, Listing by: Keller Williams Realty WNY. NYSAMLSs
- $229,0003 bd1 ba855 sqft4375 Bailey Ave, Buffalo, NY 14226For SaleMLS ID #B1725508, Matthew T Lepovich, Listing by: Century 21 North East. NYSAMLSs
- $199,0003 bd1 ba1.3k sqft397 Main St, Tonawanda, NY 14150For SaleMLS ID #B1725260, Joshua James, Listing by: Keller Williams Realty WNY. NYSAMLSs
- $269,0003 bd3 ba1.2k sqft198 Woodgate Rd, Tonawanda, NY 14150For SaleMLS ID #B1723562, Adele L Cloutier, Listing by: Danahy Real Estate. NYSAMLSs
- $214,9003 bd1 ba936 sqft633 Brighton Rd, Tonawanda, NY 14150For SaleMLS ID #B1718595, Ryan Burke, Listing by: WNY Metro Roberts Realty. NYSAMLSs
- $215,0003 bd1 ba1.1k sqft224 Linwood Ave, Tonawanda, NY 14150For SaleMLS ID #R1720406, Michelle Tarbox, Listing by: Diversity Properties. NYSAMLSs
