Skip main navigation
Sold for $625,000
  • $625,000

    633 Conover Rd, Durham, NC 27703

    4beds
    2,886sqft
    Single Family Residence
    Built in 2025
    0.4 Acres Lot
    $624,600 Zestimate®
    $217/sqft
    $2,772 Estimated rent

    Home value

    $624,600

    $587,000 - $662,000

    $2,772/mo

    Zestimate® history
    Loading
    Loading...

    Owner options

    List your home for rent

    $2,772/mo

    Rent Zestimate®

    Find your next renter with Zillow Rental Manager. Plus, with online applications, you can quickly screen prospective tenants – for free.

    Learn more

    $2,772/mo

    Rent Zestimate®

    Refinance and save

    $4,034/mo

    Est. payment

    Refinancing to a lower rate could help reduce your monthly payments and save thousands over the life of the loan.

    See today's rates

    $4,034/mo

    Est. payment

    Explore your selling options

    Work with a Zillow partner agent

    Leverage their expertise and Zillow's premium Showcase listings to get your home seen by more buyers.

    Get started

    List with your own agent

    Get your home in front of millions of buyers by listing it on Zillow.

    Learn how to do it

    Sell it yourself

    Take full control of how buyers see your home on Zillow by listing For Sale by Owner (FSBO).

    List your home

    What's special

    Led lightingCustom trim and finishesEngineered wood floorsTiled walk-in showerSpacious family roomTranquil wooded backyardGas range
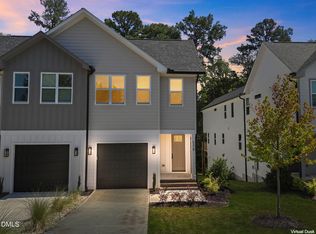
    Custom new construction offering luxury modern living on nearly half an acre! Thoughtfully designed with 4 bedrooms plus a beautifully appointed office or den, this elegant single-family home blends open-concept flow with refined, defined spaces. The chef's kitchen is a showpiece with an oversized quartz island, 42'' wood cabinetry, GE stainless appliances, a gas range, crafted for both style and function. The elevated dining room sits just off the kitchen, offering an intimate setting for gatherings, while the spacious family room beyond provides a comfortable place to unwind. Step outside to a covered porch overlooking the tranquil wooded backyard- perfect for relaxing, dining, or enjoying nature year-round. Upstairs, the primary suite feels like a retreat with dual quartz vanities, a tiled walk-in shower, and a generous closet. Secondary bedrooms share a Jack and Jill bath, adding convenience and charm. Beautiful custom trim and finishes elevate every room with timeless character. With 9' ceilings on both levels, engineered wood floors, 8' solid doors, LED lighting, and a finished garage with EV outlet, every detail was designed for comfort and sophistication. Enjoy year-round comfort and lower energy bills in a home designed for efficiency, featuring a low HERS score and a conditioned, sealed crawl space that maximizes comfort and minimizes costs. Perfectly situated near Brier Creek, RDU, and RTP, with easy access to shopping, dining, and more. Check out the other new construction homes & floor plans!

    Zillow last checked:

    Listing updated:

    Listed by:

    Tina Caul 919-665-8210,

    EXP Realty LLC

    Bought with:

    Jeremy Kaplan, 305976

    Compass -- Raleigh

    Source: Doorify MLS,MLS#: 10127108MLS Logo

    Facts & features

    Interior

    Bedrooms & bathrooms
    • Bedrooms: 4
    • Bathrooms: 4
    • Full bathrooms: 3
    • 1/2 bathrooms: 1
    • Main level bathrooms: 1
    Primary bedroom
    • Level: Second
    • Area: 243.36 Square Feet
    • Dimensions: 15.6 x 15.6
    Bedroom 2
    • Level: Second
    • Area: 156 Square Feet
    • Dimensions: 13 x 12
    Bedroom 3
    • Level: Second
    • Area: 153.6 Square Feet
    • Dimensions: 12.8 x 12
    Bedroom 4
    • Level: Second
    • Area: 117 Square Feet
    • Dimensions: 10 x 11.7
    Bonus room
    • Level: Second
    • Area: 143.51 Square Feet
    • Dimensions: 11.3 x 12.7
    Dining room
    • Level: Main
    • Area: 170.5 Square Feet
    • Dimensions: 15.5 x 11
    Other
    • Level: Main
    • Area: 80.75 Square Feet
    • Dimensions: 9.5 x 8.5
    Family room
    • Level: Main
    • Area: 237.15 Square Feet
    • Dimensions: 15.5 x 15.3
    Kitchen
    • Level: Main
    • Area: 178.25 Square Feet
    • Dimensions: 15.5 x 11.5
    Laundry
    • Level: Second
    • Area: 51.3 Square Feet
    • Dimensions: 5.7 x 9
    Living room
    • Level: Main
    • Area: 132.84 Square Feet
    • Dimensions: 12.3 x 10.8
    Office
    • Level: Main
    • Area: 131.61 Square Feet
    • Dimensions: 12.3 x 10.7
    Other
    • Description: Garage
    • Level: Main
    • Area: 453.69 Square Feet
    • Dimensions: 21.3 x 21.3
    Other
    • Description: Covered Porch
    • Level: Main
    • Area: 120 Square Feet
    • Dimensions: 10 x 12
    Heating
    • Central, Electric, Heat Pump
    Cooling
    • Central Air, Electric
    Appliances
    • Included: Disposal, Dishwasher, Gas Oven, Gas Range, Gas Water Heater, Microwave, Plumbed For Ice Maker, Stainless Steel Appliance(s), Tankless Water Heater, Vented Exhaust Fan
    • Laundry: Electric Dryer Hookup, Inside, Laundry Room, Upper Level, Washer Hookup
    Features
    • Built-in Features, Ceiling Fan(s), Double Vanity, Entrance Foyer, Eat-in Kitchen, Kitchen Island, Open Floorplan, Recessed Lighting, Walk-In Closet(s), Kitchen/Dining Room Combination, Living/Dining Room Combination, Separate Shower, Bathtub/Shower Combination, Walk-In Shower, Smooth Ceilings
    • Flooring: Carpet, Tile, Wood
    • Windows: Double Pane Windows, Insulated Windows, Screens
    Interior area
    • Total structure area: 2,886
    • Total interior livable area: 2,886 sqft
    • Finished area above ground: 2,886
    • Finished area below ground: 0

    Property

    Parking
    • Total spaces: 4
    • Parking features: Attached, Concrete, Driveway, Electric Vehicle Charging Station(s), Garage Faces Front, Garage
    • Garage spaces: 2
    • Uncovered spaces: 2
    Features
    • Levels: Two
    • Stories: 2
    • Patio & porch: Covered, Deck, Front Porch, Rear Porch
    • Exterior features: Rain Gutters
    Lot
    • Size: 0.4 Acres
    • Features: Back Yard, Front Yard, Landscaped, Wooded
    Details
    • Parcel number: 0860278698
    • Special conditions: Standard,Seller Licensed Real Estate Professional

    Construction

    Type & style
    • Home type: SingleFamily
    • Architectural style: Transitional
    • Property subtype: Single Family Residence
    Materials
    • Blown-In Insulation, Fiber Cement
    • Foundation: Raised
    • Roof: Shingle
    Condition
    • New construction: Yes
    • Year built: 2025
    • Major remodel year: 2025
    Details
    • Builder name: Thayer Homes

    Utilities & green energy

    • Sewer: Public Sewer
    • Water: Public
    Green energy
    • Energy efficient items: Construction, HVAC, Insulation, Lighting, Thermostat, Windows

    Community & HOA

    Community
    • Security: Smoke Detector(s)
    • Subdivision: Ravenstone
    HOA
    • Has HOA: Yes
    • Services included: None
    • HOA fee: $161 quarterly
    • HOA name: CAS
    • HOA phone: 910-295-3791
    Location
    • Region: Durham

    Financial & listing details

    • Price per square foot: $217/sqft
    • Tax assessed value: $130,375
    • Annual tax amount: $1,292
    • Date on market: 10/10/2025
    • Listing agreement: Exclusive Right To Sell
    • Listing terms: Cash,Conventional,FHA,VA Loan

    Price history

    DateEventPrice
    2/27/2026Sold$625,000$217/sqft
    Source: Doorify MLS #10127108 Report a problem
    1/23/2026Pending sale$625,000$217/sqft
    Source: Doorify MLS #10127108 Report a problem
    11/21/2025Price change$625,000-2.3%$217/sqft
    Source: Doorify MLS #10127108 Report a problem
    10/10/2025Listed for sale$640,000+0%$222/sqft
    Source: Doorify MLS #10127108 Report a problem
    9/29/2025Listing removed$639,900$222/sqft
    Source: Doorify MLS #10095515 Report a problem
    5/10/2025Listed for sale$639,900+1405.6%$222/sqft
    Source: Doorify MLS #10095515 Report a problem
    2/1/2024Sold$42,500$15/sqft
    Source: Public Record Report a problem

    Public tax history

    YearProperty taxesTax assessment
    2025$1,292 +55.7%$130,375 +119%
    2024$830 +6.5%$59,520
    2023$780 +2.3%$59,520
    2022$762 +0.5%$59,520
    2021$758 +2.4%$59,520
    2020$740 $59,520
    2019$740 $59,520 +33.3%
    2018$740 +23.2%$44,640
    2017$601 +3.5%$44,640
    2016$581 $44,640
    Find assessor info on the county website

    Neighborhood: 27703

    Nearby schools

    GreatSchools rating
    Schools provided by the listing agent
    • Elementary: Durham - Spring Valley Elementary School
    • Middle: Durham - Neal Middle
    • High: Durham - Southern School of Energy and Sustainability

    Source: Doorify MLS. This data may not be complete. We recommend contacting the local school district to confirm school assignments for this home.

    Get a cash offer in 3 minutes
    Find out how much your home could sell for in as little as 3 minutes with a no-obligation cash offer.
    Estimated market value
    $624,600
    Get a cash offer in 3 minutes
    Find out how much your home could sell for in as little as 3 minutes with a no-obligation cash offer.
    Estimated market value
    $624,600