Beautiful Custom Built Duplex built by Thayer Homes! Why settle for a spec home when you can get a custom home at a lower price! This duplex offers high quality finishes, a great floor plan and privacy, all while being under $500k! These floor plans and designs were extremely thoughtful, and are only connected by 1 party wall at the garage and laundry room! The first floor offers a separate dining room, beautiful eat in kitchen with stainless steel appliances, quartz countertops, a spacious family room with built ins, and direct access to your back covered porch. Upstairs you will find your beautiful spacious laundry room, 4 bedrooms with plush carpet and closets with built ins, 3 bathrooms; your amazing primary suite is complete with stunning trim work, walk in closet, barn door to your primary bath with dual vanities and a walk in shower with tile to the ceiling!
New construction
$475,000
637 Conover Rd, Durham, NC 27703
4beds
2,530sqft
Townhouse
Built in 2025
10,018 Square Feet Lot
$-- Zestimate®
$188/sqft
$115/mo HOA
What's special
High quality finishesStunning trim workGreat floor planBeautiful spacious laundry roomQuartz countertopsAmazing primary suiteDual vanities
- 10 days
- 112
- 6
Zillow last checked:
Listing updated:
Listed by:
Jim Allen 919-645-2114,
Coldwell Banker HPW
Source: Doorify MLS,MLS#: 10190261
Facts & features
Interior
Bedrooms & bathrooms
- Bedrooms: 4
- Bathrooms: 3
- Full bathrooms: 2
- 1/2 bathrooms: 1
Primary bedroom
- Level: Second
- Area: 224 Square Feet
- Dimensions: 16.0 x 14.0
Bedroom 2
- Level: Second
- Area: 156 Square Feet
- Dimensions: 13.0 x 12.0
Bedroom 3
- Level: Second
- Area: 132 Square Feet
- Dimensions: 12.0 x 11.0
Bedroom 4
- Level: Second
- Area: 132 Square Feet
- Dimensions: 12.0 x 11.0
Dining room
- Level: Main
- Area: 224 Square Feet
- Dimensions: 16.0 x 14.0
Family room
- Level: Main
- Area: 245 Square Feet
- Dimensions: 17.5 x 14.0
Kitchen
- Level: Main
- Area: 168 Square Feet
- Dimensions: 14.0 x 12.0
Laundry
- Level: Second
- Area: 84 Square Feet
- Dimensions: 12.0 x 7.0
Other
- Description: Garage
- Level: Main
- Area: 264 Square Feet
- Dimensions: 22.0 x 12.0
Other
- Description: Rear Covered Porch
- Level: Main
- Area: 128 Square Feet
- Dimensions: 16.0 x 8.0
Heating
- Electric, Heat Pump
Cooling
- Central Air, Ceiling Fan(s), Electric
Appliances
- Included: Built-In Gas Range, Disposal, Microwave, Self Cleaning Oven, Smart Appliance(s), Stainless Steel Appliance(s), Tankless Water Heater
- Laundry: Electric Dryer Hookup, Laundry Room, Upper Level, Washer Hookup
Features
- Ceiling Fan(s), Double Vanity, Eat-in Kitchen, High Ceilings, High Speed Internet, Kitchen Island, Pantry, Recessed Lighting, Storage, Walk-In Closet(s), Bathtub/Shower Combination, Walk-In Shower, Water Closet, Quartz Counters
- Flooring: Carpet, Luxury Vinyl, Tile
- Windows: Double Pane Windows
- Common walls with other units/homes: No Common Walls
Interior area
- Total structure area: 2,530
- Total interior livable area: 2,530 sqft
- Finished area above ground: 2,530
- Finished area below ground: 0
Property
Parking
- Total spaces: 2
- Parking features: Attached, Driveway, Garage Faces Front, Garage, Garage Door Opener
- Garage spaces: 1
- Uncovered spaces: 1
Features
- Levels: Two
- Stories: 2
- Patio & porch: Front Porch, Rear Porch
- Exterior features: Rain Gutters
Lot
- Size: 10,018 Square Feet
- Features: Cleared, Landscaped
Details
- Parcel number: 235132
- Special conditions: Standard
Construction
Type & style
- Home type: Townhouse
- Architectural style: Modern,Transitional
- Property subtype: Townhouse
Materials
- Board & Batten Siding, Fiber Cement
- Foundation: Raised
- Roof: Architectural Shingle
Condition
- New Construction
- New construction: Yes
- Year built: 2025
- Major remodel year: 2025
Details
- Builder name: Thayer Homes
Utilities & green energy
- Sewer: Public Sewer
- Water: Public
- Utilities for property: Cable Available, Electricity Connected, Phone Available, Sewer Connected, Water Connected
Community & HOA
Community
- Features: None
- Security: Carbon Monoxide Detector(s), Smoke Detector(s)
HOA
- Has HOA: Yes
- Services included: None
- HOA fee: $115 monthly
- HOA name: Conover Property Owner's Association
- HOA phone: 919-514-1000
Location
- Region: Durham
Financial & listing details
- Price per square foot: $188/sqft
- Tax assessed value: $107,625
- Annual tax amount: $1,066
- Date on market: 9/2/2026
- Listing agreement: Exclusive Right To Sell
- Listing terms: Cash,Conventional
- Ownership type: Townhouse
- Road surface type: Asphalt, Paved
Estimated market value
Not available
Estimated sales range
Not available
Not available
Price history
| Date | Event | Price |
|---|---|---|
| 9/2/2026 | Listed for sale | $475,000$188/sqft |
Source:  Doorify MLS #10190261 Report a problem Doorify MLS #10190261 Report a problem | ||
| 1/28/2026 | Sold | $475,000+394.8%$188/sqft |
Source: Public Record Report a problem | ||
| 12/8/2023 | Listing removed | -- |
Source: BURMLS #2523757 Report a problem | ||
| 12/1/2023 | Listed for sale | $96,000-49.5%$38/sqft |
Source: BURMLS #2523757 Report a problem | ||
| 4/19/2023 | Listing removed | -- |
Source: Doorify MLS #2370381 Report a problem | ||
| 11/17/2021 | Listed for sale | $190,000$75/sqft |
Source: Doorify MLS #2370381 Report a problem | ||
Public tax history
| Year | Property taxes | Tax assessment |
|---|---|---|
| 2025 | $1,067 +55.5% | $107,625 +118.8% |
| 2024 | $686 -8.7% | $49,200 -14.2% |
| 2023 | $751 +49.3% | $57,360 |
| 2022 | $503 | $57,360 |
| 2021 | $503 +2.3% | $57,360 |
| 2020 | $492 +1.2% | $57,360 |
| 2019 | $486 | $57,360 +33.4% |
| 2018 | $486 | $42,990 |
| 2017 | -- | $42,990 |
| 2016 | $372 | $42,990 +527.1% |
| 2015 | $372 +484.8% | $6,855 |
| 2014 | $64 | $6,855 |
| 2013 | -- | $6,855 |
| 2012 | -- | $6,855 |
| 2011 | $58 +1.2% | $6,855 |
| 2010 | $57 +4.7% | $6,855 |
| 2009 | $55 | $6,855 |
| 2008 | $55 +150.3% | $6,855 +174.2% |
| 2007 | $22 | $2,500 |
| 2006 | $22 | $2,500 |
| 2005 | $22 +2.2% | $2,500 |
| 2004 | $21 | $2,500 |
Find assessor info on the county website
Monthly payment
Est. payment
Payment breakdown
Explore the cost of this home by adjusting the details. Changes won't be saved.Climate risks
Neighborhood: 27703
Nearby schools
Schools provided by the listing agent
- Elementary: Durham - Spring Valley Elementary School
- Middle: Durham - Neal Middle
- High: Durham - Southern School of Energy and Sustainability
Source: Doorify MLS. This data may not be complete. We recommend contacting the local school district to confirm school assignments for this home.

Similar homes
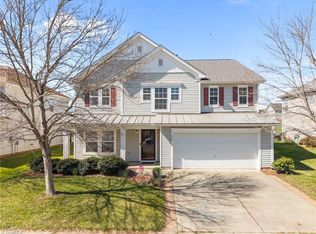
- $440,0004 bd3 ba2.2k sqft639 Conover Rd, Durham, NC 27703New Construction
 MLS ID #10190268, Jim Allen. Doorify MLS
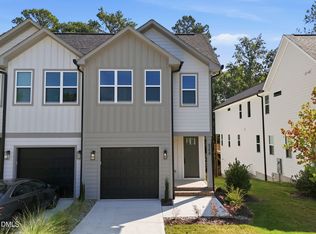
 - $475,0004 bd3 ba2.2k sqft506 Porch Swing Pl, Durham, NC 27703For Sale
 MLS ID #10192039, Justin Burleson. Doorify MLS
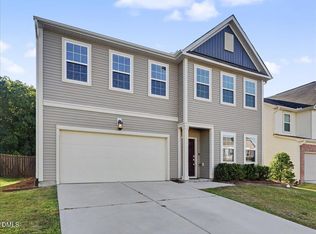
 - $500,0004 bd3 ba2.4k sqft1400 Nichols Creek Rd, Durham, NC 27703For Sale
 MLS ID #10191702, Jennifer L Jones. Doorify MLS
 - $458,8004 bd3 ba2.9k sqft623 Hiddenbrook Dr, Durham, NC 27703For Sale
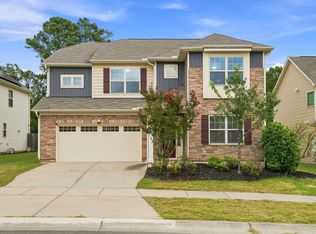 MLS ID #10191007, Peter Cheng. Doorify MLS
 - $479,9004 bd3 ba2.9k sqft215 Holly Blossom Dr, Durham, NC 27703For SaleMLS ID #10177183, Cathy Kimball. Doorify MLS
- $470,0004 bd3 ba3.5k sqft506 Hillview Dr, Durham, NC 27703For SaleMLS ID #10187606, Shaylan Good. Doorify MLS
- $459,9004 bd3 ba2.4k sqft124 Putters Ct, Durham, NC 27703For SaleMLS ID #10188934, Donnette Thomas Larsen. Doorify MLS
- $429,0004 bd3 ba2.5k sqft106 Holly Blossom Dr, Durham, NC 27703For SaleMLS ID #10177962, Jackie Force. Doorify MLS
- $515,0004 bd3 ba2.4k sqft1002 Underbrush Dr, Durham, NC 27703For SaleMLS ID #10189205, Kelly Cherry. Doorify MLS
- $474,9003 bd3 ba2.4k sqft703 Starry Sky Dr, Durham, NC 27703For SaleMLS ID #10187100, Nolan Wahl. Doorify MLS
- $474,9905 bd3 ba2.6k sqft706 Crews Ct, Durham, NC 27703New ConstructionDoorify MLS
- $495,0004 bd3 ba2.6k sqft1242 Underbrush Dr, Durham, NC 27703For SaleMLS ID #10171597, K.C. McLaughlin. Doorify MLS
- $410,0004 bd4 ba2.4k sqft2029 Sandwood Loch Dr, Durham, NC 27703For SaleMLS ID #10184039, Tika Simpson. Doorify MLS
- $495,0004 bd3 ba2.4k sqft1204 Nichols Creek Rd, Durham, NC 27703For SaleMLS ID #10186369, Madan Khatri. Doorify MLS
- $444,9904 bd3 ba2.1k sqftDavidson, Durham, NC 27703New ConstructionDoorify MLS
- $393,7953 bd3 ba1.9k sqft819 Westerland Way #88, Durham, NC 27703New ConstructionMLS ID #10191779, Brian Nelson. Doorify MLS
- $390,0004 bd4 ba2.5k sqft3022 Castle Loch Ln, Durham, NC 27703For SaleMLS ID #10175664, Angie Cole. Doorify MLS
- $377,3383 bd3 ba1.9k sqft817 Westerland Way #89, Durham, NC 27703New ConstructionMLS ID #10191800, Brian Nelson. Doorify MLS
- $350,0003 bd3 ba1.9k sqft2024 Bunchberry Ln, Durham, NC 27703For SaleMLS ID #10189060, Demetria Lynch. Doorify MLS
- $549,9004 bd3 ba2.5k sqft636 Hiddenbrook Dr, Durham, NC 27703For SaleMLS ID #10171755, Laura Lennon. Doorify MLS
