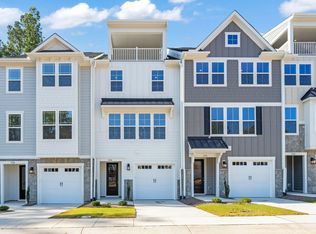
Beautiful Custom Built Duplex built by Thayer Homes! Why settle for a spec home when you can get a custom home at a lower price! This duplex offers high quality finishes, a great floor plan and privacy, all while being under $500k! These floor plans and designs were extremely thoughtful, and are only connected by 1 party wall at the garage and laundry room! The first floor offers a separate dining room, beautiful eat in kitchen with stainless steel appliances, quartz countertops, a spacious family room with built ins, and direct access to your back covered porch. Upstairs you will find your beautiful spacious laundry room, 4 bedrooms with plush carpet and closets with built ins, 3 bathrooms; your amazing primary suite is complete with stunning trim work, walk in closet, barn door to your primary bath with dual vanities and a walk in shower with tile to the ceiling!
New construction
$475,000
637 Conover Rd #B, Durham, NC 27703
4beds
2,530sqft
Townhouse
Built in 2025
10,018 Square Feet Lot
$-- Zestimate®
$188/sqft
$115/mo HOA
What's special
- 12 days
- 8
- 0
Zillow last checked:
Listing updated:
Listed by:
Jim Allen 919-645-2114,
Coldwell Banker HPW
Source: Doorify MLS,MLS#: 10190261
Facts & features
Interior
Bedrooms & bathrooms
- Bedrooms: 4
- Bathrooms: 3
- Full bathrooms: 2
- 1/2 bathrooms: 1
Primary bedroom
- Level: Second
- Area: 224 Square Feet
- Dimensions: 16.0 x 14.0
Bedroom 2
- Level: Second
- Area: 156 Square Feet
- Dimensions: 13.0 x 12.0
Bedroom 3
- Level: Second
- Area: 132 Square Feet
- Dimensions: 12.0 x 11.0
Bedroom 4
- Level: Second
- Area: 132 Square Feet
- Dimensions: 12.0 x 11.0
Dining room
- Level: Main
- Area: 224 Square Feet
- Dimensions: 16.0 x 14.0
Family room
- Level: Main
- Area: 245 Square Feet
- Dimensions: 17.5 x 14.0
Kitchen
- Level: Main
- Area: 168 Square Feet
- Dimensions: 14.0 x 12.0
Laundry
- Level: Second
- Area: 84 Square Feet
- Dimensions: 12.0 x 7.0
Other
- Description: Garage
- Level: Main
- Area: 264 Square Feet
- Dimensions: 22.0 x 12.0
Other
- Description: Rear Covered Porch
- Level: Main
- Area: 128 Square Feet
- Dimensions: 16.0 x 8.0
Heating
- Electric, Heat Pump
Cooling
- Central Air, Ceiling Fan(s), Electric
Appliances
- Included: Built-In Gas Range, Disposal, Microwave, Self Cleaning Oven, Smart Appliance(s), Stainless Steel Appliance(s), Tankless Water Heater
- Laundry: Electric Dryer Hookup, Laundry Room, Upper Level, Washer Hookup
Features
- Ceiling Fan(s), Double Vanity, Eat-in Kitchen, High Ceilings, High Speed Internet, Kitchen Island, Pantry, Recessed Lighting, Storage, Walk-In Closet(s), Bathtub/Shower Combination, Walk-In Shower, Water Closet, Quartz Counters
- Flooring: Carpet, Luxury Vinyl, Tile
- Windows: Double Pane Windows
- Common walls with other units/homes: No Common Walls
Interior area
- Total structure area: 2,530
- Total interior livable area: 2,530 sqft
- Finished area above ground: 2,530
- Finished area below ground: 0
Property
Parking
- Total spaces: 2
- Parking features: Attached, Driveway, Garage Faces Front, Garage, Garage Door Opener
- Garage spaces: 1
- Uncovered spaces: 1
Features
- Levels: Two
- Stories: 2
- Patio & porch: Front Porch, Rear Porch
- Exterior features: Rain Gutters
Lot
- Size: 10,018 Square Feet
- Features: Cleared, Landscaped
Details
- Parcel number: 235132
- Special conditions: Standard
Construction
Type & style
- Home type: Townhouse
- Architectural style: Modern,Transitional
- Property subtype: Townhouse
Materials
- Board & Batten Siding, Fiber Cement
- Foundation: Raised
- Roof: Architectural Shingle
Condition
- New Construction
- New construction: Yes
- Year built: 2025
- Major remodel year: 2025
Details
- Builder name: Thayer Homes
Utilities & green energy
- Sewer: Public Sewer
- Water: Public
- Utilities for property: Cable Available, Electricity Connected, Phone Available, Sewer Connected, Water Connected
Community & HOA
Community
- Features: None
- Security: Carbon Monoxide Detector(s), Smoke Detector(s)
HOA
- Has HOA: Yes
- Services included: None
- HOA fee: $115 monthly
- HOA name: Conover Property Owner's Association
- HOA phone: 919-514-1000
Location
- Region: Durham
Financial & listing details
- Price per square foot: $188/sqft
- Annual tax amount: $1,066
- Date on market: 9/2/2026
- Listing agreement: Exclusive Right To Sell
- Listing terms: Cash,Conventional
- Ownership type: Townhouse
- Road surface type: Asphalt, Paved
Estimated market value
Not available
Estimated sales range
Not available
Not available
Price history
| Date | Event | Price |
|---|---|---|
| 9/2/2026 | Listed for sale | $475,000+0%$188/sqft |
Source:  Doorify MLS #10190261 Report a problem Doorify MLS #10190261 Report a problem | ||
| 9/1/2026 | Listing removed | $474,900$188/sqft |
Source: eXp Realty #10134866 Report a problem | ||
| 6/17/2026 | Price change | $474,9000%$188/sqft |
Source: Doorify MLS #10134866 Report a problem | ||
| 11/25/2025 | Listed for sale | $475,000$188/sqft |
Source: Doorify MLS #10134866 Report a problem | ||
Public tax history
Tax history is unavailable.
Monthly payment
Est. payment
Payment breakdown
Explore the cost of this home by adjusting the details. Changes won't be saved.Climate risks
Neighborhood: 27703
Nearby schools
Schools provided by the listing agent
- Elementary: Durham - Spring Valley Elementary School
- Middle: Durham - Neal Middle
- High: Durham - Southern School of Energy and Sustainability
Source: Doorify MLS. This data may not be complete. We recommend contacting the local school district to confirm school assignments for this home.

Similar homes
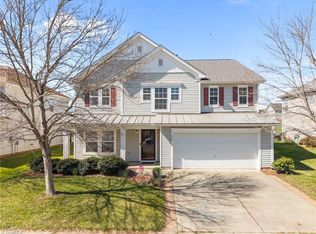
- $440,0004 bd3 ba2.2k sqft639 Conover Rd #B, Durham, NC 27703New Construction
 MLS ID #10190268, Jim Allen. Doorify MLS
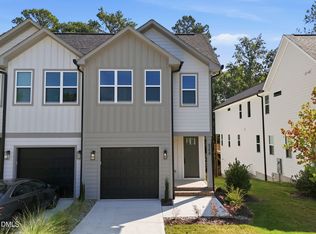
 - $399,9003 bd3 ba2k sqft211 Amethyst Way, Durham, NC 27703For Sale
 MLS ID #10189289, Betsy Simmons. Doorify MLS
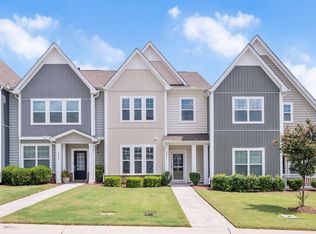
 - $479,0002 bd3 ba1.8k sqft1270 White Flint Cir, Durham, NC 27703For Sale
 MLS ID #10187474, Michelle Martin. Doorify MLS
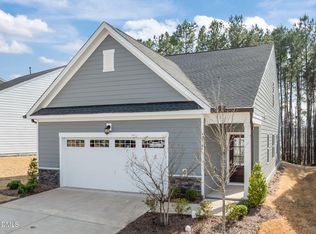
 - $399,9903 bd4 ba2.4k sqft530 Plumleaf Ln, Durham, NC 27703New Construction
 Doorify MLS
 - $394,9903 bd4 ba2k sqft1106 Blackthorn Ln, Durham, NC 27703New ConstructionDoorify MLS
- $392,1153 bd3 ba1.9k sqft913 Westerland Way #82, Durham, NC 27703New ConstructionDoorify MLS
- $325,0003 bd3 ba1.8k sqft5717 Woodlawn Dr, Durham, NC 27703For SaleMLS ID #10160180, Kristina Woods. Doorify MLS
- $445,0004 bd3 ba1.8k sqft525 N Hoover Rd, Durham, NC 27703New ConstructionMLS ID #10162888, Patricia Rivera. Doorify MLS
- $365,0003 bd3 ba1.6k sqft501 Plumleaf Ln, Durham, NC 27703New ConstructionDoorify MLS
- $359,0003 bd4 ba2k sqft528 Plumleaf Ln, Durham, NC 27703New ConstructionDoorify MLS
- $333,5503 bd3 ba1.3k sqft2018 Oakdale Dr, Durham, NC 27703New ConstructionDoorify MLS
- $429,0004 bd3 ba2.3k sqft2003 Topsail Rd, Durham, NC 27704New ConstructionDoorify MLS
- $599,0005 bd4 ba3k sqft4201 Sweet Ivy Lndg #336, Durham, NC 27703New ConstructionDoorify MLS
- $493,0005 bd5 ba3.2k sqft2001 Topsail Rd, Durham, NC 27704New ConstructionDoorify MLS
- $339,9003 bd3 ba1.6k sqft5018 Silver Brook Rd, Durham, NC 27703New ConstructionMLS ID #10182044, Chris Long. Doorify MLS
- $510,0004 bd3 ba2.2k sqft905 Holly Bluff Ln, Durham, NC 27713For SaleMLS ID #10181818, Gena Winstead. Doorify MLS
- $410,0002 bd2 ba1.6k sqftThe Sapphire, Durham, NC 27703New ConstructionMLS ID #10174598, Aimee Vasilik. Doorify MLS
- $508,9905 bd5 ba3.2k sqft2113 Topsail Rd, Durham, NC 27704New ConstructionDoorify MLS
- $450,0004 bd4 ba2.3k sqft1010 Kentlands Dr, Durham, NC 27713For SaleMLS ID #10183237, Pat Sosa. Doorify MLS
