* OPEN SUNDAY 10/4 from NOON-2pm * Picture perfect ranch nestled in one of Rochester's most highly sought-after neighborhoods, just moments away from vibrant downtown Rochester. Step inside to a beautifully updated kitchen featuring a custom backsplash, spacious counters and a doorwall leading to the covered patio addition (new in 2022) with sun shades - an inviting space to relax or entertain. Hardwood floors, adding warmth and timeless character to this charming, move-in-ready home. The spacious living room is filled with natural light from the large picture window, while three generously sized bedrooms and a refreshed full bath complete the main level. The finished basement offers plenty of additional living space along with an abundance of storage, adding even more versality to this charming home. The basement comes complete with glass block windows, recessed lighting and water softener. Outside, enjoy a fully fenced backyard with a secluded patio - plus a two car detached garage and an additional storage shed on a cement slab. Furn/AC (2007), Hot water heater (2013), New carpet (2020) in two bedrooms, New roof/house (2022), New windows/sliding door (2022), New gutters & siding/house (2024), bathroom update (2025), New insulated garage door (2020), Painted garage (2024), New entry door/two windows (2021), New Lifetime Clearfield shed on cement pad (2022), Appliances: Refrig (2021), Range/Micro (2023), Washer/Dryer (2025). ALL of this .. AND, Rochester Schools!
Pending
$367,000
633 Rewold Dr, Rochester, MI 48307
3beds
1,427sqft
Single Family Residence
Built in 1958
6,969 Square Feet Lot
$366,900 Zestimate®
$257/sqft
$-- HOA
What's special
- 17 days
- 1,135
- 67
Zillow last checked:
Listing updated:
Listed by:
Stacy Miletti 248-877-8528,
Real Estate One-Troy 248-813-4900
Source: Realcomp II,MLS#: 20261078765
Facts & features
Interior
Bedrooms & bathrooms
- Bedrooms: 3
- Bathrooms: 1
- Full bathrooms: 1
Primary bedroom
- Level: Entry
- Area: 130
- Dimensions: 13 X 10
Bedroom
- Level: Entry
- Area: 99
- Dimensions: 11 X 9
Bedroom
- Level: Entry
- Area: 99
- Dimensions: 11 X 9
Other
- Level: Entry
- Area: 40
- Dimensions: 8 X 5
Kitchen
- Level: Entry
- Area: 144
- Dimensions: 18 X 8
Living room
- Level: Entry
- Area: 240
- Dimensions: 16 X 15
Heating
- Forced Air, Natural Gas
Cooling
- Attic Fan, Ceiling Fans, Central Air
Appliances
- Included: Dishwasher, Disposal, Dryer, Free Standing Electric Oven, Free Standing Refrigerator, Microwave, Stainless Steel Appliances, Washer
Features
- Entrance Foyer, High Speed Internet
- Basement: Finished,Full
- Has fireplace: No
Interior area
- Total interior livable area: 1,427 sqft
- Finished area above ground: 927
- Finished area below ground: 500
Video & virtual tour
Property
Parking
- Total spaces: 2
- Parking features: Two Car Garage, Detached, Driveway, Electricityin Garage, Garage Door Opener
- Garage spaces: 2
Features
- Levels: One
- Stories: 1
- Entry location: GroundLevel
- Patio & porch: Covered, Patio, Porch
- Exterior features: Chimney Caps, Lighting
- Pool features: None
- Fencing: Back Yard,Fenced
Lot
- Size: 6,969 Square Feet
- Dimensions: 60 x 120
Details
- Additional structures: Sheds
- Parcel number: 1511379026
- Special conditions: Short Sale No,Standard
Construction
Type & style
- Home type: SingleFamily
- Architectural style: Ranch
- Property subtype: Single Family Residence
Materials
- Brick, Vinyl Siding
- Foundation: Basement, Poured
- Roof: Asphalt
Condition
- New construction: No
- Year built: 1958
Utilities & green energy
- Sewer: Public Sewer
- Water: Public
Community & HOA
Community
- Features: Sidewalks
- Subdivision: ROCHESTER MEADOWSNO 2
HOA
- Has HOA: No
Location
- Region: Rochester
Financial & listing details
- Price per square foot: $257/sqft
- Tax assessed value: $136,590
- Annual tax amount: $4,473
- Date on market: 10/1/2026
- Cumulative days on market: 17 days
- Listing agreement: Exclusive Right To Sell
- Listing terms: Cash,Conventional
Estimated market value
$366,900
$349,000 - $385,000
$2,021/mo
Price history
| Date | Event | Price |
|---|---|---|
| 10/17/2026 | Pending sale | $367,000$257/sqft |
Source:  Realcomp II #20261078765 Report a problem | ||
| 10/1/2026 | Listed for sale | $367,000+45.6%$257/sqft |
Source: Realcomp II #20261078765 Report a problem | ||
| 6/23/2020 | Sold | $252,000-4.9%$177/sqft |
Source: Public Record Report a problem | ||
| 6/4/2020 | Listed for sale | $264,900+76.6%$186/sqft |
Source: Mitten Realty Group LLC #2200040122 Report a problem | ||
| 3/6/2013 | Sold | $150,000+0.1%$105/sqft |
Source:  MiRealSource #31133837 Report a problem | ||
| 1/29/2013 | Listed for sale | $149,900-22.5%$105/sqft |
Source: Remax Metropolitan #31133837 Report a problem | ||
| 1/8/2004 | Sold | $193,500$136/sqft |
Source: Public Record Report a problem | ||
Public tax history
| Year | Property taxes | Tax assessment |
|---|---|---|
| 2025 | $4,350 +5.1% | $153,000 +5.5% |
| 2024 | $4,140 +5.2% | $145,090 +6.8% |
| 2023 | $3,935 +3.8% | $135,850 +13.3% |
| 2022 | $3,790 +35.1% | $119,920 +0.7% |
| 2021 | $2,806 | $119,030 +4.6% |
| 2020 | -- | $113,810 +4.3% |
| 2019 | $2,777 +2.1% | $109,080 +3.4% |
| 2018 | $2,719 +3.3% | $105,530 +4% |
| 2017 | $2,633 | $101,510 +2.9% |
| 2016 | $2,633 | $98,690 +11.8% |
| 2015 | -- | $88,260 +16% |
| 2014 | -- | $76,090 +8.4% |
| 2011 | -- | $70,180 +0.6% |
| 2010 | $2,454 -17.3% | $69,760 -20.9% |
| 2009 | $2,967 +12.9% | $88,200 -52.8% |
| 2005 | $2,629 | $186,950 +109% |
| 2003 | -- | $89,430 +10.2% |
| 2002 | -- | $81,130 +49.1% |
| 2001 | $1,958 +4.8% | $54,420 +3.2% |
| 2000 | $1,868 | $52,740 |
Find assessor info on the county website
Monthly payment
Est. payment
Payment breakdown
Explore the cost of this home by adjusting the details. Changes won't be saved.Climate risks
Neighborhood: 48307

Similar homes
- $365,0003 bd2 ba1.4k sqft1324 Catalpa Dr, Rochester, MI 48307For Sale
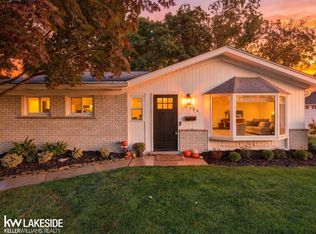
 MLS ID #50225717, Christopher Griffin, Keller Williams Realty Lakeside. MiRealSource
- $370,0003 bd2 ba1.3k sqft183 Arlington Dr, Rochester Hills, MI 48307For Sale
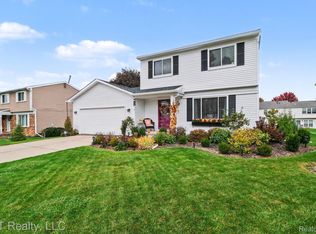
 MLS ID #20261080088, Cindy Mastin, LPT Realty, LLC. Realcomp II
- $339,0003 bd1 ba1.1k sqft339 N Castell Ave, Rochester, MI 48307For Sale
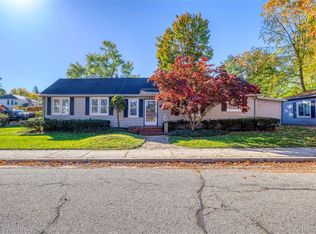 MLS ID #20261085185, Michael Cosman, Keller Williams Paint Creek. Realcomp II
- $365,0003 bd2 ba1.3k sqft2900 S Livernois Rd, Rochester Hills, MI 48307For Sale
 MLS ID #20261084824, Jada Stephenson, EXP Realty Romeo. Realcomp II
- $360,0003 bd2 ba1.3k sqft541 May Rd, Rochester Hills, MI 48307For SaleMLS ID #20261083637, Julia Walker, @properties Christie's Int'l R.E. Birmingham. Realcomp II
- $375,0003 bd2 ba1.6k sqft2810 Walbridge Rd, Rochester Hills, MI 48307For SaleMLS ID #20261080070, Mo Thweny, Max Broock Realtors. Realcomp II
- $325,0003 bd2 ba1.8k sqft1330 N Oak St, Rochester, MI 48307For SaleMLS ID #20261083882, Daniel T Kilger, Max Broock, REALTORS®-Birmingham. Realcomp II
- $365,0003 bd2 ba1.3k sqft207 W Tienken Rd, Rochester Hills, MI 48306For SaleMLS ID #20261051217, Rina Samman, Community Choice Realty Inc. Realcomp II
- $370,0003 bd2 ba1.1k sqft1580 Colony Dr, Rochester Hills, MI 48307For SaleMLS ID #20261079356, Rajasekaran Mohan, eHomes Realty. Realcomp II
- $320,0003 bd2 ba1k sqft2610 Culbertson Ave, Rochester Hills, MI 48307For SaleMLS ID #20261084265, Antonio Rodriguez Wilkes, Social House Real Estate Group LLC. Realcomp II
- $405,0003 bd2 ba1.6k sqft1483 Colony Dr, Rochester Hills, MI 48307For SaleMLS ID #20261084122, Moe Siddique, Berkshire Hathaway HomeServices MIRE. Realcomp II
- $393,9004 bd2 ba1.6k sqft22 Cloverport Ave, Rochester Hills, MI 48307For SaleMLS ID #20261073137, Michelle Parker, Keller Williams Premier. Realcomp II
- $399,9003 bd2 ba2k sqft1696 Dancer Dr, Rochester Hills, MI 48307For SaleMLS ID #20261080825, Pierre G Binandeh, @properties Christie's Int'l R.E. Birmingham. Realcomp II
- $425,0004 bd2 ba2k sqft2750 Walbridge Rd, Rochester Hills, MI 48307For SaleMLS ID #20261083691, Julie Rea, Real Estate One-Rochester. Realcomp II
- $350,0003 bd2 ba2.1k sqft2836 Woodelm Dr, Rochester Hills, MI 48309For SaleMLS ID #20261084651, Melissa Morabito, Good Company. Realcomp II
- $370,0003 bd2 ba1.5k sqft53620 Odilon Ave, Shelby Township, MI 48316For SaleMLS ID #20261052962, Andrew Bourland, MHR Real Estate LLC. Realcomp II
- $364,9004 bd2 ba1.4k sqft5000 Robert St, Shelby Township, MI 48316For SaleMLS ID #20261065760, Sonia Gazi, Century 21 Professionals Troy. Realcomp II
- $419,0003 bd3 ba1.8k sqft456 Farmridge Ct, Rochester Hills, MI 48307For SaleMLS ID #20261068832, Rajasekaran Mohan, eHomes Realty. Realcomp II
