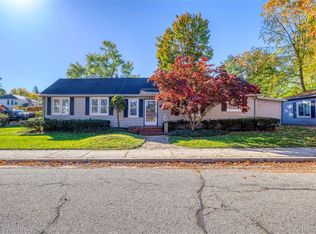
Charming Rochester Hills ranch with a private wooded backyard! This inviting home features 3 beds, 2 full baths, abundant natural light, a spacious living room with a stained-glass window, and an updated kitchen with white cabinetry, granite countertops, and a stylish tile backsplash with plenty of storage. The finished lower level provides excellent additional living space for a family room, recreation area, office, or playroom. Outside, enjoy a beautifully landscaped and fenced yard with natural stone patio areas and mature trees creating a peaceful, private setting. Full house generator. Attached garage. Conveniently located in Rochester Hills, within walking distance to Dinosaur Hill Nature Preserve and Paint Creek Trail, this home combines comfortable living, character, and an incredible outdoor retreat. Welcome home! BATVAI.
Pending
$325,000
1330 N Oak St, Rochester, MI 48307
3beds
1,822sqft
Single Family Residence
Built in 1950
5,227 Square Feet Lot
$324,500 Zestimate®
$178/sqft
$-- HOA
What's special
- 21 days
- 1,361
- 72
Zillow last checked:
Listing updated:
Listed by:
Daniel T Kilger 248-231-1358,
Max Broock, REALTORS®-Birmingham 248-644-6700
Source: Realcomp II,MLS#: 20261083882
Facts & features
Interior
Bedrooms & bathrooms
- Bedrooms: 3
- Bathrooms: 2
- Full bathrooms: 2
Primary bedroom
- Level: Entry
- Area: 132
- Dimensions: 12 X 11
Bedroom
- Level: Entry
- Area: 110
- Dimensions: 10 X 11
Bedroom
- Level: Entry
- Area: 120
- Dimensions: 12 X 10
Other
- Level: Entry
- Area: 55
- Dimensions: 11 X 5
Other
- Level: Basement
- Area: 42
- Dimensions: 7 X 6
Kitchen
- Level: Entry
- Area: 132
- Dimensions: 12 X 11
Laundry
- Level: Basement
- Area: 100
- Dimensions: 10 X 10
Living room
- Level: Entry
- Area: 266
- Dimensions: 19 X 14
Other
- Level: Basement
- Area: 273
- Dimensions: 21 X 13
Heating
- Forced Air, Natural Gas
Cooling
- Ceiling Fans, Central Air
Appliances
- Included: Dishwasher, Disposal, Dryer, Free Standing Electric Oven, Free Standing Electric Range, Free Standing Refrigerator, Microwave, Washer, Water Purifier Owned, Water Softener Owned
- Laundry: Electric Dryer Hookup, Gas Dryer Hookup, Laundry Room, Washer Hookup
Features
- High Speed Internet, Programmable Thermostat
- Basement: Finished
- Has fireplace: No
Interior area
- Total interior livable area: 1,822 sqft
- Finished area above ground: 922
- Finished area below ground: 900
Property
Parking
- Total spaces: 1.5
- Parking features: Oneand Half Car Garage, Attached, Basement, Direct Access, Driveway, Garage Faces Front, Garage Door Opener
- Attached garage spaces: 1.5
Features
- Levels: One
- Stories: 1
- Entry location: GroundLevelwSteps
- Patio & porch: Patio, Porch
- Exterior features: Chimney Caps, Lighting, Water Sense Labeled Irrigation Controller
- Pool features: None
- Fencing: Back Yard,Fenced,Fencing Allowed
Lot
- Size: 5,227 Square Feet
- Dimensions: 50 x 100
- Features: Sprinklers
Details
- Parcel number: 1510276007
- Special conditions: Short Sale No,Standard
Construction
Type & style
- Home type: SingleFamily
- Architectural style: Ranch
- Property subtype: Single Family Residence
Materials
- Brick, Vinyl Siding
- Foundation: Basement, Block, Sump Pump
- Roof: Asphalt
Condition
- New construction: No
- Year built: 1950
- Major remodel year: 2021
Utilities & green energy
- Electric: Generator
- Sewer: Public Sewer
- Water: Public
Community & HOA
Community
- Subdivision: WOODWARD HEIGHTS- ROCHESTER
HOA
- Has HOA: No
Location
- Region: Rochester
Financial & listing details
- Price per square foot: $178/sqft
- Tax assessed value: $77,750
- Annual tax amount: $3,959
- Date on market: 10/15/2026
- Cumulative days on market: 45 days
- Listing agreement: Exclusive Right To Sell
- Listing terms: Cash,Conventional
Estimated market value
$324,500
$308,000 - $341,000
$2,293/mo
Price history
| Date | Event | Price |
|---|---|---|
| 10/29/2026 | Pending sale | $325,000$178/sqft |
Source:  Realcomp II #20261083882 Report a problem | ||
| 10/15/2026 | Listed for sale | $325,000-7.1%$178/sqft |
Source: Realcomp II #20261083882 Report a problem | ||
| 10/15/2026 | Listing removed | $349,900$192/sqft |
Source: Realcomp II #20261079773 Report a problem | ||
| 10/2/2026 | Listed for sale | $349,900$192/sqft |
Source: Realcomp II #20261079773 Report a problem | ||
| 10/2/2026 | Listing removed | $349,900$192/sqft |
Source: Realcomp II #20261073004 Report a problem | ||
| 9/21/2026 | Listed for sale | $349,900+77.2%$192/sqft |
Source: Realcomp II #20261073004 Report a problem | ||
| 6/17/2004 | Sold | $197,500$108/sqft |
Source: Public Record Report a problem | ||
| 3/16/2004 | Sold | $197,500+23.5%$108/sqft |
Source:  MiRealSource #688970 Report a problem | ||
| 3/23/2000 | Sold | $159,900$88/sqft |
Source: Public Record Report a problem | ||
| 12/30/1999 | Sold | $159,900+36.7%$88/sqft |
Source: MiRealSource #553474 Report a problem | ||
| 10/25/1996 | Sold | $117,000$64/sqft |
Source: Public Record Report a problem | ||
Public tax history
| Year | Property taxes | Tax assessment |
|---|---|---|
| 2025 | $3,847 +5% | $141,780 +0.8% |
| 2024 | $3,663 +5% | $140,690 +8.9% |
| 2023 | $3,488 +7.1% | $129,200 +13.3% |
| 2022 | $3,256 -2.2% | $114,010 +2.6% |
| 2021 | $3,329 | $111,170 +6.5% |
| 2020 | -- | $104,400 +4% |
| 2019 | $3,286 +2.9% | $100,340 +4.1% |
| 2018 | $3,191 +2.4% | $96,350 +3.1% |
| 2017 | $3,115 | $93,420 +4.7% |
| 2016 | $3,115 | $89,240 +14.4% |
| 2015 | -- | $78,000 +12.9% |
| 2014 | -- | $69,110 +20.6% |
| 2011 | -- | $57,300 -3.6% |
| 2010 | $3,171 -18.4% | $59,430 -20.8% |
| 2009 | $3,887 +29.7% | $75,000 -52.4% |
| 2005 | $2,996 | $157,480 +96.5% |
| 2003 | -- | $80,160 +10.1% |
| 2002 | -- | $72,820 +23.5% |
| 2001 | $2,121 +7.7% | $58,950 +6.1% |
| 2000 | $1,969 | $55,580 |
Find assessor info on the county website
Monthly payment
Est. payment
Payment breakdown
Explore the cost of this home by adjusting the details. Changes won't be saved.Climate risks
Neighborhood: 48307
Similar homes
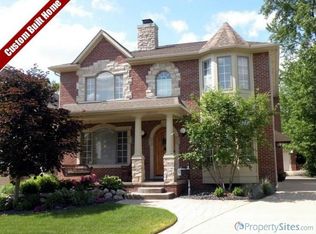
- $345,0003 bd2 ba1.3k sqft541 May Rd, Rochester Hills, MI 48307For Sale
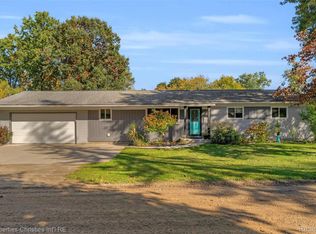
 MLS ID #20261091045, Julia Walker, @properties Christie's Int'l R.E. Birmingham. Realcomp II
- $365,0003 bd2 ba1.4k sqft1324 Catalpa Dr, Rochester, MI 48307For Sale
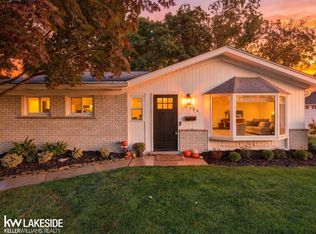
 MLS ID #50225717, Christopher Griffin, Keller Williams Realty Lakeside. MiRealSource
- $314,0003 bd1 ba1.1k sqft339 N Castell Ave, Rochester, MI 48307For Sale
 MLS ID #20261085185, Michael Cosman, Keller Williams Paint Creek. Realcomp II
- $429,9003 bd3 ba1.7k sqft520 W University Dr, Rochester, MI 48307For Sale
 MLS ID #20261089624, Andrew F Colburn, The Drew Colburn Real Estate Group. Realcomp II
- $355,0003 bd2 ba1.1k sqft1580 Colony Dr, Rochester Hills, MI 48307For SaleMLS ID #20261090353, Rajasekaran Mohan, eHomes Realty. Realcomp II
- $355,0003 bd2 ba1.3k sqft207 W Tienken Rd, Rochester Hills, MI 48306For SaleMLS ID #20261051217, Rina Samman, Community Choice Realty Inc. Realcomp II
- $350,0003 bd2 ba1.3k sqft2900 S Livernois Rd, Rochester Hills, MI 48307For SaleMLS ID #20261084824, Jada Stephenson, EXP Realty Romeo. Realcomp II
- $429,0003 bd3 ba1.8k sqft6654 Orion Rd, Rochester Hills, MI 48306For SaleMLS ID #20261088584, Laith Yousif, Top Agent Realty. Realcomp II
- $399,9004 bd2 ba2k sqft2750 Walbridge Rd, Rochester Hills, MI 48307For SaleMLS ID #20261083691, Julie Rea, Real Estate One-Rochester. Realcomp II
- $327,0003 bd2 ba1.8k sqft4821 Shelbyshire Dr, Shelby Township, MI 48316For SaleMLS ID #20261076270, Michael Heiwig, Signature Sotheby's International Realty Bham. Realcomp II
- $310,0003 bd3 ba1.4k sqft674 Tennyson, Rochester, MI 48307For SaleMLS ID #20261089053, Rajasekaran Mohan, eHomes Realty. Realcomp II
- $393,9004 bd2 ba1.6k sqft22 Cloverport Ave, Rochester Hills, MI 48307For SaleMLS ID #20261073137, Michelle Parker, Keller Williams Premier. Realcomp II
- $399,9003 bd2 ba2k sqft1696 Dancer Dr, Rochester Hills, MI 48307For SaleMLS ID #20261080825, Pierre G Binandeh, @properties Christie's Int'l R.E. Birmingham. Realcomp II
- $380,0003 bd2 ba2.2k sqft53811 Bruce Hill Rd, Shelby Township, MI 48316For Sale
 MLS ID #26057923, Marisa Vazquez, Parker Wright Real Estate. MichRIC
- $339,9003 bd2 ba2.4k sqft53625 Shelby Rd, Shelby Township, MI 48316For SaleMLS ID #20261075594, Jim Shaffer, Good Company. Realcomp II
- $409,0004 bd2 ba1.5k sqft2414 Harrison Ave, Rochester Hills, MI 48307For SaleMLS ID #20261089269, Rick D Nessel, National Realty Centers, Inc. Realcomp II
- $405,0003 bd2 ba1.6k sqft1483 Colony Dr, Rochester Hills, MI 48307For SaleMLS ID #20261084122, Moe Siddique, Berkshire Hathaway HomeServices MIRE. Realcomp II
- $450,0003 bd2 ba2.2k sqft1045 E Tienken Rd, Rochester Hills, MI 48306For SaleMLS ID #20261088659, Geri Brown, Berkshire Hathaway HomeServices Kee Realty. Realcomp II
- $229,0003 bd2 ba1.4k sqft1465 Oakbrook E, Rochester, MI 48307For SaleMLS ID #20261086272, Linda K Rea, Real Estate One-Rochester. Realcomp II
