A truly one-of-a-kind property offering the space, privacy, and versatility that are increasingly hard to find. Custom built by Holloman Construction and beautifully situated on more than 11 acres, this 5-bedroom estate pairs gracious living spaces with an exceptional outdoor setting, in-ground pool, equestrian amenities and multiple substantial outbuildings. Inside, beautiful hardwood floors, extensive trim and thoughtful custom details carry throughout the home. The main-level primary suite is exceptionally spacious, with a large bath and an incredible walk-in closet complete with a center island. A second bedroom with its own full bath is also located downstairs, offering an ideal setup for guests or multigenerational living. At the heart of the home, the kitchen opens to comfortable everyday living and dining spaces, while the formal dining room provides plenty of room for gathering. One of the home's standout spaces is the expansive four-season room overlooking the backyard and pool, creating an effortless connection between indoor and outdoor living. Upstairs are three additional bedrooms, a large bonus room, generous storage, and a walk-in attic. The home also features a large, functional laundry room, plus an additional half bath and washer/dryer hookup in the attached garage.
Outside is where this property becomes truly special. The private grounds include an in-ground pool and spa, fenced areas and pasture, a horse barn, two large detached buildings offering tremendous storage and workspace, and a long paved drive surrounded by open lawn and mature trees. The property is bordered by wooded acreage along the west side and deep woods to the north, creating an added layer of privacy and natural protection from potential future development along the rear or left side of the property. More than 11 acres are included, with the possibility of purchasing approximately 6 additional acres for nearly 17 acres total. An exceptional property with room to live, gather, work, play, and enjoy the outdoors, all while remaining conveniently located to Greenville and surrounding communities.
Pending
$1,250,000
6339 Reedy Branch Road, Winterville, NC 28590
5beds
3,765sqft
Single Family Residence
Built in 2014
11 Acres Lot
$1,222,700 Zestimate®
$332/sqft
$-- HOA
What's special
In-ground pool and spaIn-ground poolHorse barnLarge bonus roomEquestrian amenitiesGracious living spacesBeautiful hardwood floors
- 31 days
- 2,793
- 163
Likely to sell faster than
Zillow last checked:
Listing updated:
Listed by:
Katie Holloman 252-717-5417,
Haystack Realty Group
Source: Hive MLS,MLS#: 100598936 Originating MLS: Coastal Plains Association of Realtors
Originating MLS: Coastal Plains Association of RealtorsFacts & features
Interior
Bedrooms & bathrooms
- Bedrooms: 5
- Bathrooms: 5
- Full bathrooms: 4
- 1/2 bathrooms: 1
Rooms
- Room types: Master Bedroom, Bedroom 2, Dining Room, Living Room, Bedroom 3, Bedroom 4, Bedroom 5, Bonus Room
Primary bedroom
- Level: First
Bedroom 2
- Level: First
Bedroom 3
- Level: Second
Bedroom 4
- Level: Second
Bedroom 5
- Level: Second
Bonus room
- Level: Second
Dining room
- Level: First
Kitchen
- Level: First
Living room
- Level: First
Heating
- Propane, Heat Pump
Cooling
- Central Air
Appliances
- Included: Gas Cooktop, Built-In Microwave, Built-In Electric Oven, Dishwasher
- Laundry: In Garage, Laundry Room
Features
- Master Downstairs, Vaulted Ceiling(s), Tray Ceiling(s), High Ceilings, Kitchen Island, Ceiling Fan(s), Pantry, Walk-in Shower, Wet Bar, Blinds/Shades, Built-in Features, Eat-in Kitchen, Gas Log
- Flooring: Carpet, Tile, Wood
- Attic: Walk-In
- Has fireplace: Yes
- Fireplace features: Gas Log
Interior area
- Total structure area: 3,765
- Total interior livable area: 3,765 sqft
Property
Parking
- Total spaces: 4
- Parking features: Garage Faces Side, Paved, Garage
- Attached garage spaces: 4
Features
- Levels: Two
- Patio & porch: Enclosed, Front Porch, Rear Porch
- Pool features: In Ground
- Fencing: Back Yard
- Has view: Yes
- View description: See Remarks
- Frontage type: See Remarks
Lot
- Size: 11 Acres
- Dimensions: 11
Details
- Additional structures: Barn(s), Workshop, Outbuilding
- Parcel number: 081728
- Zoning: RR
- Special conditions: Standard
- Horses can be raised: Yes
- Horse amenities: Stable(s), Hay Storage, Pasture, Tack Room, Barn
Construction
Type & style
- Home type: SingleFamily
- Property subtype: Single Family Residence
Materials
- Brick, Vinyl Siding, Wood Frame
- Foundation: Crawl Space
- Roof: Architectural Shingle
Condition
- New construction: No
- Year built: 2014
Utilities & green energy
- Sewer: Septic Tank
- Utilities for property: Water Connected
Community & HOA
Community
- Subdivision: Not In Subdivision
HOA
- Has HOA: No
Location
- Region: Winterville
Financial & listing details
- Price per square foot: $332/sqft
- Tax assessed value: $721,099
- Annual tax amount: $5,283
- Date on market: 8/26/2026
- Cumulative days on market: 31 days
- Listing agreement: Exclusive Right To Sell
- Listing terms: Cash,Conventional,FHA,VA Loan
- Road surface type: Paved
Estimated market value
$1,222,700
$1.16M - $1.28M
$3,065/mo
Price history
| Date | Event | Price |
|---|---|---|
| 9/7/2026 | Pending sale | $1,250,000$332/sqft |
Source:  Hive MLS #100598936 Report a problem Hive MLS #100598936 Report a problem | ||
| 8/26/2026 | Listed for sale | $1,250,000+733.3%$332/sqft |
Source: Hive MLS #100598936 Report a problem | ||
| 7/1/2013 | Sold | $150,000$40/sqft |
Source: Public Record Report a problem | ||
Public tax history
| Year | Property taxes | Tax assessment |
|---|---|---|
| 2026 | $5,314 | $721,099 |
| 2025 | $5,314 +0.2% | $721,099 |
| 2024 | $5,302 +10.5% | $721,099 +29.2% |
| 2023 | $4,798 +0.3% | $558,178 |
| 2022 | $4,786 | $558,178 |
| 2021 | -- | $558,178 -2% |
| 2020 | $4,751 +6.4% | $569,666 +9.2% |
| 2019 | $4,464 | $521,706 |
| 2018 | -- | $521,706 |
| 2017 | -- | $521,706 |
| 2016 | -- | $521,706 +38.2% |
| 2015 | -- | $377,388 +158% |
| 2014 | -- | $146,265 |
Find assessor info on the county website
Monthly payment
Est. payment
Payment breakdown
Explore the cost of this home by adjusting the details. Changes won't be saved.Climate risks
Neighborhood: 28590
Nearby schools
Schools provided by the listing agent
- Elementary: Ayden Elementary School
- Middle: Ayden Middle School
- High: Ayden-Grifton High School
Source: Hive MLS. This data may not be complete. We recommend contacting the local school district to confirm school assignments for this home.
Similar homes
- $1,250,0005 bd4 ba4.2k sqft1425 Fox Hollow Drive, Ayden, NC 28513For Sale
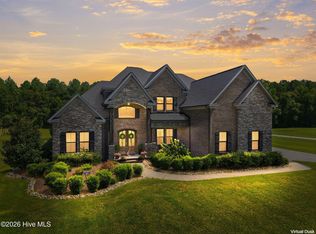
 MLS ID #100598114, Maddi Lamm, Berkshire Hathaway HomeServices Prime Properties. Hive MLS
 - $764,5004 bd6 ba4.9k sqft4000 Sterling Trace Drive, Winterville, NC 28590For Sale
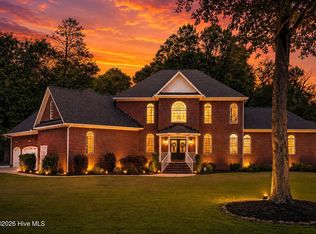 MLS ID #100584517, Katie Holloman, Haystack Realty Group. Hive MLS
 - $699,0004 bd4 ba4.2k sqft201 Foxcroft Lane, Winterville, NC 28590For Sale
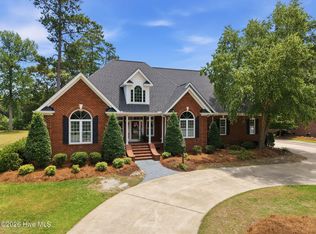 MLS ID #100580471, Rob Hall, Rob Hall Realty. Hive MLS
 - $1,005,0005 bd4 ba3.9k sqft3117 Amhurst Lane, Winterville, NC 28590For Sale
 MLS ID #100594844, Elaine Anderson, Century 21 The Realty Group. Hive MLS
 - $799,0004 bd4 ba3.8k sqft3804 Sterling Trace Drive, Winterville, NC 28590For SaleMLS ID #100592044, Michelle Lones, Century 21 The Realty Group. Hive MLS
- $670,0004 bd5 ba3.5k sqft4105 Sterling Trace Drive, Winterville, NC 28590For SaleMLS ID #100579231, Madison Mills, eXp Realty. Hive MLS
- $1,290,0004 bd5 ba5.1k sqft2900 Groveland Drive, Greenville, NC 27858For SaleMLS ID #100512648, Felecia Langley, Legacy Premier Real Estate, LLC. Hive MLS
- $1,175,0005 bd4 ba3.9k sqft108 Farmington Road, Grimesland, NC 27837For SaleMLS ID #100569356, Michele Connors, The Overton Group. Hive MLS
- $849,9004 bd4 ba3.7k sqft3286 J C Galloway Road, Grimesland, NC 27837For SaleMLS ID #100592442, Brad Pino, Brick + Willow LLC. Hive MLS
- $1,500,0004 bd6 ba4.6k sqft1760 Taylor Road, Farmville, NC 27828For SaleMLS ID #100583601, Kevin Lee, Lee & Harrell Real Estate Professionals. Hive MLS
- $765,0005 bd3 ba4.3k sqft4076 Mobleys Bridge Road, Grimesland, NC 27837For SaleMLS ID #100578899, Michele Connors, The Overton Group. Hive MLS
- $890,0005 bd5 ba5.5k sqft102 Middleton Place, Greenville, NC 27858For SaleMLS ID #100600828, Tracy P Dowling, Homecoin.com. Hive MLS
- $684,0003 bd2 ba2.7k sqft404 Donald Drive, Winterville, NC 28590For SaleMLS ID #100567957, ANDY BAYLISS, COLDWELL BANKER SEA COAST ADVANTAGE. Hive MLS
- $950,0004 bd4 ba3.9k sqft1357 Autumn Lakes Drive, Grimesland, NC 27837For SaleMLS ID #100544309, Michele Connors, The Overton Group. Hive MLS
- $699,9004 bd4 ba3.2k sqft2715 Frances Court, Grimesland, NC 27837For SaleMLS ID #100596352, Kristy Hardee Whitford, Aldridge & Southerland. Hive MLS
- $1,074,9005 bd6 ba4.1k sqft11 Sunflower Court, Snow Hill, NC 28580New ConstructionMLS ID #100567373, Felecia Langley Real Estate Group, Legacy Premier Real Estate, LLC. Hive MLS
- $1,045,0005 bd5 ba4k sqft23 Sunflower Court, Snow Hill, NC 28580New ConstructionMLS ID #100567046, Felecia Langley Real Estate Group, Legacy Premier Real Estate, LLC. Hive MLS
- $730,0005 bd5 ba5.6k sqft2239 Autumn Drive, Kinston, NC 28501For SaleMLS ID #100595422, Deborah Hood, Kinston Realty Group. Hive MLS
- $875,0005 bd5 ba3.2k sqft154 Pine Tree Point, Snow Hill, NC 28580For SaleMLS ID #100584343, Felecia Langley Real Estate Group, Legacy Premier Real Estate, LLC. Hive MLS
- $725,0004 bd4 ba3.6k sqft335 Stephanye Lane, Greenville, NC 27834New ConstructionMLS ID #100598116, Homer Tyre, Tyre Realty Group Inc.. Hive MLS
