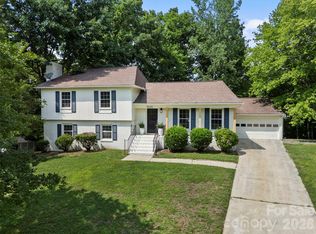
A rare opportunity in the heart of Matthews, this beautifully transformed home combines the charm of an established neighborhood with the style, comfort, and quality of a thoughtfully reimagined residence. Every detail has been carefully considered, with timeless selections creating a sophisticated home that is both beautiful and functional. This 3-bedroom, 2.5-bath home features an impressive list of 2026 updates, including fresh exterior paint, a new roof, new windows, new HVAC system, and new water heater. Inside, luxury vinyl plank flooring flows throughout the main living areas, creating a seamless and inviting feel. The stunning kitchen is the heart of the home, featuring soft white cabinetry, quartz countertops, a spacious walk in pantry, dedicated coffee nook, new stainless steel appliances, and a custom range hood. The spacious family room offers soaring cathedral ceilings and a classic brick fireplace, creating a warm and inviting space for both everyday living and entertaining. A second living space provides even more flexibility, complete with its own electric fireplace, perfect for a cozy den, home office, playroom or additional gathering space. Upstairs, the primary suite provides a peaceful retreat with a beautifully appointed, spa-inspired bathroom. Two additional bedrooms and another fully renovated bathroom complete the upper level. Thoughtfully renovated with an emphasis on quality, design, and functionality, this Matthews home offers a truly turnkey opportunity in an established and highly desirable setting. From the major systems to the finishing details, the home has been extensively updated and thoughtfully curated to provide effortless modern living with timeless appeal.
Active
$575,000
635 Trail Ridge Rd, Matthews, NC 28105
3beds
2,025sqft
Single Family Residence
Built in 1985
0.29 Acres Lot
$562,000 Zestimate®
$284/sqft
$-- HOA
What's special
Electric fireplaceFully renovated bathroomSecond living spaceSoaring cathedral ceilingsStunning kitchenSpacious family roomNew windows
- 30 days
- 1,267
- 127
Zillow last checked:
Listing updated:
Listed by:
Naomi Brown-Rasmussen naomi@housewell.com,
Housewell.Com Realty of North Carolina LLC
Source: Canopy MLS as distributed by MLS GRID,MLS#: 4414225
Facts & features
Interior
Bedrooms & bathrooms
- Bedrooms: 3
- Bathrooms: 3
- Full bathrooms: 2
- 1/2 bathrooms: 1
Primary bedroom
- Level: Upper
- Dimensions: 0' 0" X 0' 0"
Heating
- Electric, Heat Pump
Cooling
- Central Air
Appliances
- Included: Dishwasher, Electric Oven, Electric Range, Exhaust Hood
- Laundry: Laundry Closet, Main Level
Features
- Has basement: No
Interior area
- Total structure area: 2,025
- Total interior livable area: 2,025 sqft
- Finished area above ground: 2,025
- Finished area below ground: 0
Property
Parking
- Parking features: Driveway
- Has uncovered spaces: Yes
Features
- Levels: Two
- Stories: 2
Lot
- Size: 0.29 Acres
Details
- Parcel number: 21327209
- Zoning: R-12
- Special conditions: Undisclosed
Construction
Type & style
- Home type: SingleFamily
- Property subtype: Single Family Residence
Materials
- Brick Full
- Foundation: Slab
Condition
- New construction: No
- Year built: 1985
Utilities & green energy
- Sewer: Public Sewer
- Water: City
Community & HOA
Community
- Subdivision: Sardis Forest
Location
- Region: Matthews
Financial & listing details
- Price per square foot: $284/sqft
- Tax assessed value: $439,600
- Date on market: 8/13/2026
- Cumulative days on market: 31 days
- Listing terms: Cash,Conventional,FHA,VA Loan
- Exclusions: Furniture, blinds, curtains, lamps and some personal items.
- Road surface type: Concrete, Paved
Estimated market value
$562,000
$534,000 - $590,000
$2,539/mo
Price history
| Date | Event | Price |
|---|---|---|
| 8/13/2026 | Listed for sale | $575,000+53.3%$284/sqft |
Source:  Canopy MLS as distributed by MLS GRID #4414225 Report a problem Canopy MLS as distributed by MLS GRID #4414225 Report a problem | ||
| 1/28/2026 | Sold | $375,000-6.3%$185/sqft |
Source: Canopy MLS as distributed by MLS GRID #4314832 Report a problem | ||
| 12/23/2025 | Contingent | $400,000$198/sqft |
Source: eXp Realty #4314832 Report a problem | ||
| 12/8/2025 | Listed for sale | $400,000$198/sqft |
Source: Canopy MLS as distributed by MLS GRID #4314832 Report a problem | ||
| 11/22/2025 | Listing removed | $400,000$198/sqft |
Source: Canopy MLS as distributed by MLS GRID #4314832 Report a problem | ||
| 10/23/2025 | Listed for sale | $400,000+179.7%$198/sqft |
Source: Canopy MLS as distributed by MLS GRID #4314832 Report a problem | ||
| 10/29/1997 | Sold | $143,000$71/sqft |
Source: Public Record Report a problem | ||
Public tax history
| Year | Property taxes | Tax assessment |
|---|---|---|
| 2025 | -- | $439,600 |
| 2024 | -- | $439,600 |
| 2023 | -- | $439,600 +58.6% |
| 2022 | -- | $277,200 |
| 2021 | -- | $277,200 |
| 2020 | -- | $277,200 |
| 2019 | $2,520 +10.8% | $277,200 +45.4% |
| 2018 | $2,274 +2.2% | $190,700 |
| 2017 | $2,224 | $190,700 |
| 2016 | $2,224 | $190,700 |
| 2015 | $2,224 +2.2% | $190,700 |
| 2014 | $2,176 | $190,700 |
| 2013 | -- | $190,700 |
| 2012 | -- | $190,700 |
| 2011 | -- | $190,700 +20.5% |
| 2010 | -- | $158,200 |
| 2009 | -- | $158,200 |
| 2008 | -- | $158,200 |
| 2007 | -- | $158,200 |
| 2006 | -- | $158,200 |
| 2005 | -- | $158,200 |
| 2004 | -- | $158,200 |
| 2003 | -- | $158,200 +14.2% |
| 2002 | -- | $138,560 |
| 2001 | -- | $138,560 |
| 2000 | -- | $138,560 |
Find assessor info on the county website
Monthly payment
Est. payment
Payment breakdown
Explore the cost of this home by adjusting the details. Changes won't be saved.Climate risks
Neighborhood: 28105
Nearby schools
Schools provided by the listing agent
- Elementary: Matthews
- Middle: Crestdale
- High: David W Butler
Source: Canopy MLS as distributed by MLS GRID. This data may not be complete. We recommend contacting the local school district to confirm school assignments for this home.
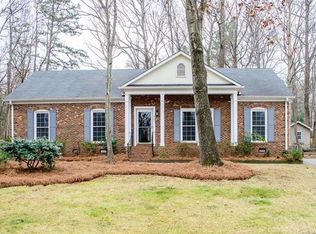
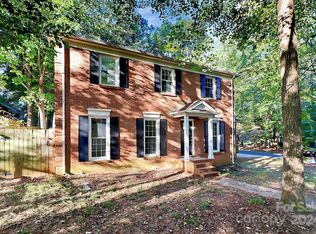
Similar homes
- $550,0003 bd3 ba2k sqft12620 Idlewild Rd, Matthews, NC 28105For Sale

 MLS ID #4401903, Tyler Mundy, Mundy Real Estate, LLC. Canopy MLS as distributed by MLS GRID
 - $575,0003 bd3 ba2.2k sqft716 Regency Dr, Charlotte, NC 28211For Sale
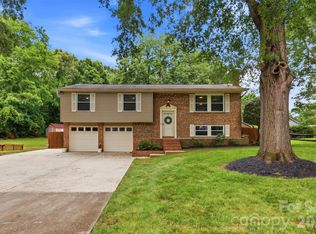 MLS ID #4396027, Jonathan Diianni, COMPASS. Canopy MLS as distributed by MLS GRID
 - $575,0003 bd2 ba1.5k sqft1142 Fox Run Dr, Charlotte, NC 28212For Sale
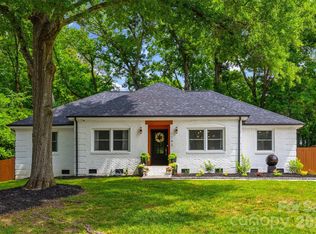 MLS ID #4409734, Michael Wilfong, Michael Ryan Realty Inc. Canopy MLS as distributed by MLS GRID
 - $609,0004 bd3 ba1.9k sqft7434 Kilcullen Dr, Charlotte, NC 28270For Sale
 MLS ID #4392099, Marissa Tosoni, Realty One Group Revolution. Canopy MLS as distributed by MLS GRID
 - $549,0003 bd2 ba1.5k sqft7107 Valley Haven Dr, Charlotte, NC 28211For SaleMLS ID #4401246, Heather Mackey, Mackey Realty LLC. Canopy MLS as distributed by MLS GRID
- $539,5004 bd3 ba2.4k sqft1623 Lumarka Dr, Charlotte, NC 28212For SaleMLS ID #4385978, Crystal Redfern, Keller Williams South Park. Canopy MLS as distributed by MLS GRID
- $625,0003 bd3 ba2k sqft7323 Rollingridge Dr, Charlotte, NC 28211For SaleMLS ID #4396254, Natalie Rutherford, COMPASS. Canopy MLS as distributed by MLS GRID
- $575,0003 bd3 ba1.6k sqft4314 Ivanhoe Pl, Charlotte, NC 28205For SaleMLS ID #4379977, Toni Granados, United Real Estate-Queen City. Canopy MLS as distributed by MLS GRID
- $549,9003 bd3 ba2k sqft3824 Martele Dr, Mint Hill, NC 28227For SaleMLS ID #4383750, Valeria Gonzalez, Val Group Realty LLC. Canopy MLS as distributed by MLS GRID
- $665,0004 bd3 ba2.2k sqft1943 Watlington Dr, Charlotte, NC 28270For SaleMLS ID #4388699, Cherie Burris, RE/MAX Executive. Canopy MLS as distributed by MLS GRID
- $589,0005 bd3 ba1.8k sqft3414 Winterfield Pl, Charlotte, NC 28205For SaleMLS ID #4401411, Joshua Waugh, Kelly Right Real Estate of NC. Canopy MLS as distributed by MLS GRID
- $699,0003 bd2 ba2k sqft7806 Snowden Ln, Charlotte, NC 28270For SaleMLS ID #4376755, Jordan Keesee, Pinnacle Realty Advisors. Canopy MLS as distributed by MLS GRID
- $334,9003 bd2 ba1.2k sqft3600 Wonderland Dr, Matthews, NC 28104For SaleMLS ID #4419176, Matthew Johnson, EXP Realty LLC Ballantyne. Canopy MLS as distributed by MLS GRID
- $599,9004 bd3 ba2.6k sqft1301 Manchester Ln, Charlotte, NC 28227For SaleMLS ID #4402084, Abigail Hines, The Agency - Charlotte. Canopy MLS as distributed by MLS GRID
- $569,9003 bd2 ba2k sqft1068 Gauguin Ln, Tega Cay, SC 29708For SaleMLS ID #4422427, Matthew Crawford, EXP Realty LLC Rock Hill. Canopy MLS as distributed by MLS GRID
- $675,0004 bd3 ba2.5k sqft7420 Castlebar Rd, Charlotte, NC 28270For SaleMLS ID #4382970, Natalie Rutherford, COMPASS. Canopy MLS as distributed by MLS GRID
- $699,9993 bd3 ba2.4k sqft6301 Saddlebrook Ct, Charlotte, NC 28226For SaleMLS ID #4408087, Alex Kantor, Ivester Jackson Christie's. Canopy MLS as distributed by MLS GRID
- $679,9994 bd3 ba2.7k sqft5355 Shannamara Dr, Matthews, NC 28104For SaleMLS ID #4400014, Leslie Snipe, David Hoffman Realty Charlotte. Canopy MLS as distributed by MLS GRID
- $538,0003 bd2 ba2.2k sqft2721 Tara Dr, Monroe, NC 28112For SaleMLS ID #4411487, Jeremy Ordan, Howard Hanna Allen Tate Charlotte South. Canopy MLS as distributed by MLS GRID
- $375,0003 bd2 ba1.5k sqft9620 Fir Knoll Rd, Mint Hill, NC 28227For SaleMLS ID #4419906, Andria Sarvey, Keller Williams Ballantyne Area. Canopy MLS as distributed by MLS GRID
