Hawthorn | Open Floor Plan | Rare Double Green Space Lot | Walk-in Pantry | Oversized Island Must See - Move-In Ready. This sought-after Hawthorn Model in Calesa Township shows like a model home and lives even better. With 5 bedrooms, 4 full baths, and an open, light-filled floor plan, it was designed for a large or multi-generational family that actually wants space to spread out. The heart of the home is the expansive great room and kitchen, anchored by an oversized island, soft-close cabinetry, a walk-in pantry, GE Profile stainless refrigerator, Bosch dishwasher, and a 30” five-burner natural gas cooktop. A floor outlet in the living area and thoughtful touches throughout make everyday living effortless. This home has tray ceilings in the foyer, great room as well as the primary bedroom. You’ll love the cozy library/flex room — the bookcases can be removed easily if you’d rather use the space as an office, playroom, or guest room. The large primary suite has two spacious walk-in closets and a large walk-in shower. The home also has dual HVAC systems and a Culligan water softener with filtered water at the kitchen sink. The three-car garage setup features insulated doors and overhead storage. What truly sets this home apart is the rare premium lot with greenspace both in front and behind the house. The spacious screened lanai overlooks a peaceful, park-like setting with walking trails right outside your door—privacy and nature without leaving the neighborhood. Calesa Township delivers the lifestyle: resort-style amenities including dog parks, scenic trails, Olympic pools (FAST-Florida Aquatics Swimming and Training Center), gym, basketball court, playgrounds, and the upcoming Nest social hub. A K-8 charter school is right in the community. Low HOA of just $132/month and SECO Co-op electric keep monthly costs reasonable. Minutes to shopping, dining, medical, and the World Equestrian Center in a gated, golf cart family-friendly community. This one has the space, the upgrades, and the setting that most listings only talk about.
For sale
Price cut: $14K (11/17)
$515,000
6352 SW 71ST TERRACE ROAD, OCALA, FL 34474
5beds
3,191sqft
Single Family Residence
Built in 2023
9,583 Square Feet Lot
$506,200 Zestimate®
$161/sqft
$132/mo HOA
What's special
Oversized islandOpen light-filled floor planLarge primary suiteGe profile stainless refrigeratorLarge walk-in showerWalk-in pantryBosch dishwasher
- 81 days
- 595
- 36
Zillow last checked:
Listing updated:
Listed by:
Desiree Barbazon 352-812-0674,
DESIREE BARBAZON REALTY 352-812-0674
Source: Stellar MLS,MLS#: OM731357 Originating MLS: Ocala - Marion
Facts & features
Interior
Bedrooms & bathrooms
- Bedrooms: 5
- Bathrooms: 4
- Full bathrooms: 4
Rooms
- Room types: Bonus Room, Den/Library/Office, Utility Room
Primary bedroom
- Features: Walk-In Closet(s)
- Level: First
- Area: 288 Square Feet
- Dimensions: 15x19.2
Bedroom 2
- Features: Built-in Closet
- Level: First
- Area: 150.96 Square Feet
- Dimensions: 13.6x11.1
Bathroom 3
- Features: Built-in Closet
- Level: First
- Area: 152.66 Square Feet
- Dimensions: 15.1x10.11
Bathroom 4
- Features: Built-in Closet
- Level: First
- Area: 167.31 Square Feet
- Dimensions: 11.7x14.3
Bathroom 5
- Features: Built-in Closet
- Level: First
- Area: 174.33 Square Feet
- Dimensions: 11.7x14.9
Balcony porch lanai
- Features: No Closet
- Level: First
- Area: 393.66 Square Feet
- Dimensions: 24.3x16.2
Dining room
- Features: No Closet
- Level: First
- Area: 134.33 Square Feet
- Dimensions: 13.3x10.1
Great room
- Features: No Closet
- Level: First
- Area: 499.1 Square Feet
- Dimensions: 16.1x31
Kitchen
- Features: Pantry, Built-in Closet
- Level: First
- Area: 148.74 Square Feet
- Dimensions: 13.4x11.1
Laundry
- Features: No Closet
- Level: First
- Area: 74.48 Square Feet
- Dimensions: 7.6x9.8
Library
- Features: No Closet
- Level: First
- Area: 118.29 Square Feet
- Dimensions: 11.7x10.11
Heating
- Central, Zoned
Cooling
- Central Air, Zoned
Appliances
- Included: Dishwasher, Dryer, Gas Water Heater, Range, Refrigerator, Water Purifier
- Laundry: Electric Dryer Hookup, Inside, Laundry Room
Features
- High Ceilings, Kitchen/Family Room Combo, Open Floorplan, Primary Bedroom Main Floor, Solid Surface Counters, Solid Wood Cabinets
- Flooring: Tile
- Doors: French Doors
- Has fireplace: No
Interior area
- Total structure area: 4,527
- Total interior livable area: 3,191 sqft
Video & virtual tour
Property
Parking
- Total spaces: 3
- Parking features: Garage - Attached
- Attached garage spaces: 3
Features
- Levels: One
- Stories: 1
- Patio & porch: Covered, Enclosed, Front Porch, Rear Porch, Screened
- Exterior features: Irrigation System, Playground
- Pool features: In Ground, Chlorine Free, Gunite
- Spa features: In Ground
- Has view: Yes
- View description: Park/Greenbelt
Lot
- Size: 9,583 Square Feet
- Dimensions: 75 x 130
- Features: Landscaped, Above Flood Plain
Details
- Parcel number: 3546200089
- Zoning: PUD
- Special conditions: None
Construction
Type & style
- Home type: SingleFamily
- Architectural style: Craftsman
- Property subtype: Single Family Residence
Materials
- Stucco
- Foundation: Slab
- Roof: Shingle
Condition
- New construction: No
- Year built: 2023
Details
- Builder model: Hawthorne
- Builder name: Colen Built Development LLC
Utilities & green energy
- Sewer: Public Sewer
- Water: Public
- Utilities for property: BB/HS Internet Available, Electricity Connected, Fiber Optics, Natural Gas Connected, Sewer Connected, Underground Utilities
Community & HOA
Community
- Features: Gated Community - No Guard, Park, Playground, Pool
- Security: Gated Community
- Pet fee: $0 monthly
- Subdivision: CALESA TOWNSHIP ROAN HILLS PH
HOA
- Has HOA: Yes
- HOA fee: $132 monthly
- HOA name: Maddie Aradine
- HOA phone: 352-218-9644
- Second HOA name: Leland Management
Location
- Region: Ocala
Financial & listing details
- Price per square foot: $161/sqft
- Tax assessed value: $486,971
- Annual tax amount: $6,873
- Date on market: 8/31/2026
- Cumulative days on market: 81 days
- Listing terms: Cash,Conventional,FHA,VA Loan
- Ownership: Fee Simple
- Total actual rent: 0
- Electric utility on property: Yes
- Road surface type: Paved
Estimated market value
$506,200
$481,000 - $532,000
$3,062/mo
Price history
| Date | Event | Price |
|---|---|---|
| 11/17/2026 | Price change | $515,000-2.6%$161/sqft |
Source:  Stellar MLS #OM731357 Report a problem | ||
| 10/9/2026 | Price change | $529,000-3.6%$166/sqft |
Source: Stellar MLS #OM731357 Report a problem | ||
| 9/17/2026 | Price change | $549,000-3.5%$172/sqft |
Source: Stellar MLS #OM731357 Report a problem | ||
| 8/31/2026 | Listed for sale | $569,000$178/sqft |
Source: Stellar MLS #OM731357 Report a problem | ||
Public tax history
| Year | Property taxes | Tax assessment |
|---|---|---|
| 2025 | $6,874 +4.4% | $454,377 +2.9% |
| 2024 | $6,582 +1027.5% | $441,571 +1787.1% |
| 2023 | $584 | $23,400 -18.8% |
| 2022 | -- | $28,800 |
Find assessor info on the county website
Monthly payment
Est. payment
Payment breakdown
Explore the cost of this home by adjusting the details. Changes won't be saved.Climate risks
Neighborhood: 34474
Nearby schools
Schools provided by the listing agent
- Elementary: Saddlewood Elementary School
- Middle: Liberty Middle School
- High: West Port High School
Source: Stellar MLS. This data may not be complete. We recommend contacting the local school district to confirm school assignments for this home.
Similar homes
- $520,0004 bd3 ba2.4k sqft5752 SW 72ND COURT, OCALA, FL 34474For Sale
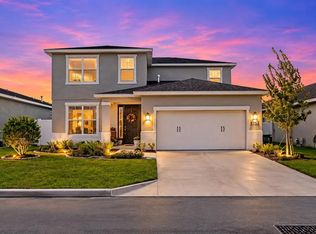
 MLS ID #O6454105, David DeCristo, MARK SPAIN REAL ESTATE. Stellar MLS
- $525,0004 bd3 ba2.4k sqft7181 SW 58 PLACE ROAD, OCALA, FL 34474For Sale
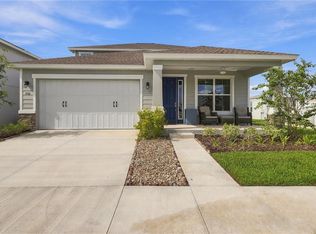 MLS ID #OM732992, Patricia Ekenstam, BRIJE REAL ESTATE LLC. Stellar MLS
- $509,9504 bd4 ba2.8k sqft4710 SW 65TH PLACE, OCALA, FL 34474For Sale
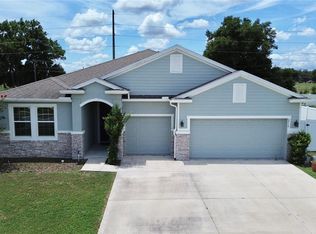 MLS ID #OM724949, Luis Lopez, RE/MAX PREMIER REALTY. Stellar MLS
- $449,9005 bd3 ba2.9k sqft5655 SW 50TH AVENUE, OCALA, FL 34474For Sale
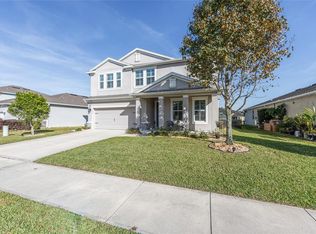 MLS ID #OM713925, Steven Billington, EXP REALTY LLC. Stellar MLS
- $385,0004 bd4 ba2.8k sqft5626 SW 50TH COURT, OCALA, FL 34474For SaleMLS ID #OM724357, Robb Harrison, ROBB HARRISON REALTY INC. Stellar MLS
- $565,0003 bd3 ba2.8k sqft8290 SW 92ND CIRCLE, OCALA, FL 34481For SaleMLS ID #OM734239, Jackie Dagit, ENGEL & VOLKERS OCALA. Stellar MLS
- $525,8003 bd3 ba2.1k sqft9099 SW 89TH LOOP, OCALA, FL 34481For SaleMLS ID #OM735084, Martha Maclin-Reynolds, ON TOP OF THE WORLD REAL EST. Stellar MLS
- $577,2293 bd4 ba2.9k sqft8828 SW 61ST LOOP, OCALA, FL 34481For SaleMLS ID #OM724560, Martha Maclin-Reynolds, ON TOP OF THE WORLD REAL EST. Stellar MLS
- $477,8003 bd3 ba2.6k sqft6868 SW 95TH CIRCLE, OCALA, FL 34481For SaleMLS ID #OM731370, Robyn Wagner, ROYAL OAK REALTY LLC. Stellar MLS
- $407,9004 bd3 ba2.6k sqft9332 SW 58TH CIRCLE, OCALA, FL 34476For SaleMLS ID #OM729272, Nichole Roberts, ALL FLORIDA HOMES REALTY LLC. Stellar MLS
- $464,9004 bd3 ba2.5k sqft10859 SW 72ND CIRCLE, OCALA, FL 34476For SaleMLS ID #OM729791, Scott Coldwell, COLDWELL REALTY SOLD GUARANTEE. Stellar MLS
- $473,3743 bd2 ba2.1k sqft9435 SW 52ND LOOP, OCALA, FL 34481For SaleMLS ID #OM730217, Deborah Sumey, NEXT GENERATION REALTY OF MARION COUNTY. Stellar MLS
- $574,8503 bd4 ba2.8k sqft6046 SW 86TH CIRCLE, OCALA, FL 34481For SaleMLS ID #OM733071, Anthony Alfarone, REAL BROKER LLC - OCALA. Stellar MLS
- $564,0003 bd2 ba2.1k sqft8876 SW 59TH LANE ROAD, OCALA, FL 34481For SaleMLS ID #OM727748, Anthony Alfarone, REAL BROKER LLC - OCALA. Stellar MLS
- $574,4753 bd3 ba2.5k sqft9186 SW 70TH LOOP, OCALA, FL 34481For SaleMLS ID #OM723238, Deborah Sumey, NEXT GENERATION REALTY OF MARION COUNTY. Stellar MLS
- $324,8004 bd2 ba2k sqft6250 SW 89TH LANE ROAD, OCALA, FL 34476For SaleMLS ID #OM735734, Samuel Maynard III, EXP REALTY LLC. Stellar MLS
- $545,0003 bd3 ba2.3k sqft3587 NW 55TH CIRCLE, OCALA, FL 34482For SaleMLS ID #OM734335, Lucas Isaza, ALL FLORIDA HOMES REALTY LLC. Stellar MLS
- $389,9904 bd3 ba2.3k sqft9798 SW 56TH CIRCLE, OCALA, FL 34476For SaleMLS ID #OM733561, Latasha Smith, KELLER WILLIAMS CORNERSTONE RE. Stellar MLS
- $495,0003 bd3 ba2.3k sqft5565 NW 43RD LANE ROAD, OCALA, FL 34482For SaleMLS ID #OM733270, Amy Atkins, OCALA HORSE PROPERTIES, LLC. Stellar MLS
