Located in the desirable Bali Hai neighborhood, this charming home offers comfort, convenience, and a welcoming floor plan in the heart of Vinton. Just minutes from restaurants, shopping, and the Greenway, you'll love easy access to everything the area has to offer. Don't let the size fool you! This home lives larger than its footprint, offering inviting living spaces, a flexible floor plan, and a spacious fenced backyard.
The inviting great room flows seamlessly into the kitchen, complete with appliances, creating an open and comfortable space for everyday living or entertaining. On cooler evenings, relax in the cozy lower-level family room featuring a warm fireplace.
The home features two bedrooms and a full bath on the main level, plus a versatile lower-level room that can serve as a third bedroom, home office, hobby room, or exercise space. Additional highlights include a laundry room, paved driveway, and fresh interior paint.
For sale
Price cut: $9K (9/9)
$225,950
636 Ramada Rd, Vinton, VA 24179
2beds
1,619sqft
Single Family Residence
Built in 1972
-- sqft lot
$222,300 Zestimate®
$140/sqft
$-- HOA
What's special
Warm fireplacePaved drivewaySpacious fenced backyardFresh interior paintFlexible floor planInviting living spacesInviting great room
- 34 days
- 932
- 57
Zillow last checked:
Listing updated:
Listed by:
CHERYL B HAM 540-353-4262,
MKB, REALTORS® 540-989-4555
Source: RVAR,MLS#: 929836
Facts & features
Interior
Bedrooms & bathrooms
- Bedrooms: 2
- Bathrooms: 1
- Full bathrooms: 1
- Main level bathrooms: 1
- Main level bedrooms: 2
Bedroom 1
- Level: Entry
Bedroom 2
- Level: Entry
Den
- Level: Lower
Eat in kitchen
- Level: Entry
Kitchen
- Level: Entry
Laundry
- Level: Lower
Living room
- Level: Entry
Office
- Level: Lower
Heating
- Heat Pump Electric
Cooling
- Heat Pump Electric
Features
- Ceiling Fan(s)
- Flooring: Carpet, Other, Luxury Vinyl Plank
- Doors: Full View, Insulated
- Windows: Insulated Windows
- Basement: Full
- Number of fireplaces: 1
- Fireplace features: Basement
Interior area
- Total structure area: 1,619
- Total interior livable area: 1,619 sqft
Video & virtual tour
Property
Parking
- Parking features: Paved Driveway
- Has uncovered spaces: Yes
- Details: Off Street Parking
Features
- Levels: One
- Stories: 1
- Patio & porch: Deck
- Exterior features: Garden Space
- Fencing: Fenced
- Has view: Yes
- View description: Mountain(s)
Lot
- Dimensions: 89 x 152 x 66 x 150
Details
- Parcel number: 061.060308.000000
Construction
Type & style
- Home type: SingleFamily
- Architectural style: Ranch
- Property subtype: Single Family Residence
Materials
- Brick
Condition
- Year built: 1972
Utilities & green energy
- Sewer: Public Sewer
- Water: Public
Community & HOA
Community
- Subdivision: Bali Hai
HOA
- Has HOA: No
Location
- Region: Vinton
Financial & listing details
- Price per square foot: $140/sqft
- Tax assessed value: $188,300
- Annual tax amount: $2,107
- Date on market: 8/10/2026
- Cumulative days on market: 36 days
Estimated market value
$222,300
$211,000 - $233,000
$1,522/mo
Price history
| Date | Event | Price |
|---|---|---|
| 9/9/2026 | Price change | $225,950-3.8%$140/sqft |
Source:  RVAR #929836 Report a problem RVAR #929836 Report a problem | ||
| 8/17/2026 | Price change | $234,950-4.1%$145/sqft |
Source: RVAR #929836 Report a problem | ||
| 8/10/2026 | Listed for sale | $244,950+73.1%$151/sqft |
Source: RVAR #929836 Report a problem | ||
| 10/28/2020 | Sold | $141,500+4.8%$87/sqft |
Source: RVAR #872670 Report a problem | ||
| 8/25/2020 | Pending sale | $135,000$83/sqft |
Source: LONG & FOSTER - ROANOKE OFFICE #872670 Report a problem | ||
| 8/25/2020 | Listed for sale | $135,000$83/sqft |
Source: LONG & FOSTER - ROANOKE OFFICE #872670 Report a problem | ||
Public tax history
| Year | Property taxes | Tax assessment |
|---|---|---|
| 2025 | $1,939 +2.6% | $188,300 +3.6% |
| 2024 | $1,891 +4.4% | $181,800 +6.4% |
| 2023 | $1,812 +18.5% | $170,900 +21.9% |
| 2022 | $1,528 +6.8% | $140,200 +6.8% |
| 2021 | $1,431 +8.8% | $131,300 +8.8% |
| 2020 | $1,316 +4.6% | $120,700 +4.6% |
| 2019 | $1,258 +1483.2% | $115,400 +1.7% |
| 2018 | $79 -96.8% | $113,500 +1.9% |
| 2017 | $2,507 +108.3% | $111,400 +0.9% |
| 2016 | $1,203 | $110,400 -0.1% |
| 2015 | $1,203 +1.8% | $110,500 +1.9% |
| 2014 | $1,182 -5.5% | $108,400 -5.5% |
| 2012 | $1,250 | $114,700 |
| 2011 | $1,250 | $114,700 |
| 2010 | $1,250 -2.6% | $114,700 +0.1% |
| 2009 | $1,284 +3.3% | $114,600 +3.3% |
| 2008 | $1,242 +6.4% | $110,900 |
| 2007 | $1,167 +2.6% | -- |
| 2006 | $1,138 +3.9% | -- |
| 2005 | $1,095 +3.9% | -- |
| 2004 | $1,053 +3.7% | -- |
| 2003 | $1,015 +4.1% | -- |
| 2002 | $976 +3.8% | -- |
| 2001 | $940 +5.4% | -- |
| 2000 | $892 | -- |
Find assessor info on the county website
Monthly payment
Est. payment
Payment breakdown
Explore the cost of this home by adjusting the details. Changes won't be saved.Climate risks
Neighborhood: 24179
Nearby schools
Schools provided by the listing agent
- Elementary: Herman L. Horn
- Middle: William Byrd
- High: William Byrd
Source: RVAR. This data may not be complete. We recommend contacting the local school district to confirm school assignments for this home.
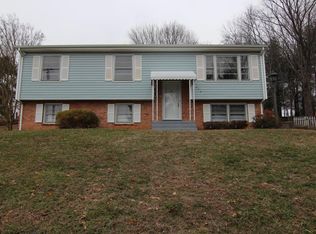
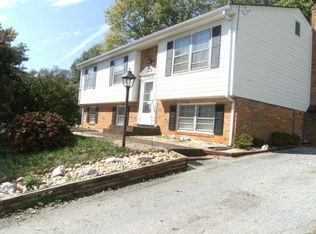
Similar homes
- $255,0002 bd2 ba1.2k sqft762 Kenyon Rd, Vinton, VA 24179For Sale
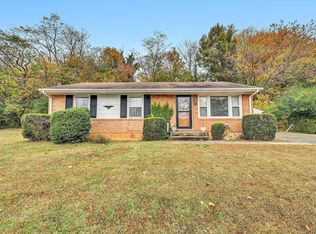
 MLS ID #927442, JASON ELBERT ABSHIRE. RVAR
 - $244,9503 bd2 ba1.1k sqft610 Davidson St, Vinton, VA 24179For Sale
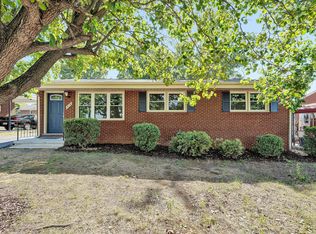 MLS ID #927931, ESTHER JOY CERLE. RVAR
 - $224,9004 bd2 ba1.6k sqft1301 14th St SE, Roanoke, VA 24013For Sale
 MLS ID #931185, TOMMY NASH. RVAR
 - $237,9503 bd1 ba1.1k sqft840 S Pollard St, Vinton, VA 24179For Sale
 MLS ID #930656, TONY CROUCH. RVAR
 - $229,0002 bd2 ba932 sqft1425 Kefauver Rd SE, Roanoke, VA 24014For SaleMLS ID #930259, KIMBERLY ADAMS CHESSER. RVAR
- $325,0003 bd2 ba1.6k sqft2720 Tulip Ln, Vinton, VA 24179For SaleMLS ID #930871, RUTH GRAY. RVAR
- $325,0003 bd2 ba1.6k sqft308 Langland Dr, Vinton, VA 24179For SaleMLS ID #930951, KOREY HARMON. RVAR
- $225,5003 bd1 ba1k sqft4656 Trevino Cir NE, Roanoke, VA 24019For SaleMLS ID #927424, ANGIE MCGHEE. RVAR
- $259,5003 bd2 ba1.2k sqft3050 Pitzer Rd, Roanoke, VA 24014For SaleMLS ID #929828, DONNA MARIE HARRIS. RVAR
- $171,5003 bd2 ba1.6k sqft1118 Morton Ave SE, Roanoke, VA 24013For SaleMLS ID #931267, CHERYL COWHER. RVAR
- $239,9503 bd2 ba1.6k sqft2316 Ridge Rd, Roanoke, VA 24014For SaleMLS ID #928663, TRACY ANN STOVER- DAVIS. RVAR
- $238,0003 bd1 ba1.3k sqft209 Liberty Rd NE, Roanoke, VA 24012For SaleMLS ID #929493, CINDY FLORA. RVAR
- $329,0002 bd2 ba1.4k sqft2505 Feather Garden Cir, Vinton, VA 24179For SaleMLS ID #930274, GWEN D ASHBY. RVAR
- $217,0003 bd2 ba1.5k sqft1108 6th St SE, Roanoke, VA 24013For SaleMLS ID #930829, LUCY B LAMANNA. RVAR
- $247,5003 bd1 ba1.3k sqft2604 Vancouver Dr NW, Roanoke, VA 24012For SaleMLS ID #929248, KRISTINA GRIFFITH. RVAR
- $239,9503 bd2 ba1.1k sqft4398 Lee Hwy, Troutville, VA 24175For SaleMLS ID #930450, JAY KILBY. RVAR
- $220,0003 bd1 ba1.2k sqft3215 Maplelawn Ave NW, Roanoke, VA 24012For SaleMLS ID #928304, TIM J TOOHIG. RVAR
- $279,9503 bd2 ba1.1k sqft3446 Belle Ave NE, Roanoke, VA 24012For SaleMLS ID #929431, GLENDA MORRIS. RVAR
- $225,0003 bd1 ba1.3k sqft813 Jubal Early Hwy, Wirtz, VA 24184For SaleMLS ID #928435, ANGIE MCGHEE. RVAR
- $246,9003 bd1 ba1k sqft4727 Horseman Dr NE, Roanoke, VA 24019For SaleMLS ID #930739, PAT UNDERWOOD. RVAR
