Beautifully maintained home offering exceptional space across all three levels. The main floor features a large living room, formal dining room, an inviting family room, a well-appointed kitchen, and a convenient half bath. Upstairs, you'll find the primary suite along with three additional bedrooms and a full hall bath. The lower level includes a second primary suite plus a substantial unfinished area--ideal for storage, hobbies, or future expansion.
Freshly painted throughout (including the basement) and complete with an epoxy-coated garage floor, this home is truly move-in ready. Outside, enjoy a private patio and a fenced yard perfect for children and pets. With abundant living space, excellent storage, and a prime location, this property is an outstanding (click on the ''more'' but fit for any family. In addition, a home inspection was completed and all repairs finished!
For sale
Price cut: $5K (9/1)
$394,950
640 Olney Rd, Vinton, VA 24179
5beds
2,400sqft
Single Family Residence
Built in 1967
0.34 Acres Lot
$386,700 Zestimate®
$165/sqft
$-- HOA
What's special
Private patioEpoxy-coated garage floorInviting family roomFreshly painted throughoutThree additional bedroomsFormal dining roomFull hall bath
- 41 days
- 425
- 20
Zillow last checked:
Listing updated:
Listed by:
JOHN WESLEY SMITH 540-580-9318,
WEST LAKE REAL ESTATE 540-529-2365
Source: RVAR,MLS#: 930101
Facts & features
Interior
Bedrooms & bathrooms
- Bedrooms: 5
- Bathrooms: 4
- Full bathrooms: 3
- 1/2 bathrooms: 1
Heating
- Baseboard Gas
Cooling
- Central Air
Appliances
- Included: Wall Oven
Features
- Ceiling Fan(s)
- Flooring: Tile, Luxury Vinyl Plank
- Basement: Full
- Has fireplace: Yes
- Fireplace features: Family Room
Interior area
- Total structure area: 3,100
- Total interior livable area: 2,400 sqft
- Finished area below ground: 0
Property
Parking
- Details: Off Street Parking
Features
- Fencing: Fenced
- Has view: Yes
- View description: Mountain(s)
Lot
- Size: 0.34 Acres
- Features: Level
Details
- Additional structures: Shed(s)
- Parcel number: 061050138.00.0000
Construction
Type & style
- Home type: SingleFamily
- Architectural style: Colonial,Lower Entry
- Property subtype: Single Family Residence
Materials
- Vinyl Siding
Condition
- Year built: 1967
Utilities & green energy
- Sewer: Public Sewer
- Water: Public
Community & HOA
Community
- Subdivision: Bali Hai
HOA
- Has HOA: No
Location
- Region: Vinton
Financial & listing details
- Price per square foot: $165/sqft
- Tax assessed value: $314,400
- Annual tax amount: $2,634
- Date on market: 8/4/2026
- Cumulative days on market: 43 days
Estimated market value
$386,700
$367,000 - $406,000
$2,667/mo
Price history
| Date | Event | Price |
|---|---|---|
| 9/1/2026 | Price change | $394,950-1.3%$165/sqft |
Source:  RVAR #930101 Report a problem RVAR #930101 Report a problem | ||
| 8/4/2026 | Listed for sale | $399,950+21.2%$167/sqft |
Source: RVAR #930101 Report a problem | ||
| 10/31/2022 | Sold | $330,000-2.7%$138/sqft |
Source: RVAR #892872 Report a problem | ||
| 9/22/2022 | Pending sale | $339,000$141/sqft |
Source: RVAR #892872 Report a problem | ||
| 9/13/2022 | Listed for sale | $339,000+38.4%$141/sqft |
Source: RVAR #892872 Report a problem | ||
| 5/15/2019 | Sold | $244,950$102/sqft |
Source: RVAR #849115 Report a problem | ||
| 4/16/2019 | Pending sale | $244,950$102/sqft |
Source: MOUNTAIN VIEW REAL ESTATE LLC #849115 Report a problem | ||
| 2/22/2019 | Price change | $244,950-2%$102/sqft |
Source: MOUNTAIN VIEW REAL ESTATE LLC #849115 Report a problem | ||
| 10/5/2018 | Price change | $249,950-3.8%$104/sqft |
Source: MOUNTAIN VIEW REAL ESTATE LLC #849115 Report a problem | ||
| 7/9/2018 | Price change | $259,950-1.9%$108/sqft |
Source: MOUNTAIN VIEW REAL ESTATE LLC #849115 Report a problem | ||
| 6/5/2018 | Listed for sale | $264,950+89.3%$110/sqft |
Source: MOUNTAIN VIEW REAL ESTATE LLC #849115 Report a problem | ||
| 6/8/2016 | Listing removed | $139,950$58/sqft |
Source: MKB, REALTORS #824901 Report a problem | ||
| 4/9/2016 | Listed for sale | $139,950$58/sqft |
Source: MKB, REALTORS #824901 Report a problem | ||
Public tax history
| Year | Property taxes | Tax assessment |
|---|---|---|
| 2025 | $3,238 +5.1% | $314,400 +6.1% |
| 2024 | $3,080 +4.8% | $296,200 +6.8% |
| 2023 | $2,939 +11.6% | $277,300 +14.7% |
| 2022 | $2,635 +9.6% | $241,700 +9.6% |
| 2021 | $2,403 +5.9% | $220,500 +5.9% |
| 2020 | $2,270 +6.2% | $208,300 +6.2% |
| 2019 | $2,137 +1501.2% | $196,100 +2.8% |
| 2018 | $133 -96.6% | $190,700 +8.3% |
| 2017 | $3,962 +108.4% | $176,100 +1% |
| 2016 | $1,901 | $174,400 +1% |
| 2015 | $1,901 +0.9% | $172,700 -0.1% |
| 2014 | $1,885 -3.8% | $172,900 -3.8% |
| 2012 | $1,959 -0.1% | $179,700 -0.1% |
| 2011 | $1,960 | $179,800 |
| 2010 | $1,960 -1.6% | $179,800 +1.1% |
| 2009 | $1,992 +1.7% | $177,900 +1.7% |
| 2008 | $1,959 +2.8% | $174,900 |
| 2007 | $1,905 +3.1% | -- |
| 2006 | $1,848 +2.3% | -- |
| 2005 | $1,807 +3.1% | -- |
| 2004 | $1,753 +6.1% | -- |
| 2003 | $1,653 +10.3% | -- |
| 2001 | $1,499 | -- |
Find assessor info on the county website
Monthly payment
Est. payment
Payment breakdown
Explore the cost of this home by adjusting the details. Changes won't be saved.Climate risks
Neighborhood: 24179
Nearby schools
Schools provided by the listing agent
- Elementary: Herman L. Horn
- Middle: William Byrd
- High: William Byrd
Source: RVAR. This data may not be complete. We recommend contacting the local school district to confirm school assignments for this home.

Similar homes
- $365,0005 bd2 ba2.2k sqft504 McGeorge Dr, Vinton, VA 24179For Sale
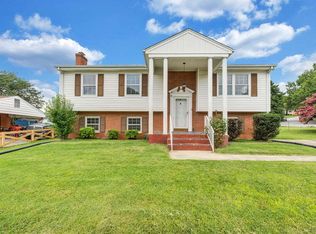
 MLS ID #930137, VARUN PATEL. RVAR
 - $385,0003 bd3 ba2.3k sqft2840 Sha Al Rd, Roanoke, VA 24014For Sale
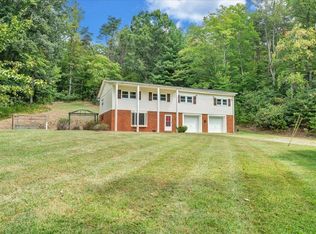 MLS ID #931363, STEPHANIE LAWRENCE. RVAR
 - $344,9504 bd3 ba1.8k sqft2956 Stonebridge Cir, Vinton, VA 24179For Sale
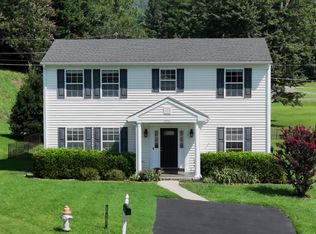 MLS ID #930243, JAMES R WRAY. RVAR
 - $335,0003 bd2 ba2.7k sqft1065 Cain Dr, Vinton, VA 24179For Sale
 MLS ID #929872, TYLER JORDAN BEGASSE. RVAR
 - $317,9504 bd2 ba2.1k sqft2036 Elizabeth Dr, Vinton, VA 24179For SaleMLS ID #930205, JOAN TURNER. RVAR
- $369,9004 bd2 ba2.3k sqft2026 Mayfield Dr, Roanoke, VA 24014For SaleMLS ID #929032, KATY COOKSTON. RVAR
- $299,9004 bd2 ba1.9k sqft428 Missimer Ln, Vinton, VA 24179For SaleMLS ID #927182, TONI GRAVELY. RVAR
- $425,0004 bd2 ba1.9k sqft2116 Wesvan Dr, Roanoke, VA 24012For SaleMLS ID #927788, FRAZIER HUGHES. RVAR
- $389,9504 bd3 ba2k sqft3314 Blue Ridge Blvd, Blue Ridge, VA 24064For SaleMLS ID #929826, JASON LEE BOOTHE. RVAR
- $469,9503 bd3 ba2.1k sqft5822 Fieldview Dr, Roanoke, VA 24019For SaleMLS ID #931239, CALLIE DALTON. RVAR
- $369,8883 bd2 ba2.3k sqft2049 Surrey Ln, Roanoke, VA 24012For SaleMLS ID #925696, JONATHAN EMMANUEL LAZARO. RVAR
- $429,0004 bd2 ba2k sqft3561 Wright Rd SW, Roanoke, VA 24015For SaleMLS ID #928688, KATY COOKSTON. RVAR
- $295,0004 bd2 ba2k sqft4618 Player Dr NE, Roanoke, VA 24019For SaleMLS ID #931322, JANIE CURTIN TYREE. RVAR
- $320,0005 bd2 ba1.7k sqft633 Two Tree Ln NE, Roanoke, VA 24019For SaleMLS ID #930757, MICHAEL BRANDON BELCHER. RVAR
- $375,0003 bd2 ba2.7k sqft3417 Windsor Rd SW, Roanoke, VA 24018For SaleMLS ID #931132, FRAZIER HUGHES. RVAR
- $424,9003 bd3 ba2.3k sqft146 Deer Trak, Cloverdale, VA 24077For SaleMLS ID #930097, MICHAEL BRANDON BELCHER. RVAR
- $424,5003 bd3 ba2.3k sqft5914 Huntridge Rd, Roanoke, VA 24019For SaleMLS ID #926491, GARY L CRAWFORD. RVAR
- $369,9504 bd3 ba2.2k sqft4948 N Lake Dr, Roanoke, VA 24019For SaleMLS ID #927470, BARRY C COMPTON. RVAR
