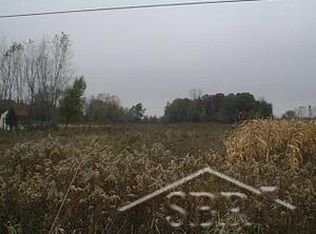
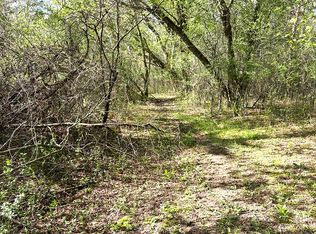
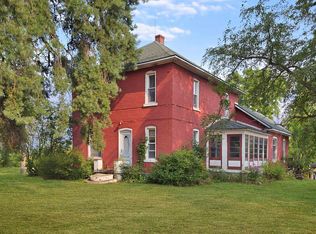
Must see this one-of-a-kind Family Home on over 4 acres of wooded property with tall mature trees and a spring-fed pond (depth of 26 ft) off the back deck stocked with bass and blue gill that your family would enjoy everyday. Home has over 2800 square feet with 4 bedrooms and 3 full baths and 2 large landings on the second floor that could be used for family room, library, den, toy room etc. Make your appointment today, Don't wait on this one!!
Pending
Price cut: $14.6K (8/30)
$324,900
6364 E Townline Rd, Birch Run, MI 48415
4beds
2,685sqft
Single Family Residence
Built in 1991
4.26 Acres Lot
$-- Zestimate®
$121/sqft
$-- HOA
What's special
Tall mature trees
- 179 days
- 737
- 65
Zillow last checked:
Listing updated:
Listed by:
Sally Walczak 989-450-7661,
Century 21 Signature Realty - Bay City 989-686-4500
Source: MiRealSource,MLS#: 50207932 Originating MLS: Bay County REALTOR Association
Facts & features
Interior
Bedrooms & bathrooms
- Bedrooms: 4
- Bathrooms: 3
- Full bathrooms: 3
Bedroom 1
- Features: Carpet
- Level: First
- Area: 156
- Dimensions: 13 x 12
Bedroom 2
- Features: Carpet
- Level: First
- Area: 156
- Dimensions: 13 x 12
Bedroom 3
- Features: Carpet
- Level: First
- Area: 117
- Dimensions: 13 x 9
Bedroom 4
- Features: Carpet
- Level: Second
- Area: 240
- Dimensions: 16 x 15
Bathroom 1
- Level: First
- Area: 81
- Dimensions: 9 x 9
Bathroom 2
- Level: First
- Area: 45
- Dimensions: 9 x 5
Bathroom 3
- Level: Second
- Area: 70
- Dimensions: 10 x 7
Kitchen
- Features: Laminate
- Level: First
- Area: 286
- Dimensions: 22 x 13
Living room
- Features: Carpet
- Level: First
- Area: 468
- Dimensions: 26 x 18
Heating
- Forced Air, Propane
Cooling
- Central Air
Features
- Flooring: Carpet, Laminate
- Basement: Crawl Space
- Has fireplace: No
Interior area
- Total structure area: 2,685
- Total interior livable area: 2,685 sqft
- Finished area above ground: 2,685
- Finished area below ground: 0
Property
Parking
- Total spaces: 2.5
- Parking features: Attached
- Attached garage spaces: 2.5
Features
- Levels: Two
- Stories: 2
- Body of water: Pond .30 acre
- Frontage type: Road
- Frontage length: 200
Lot
- Size: 4.26 Acres
- Dimensions: 200 x 932 x 200 x 924
Details
- Parcel number: 27105012001004
- Special conditions: Private
Construction
Type & style
- Home type: SingleFamily
- Architectural style: Cape Cod
- Property subtype: Single Family Residence
Materials
- Vinyl Siding
Condition
- New construction: No
- Year built: 1991
Utilities & green energy
- Sewer: Septic Tank
- Water: Public
Community & HOA
Community
- Subdivision: None
HOA
- Has HOA: No
Location
- Region: Birch Run
Financial & listing details
- Price per square foot: $121/sqft
- Annual tax amount: $3,425
- Date on market: 5/17/2026
- Cumulative days on market: 178 days
- Listing agreement: Exclusive Right To Sell
- Listing terms: Cash,Conventional
Estimated market value
Not available
Estimated sales range
Not available
Not available
Price history
| Date | Event | Price |
|---|---|---|
| 11/11/2026 | Pending sale | $324,900$121/sqft |
Source:  MiRealSource #50207932 Report a problem | ||
| 8/30/2026 | Price change | $324,900-4.3%$121/sqft |
Source: MiRealSource #50207932 Report a problem | ||
| 8/2/2026 | Price change | $339,500-5.6%$126/sqft |
Source: MiRealSource #50207932 Report a problem | ||
| 6/26/2026 | Price change | $359,500-2.7%$134/sqft |
Source: MiRealSource #50207932 Report a problem | ||
| 5/27/2026 | Price change | $369,500-6.5%$138/sqft |
Source: MiRealSource #50207932 Report a problem | ||
| 5/17/2026 | Listed for sale | $395,000$147/sqft |
Source: MiRealSource #50207932 Report a problem | ||
Public tax history
Tax history is unavailable.
Monthly payment
Est. payment
Payment breakdown
Explore the cost of this home by adjusting the details. Changes won't be saved.Climate risks
Neighborhood: 48415
Nearby schools
Schools provided by the listing agent
- District: Birch Run Area School District
Source: MiRealSource. This data may not be complete. We recommend contacting the local school district to confirm school assignments for this home.
Similar homes
- $349,9003 bd2 ba1.4k sqft12260 Church St, Birch Run, MI 48415For Sale

 MLS ID #50226708, Amy Morgan, Century 21 Signature Realty. MiRealSource
- $299,9003 bd2 ba1.4k sqft11149 N Evergreen Dr, Birch Run, MI 48415For Sale
 MLS ID #50224697, Logan Raymond, Century 21 Signature - Frankenmuth. MiRealSource
- $250,0003 bd2 ba2.1k sqft12271 Burt Rd, Birch Run, MI 48415For Sale
 MLS ID #50224016, Abbrie Aldrich, BOMIC Real Estate. MiRealSource
- $299,9004 bd2 ba2.6k sqft1146 Volkmer Rd, Montrose, MI 48457For Sale
 MLS ID #50218132, Jeremy T Taljonick, REMAX Right Choice. MiRealSource
- $325,0004 bd2 ba2.9k sqft3105 E Dodge Rd, Clio, MI 48420For Sale
 MLS ID #20261083552, Colleen Kemp, Coldwell Banker Professionals. Realcomp II
- $329,9004 bd3 ba1.8k sqft1180 N River Rd, Saginaw, MI 48609For SaleMLS ID #50215286, Howard R Diefenbach, Century 21 Signature Realty - Bay City. MiRealSource
- $279,0004 bd2 ba2k sqft13323 S Seymour Rd, Montrose, MI 48457For SaleMLS ID #20261080532, John T Sedlarik, The Sedlarik Group Realty LLC. Realcomp II
- $249,9003 bd1 ba1.9k sqft12967 Cimarron Dr, Birch Run, MI 48415For SaleMLS ID #50225291, David O'Toole, REMAX Prime Properties. MiRealSource
- $270,0004 bd4 ba3.1k sqft4490 Baker Rd, Bridgeport, MI 48722For SaleMLS ID #50217781, Alnisha Jackson, Keller Williams Preferred. MiRealSource
- $269,9003 bd2 ba1.9k sqft6343 Stanley Rd, Mount Morris, MI 48458For SaleMLS ID #50226856, Lucy W Ham, Ham Group Realty. MiRealSource
- $347,9004 bd3 ba2.6k sqft6235 Flushing Rd, Flushing, MI 48433For SaleMLS ID #20261036399, Taylor Roland, Cary Real Estate. Realcomp II
- $324,9004 bd4 ba2.6k sqft3227 Setting Sun Blvd, Saginaw, MI 48603For SaleMLS ID #50218852, Melody Curry, Berkshire Hathaway HomeServices. MiRealSource
- $349,9005 bd2 ba2.8k sqft116 E Main St, Otisville, MI 48463For SaleMLS ID #20261028391, Amy L Loomis, Five Star Real Estate Davison. Realcomp II
- $299,0003 bd2 ba1.9k sqft577 Franconian Dr E, Frankenmuth, MI 48734For SaleMLS ID #50212104, Logan Raymond, Century 21 Signature - Frankenmuth. MiRealSource
- $199,0003 bd2 ba1.8k sqft5303 Dixie Hwy, Saginaw, MI 48601For SaleMLS ID #50221894, Darold Cummins, ERA Prime Real Estate Group. MiRealSource
- $375,0003 bd2 ba3k sqft9264 Duffield Rd, Montrose, MI 48457For SaleMLS ID #20261059412, Jennifer Tremaine, Real Estate by Tremaine. Realcomp II
- $275,9004 bd3 ba2.1k sqft10171 N Jennings Rd, Clio, MI 48420For SaleMLS ID #50226913, Jonny P Mydock, REMAX Prime Properties. MiRealSource
- $289,9003 bd3 ba1.8k sqft3241 Barrington Cir, Saginaw, MI 48603For SaleMLS ID #50225540, Robert Young II, Riverview Realty. MiRealSource
- $189,9003 bd2 ba1.4k sqft11037 Nichols Rd, Montrose, MI 48457For SaleMLS ID #50226999, Karen L Jones, White Oaks Realty LLC. MiRealSource
