Welcome home to this beautiful country home situated on 2 serene acres. This home allows plenty of room to roam outside or inside with the 4 bedrooms and 2 full baths plus a bonus room and gas fireplace in the family room. Enjoy cozy winter evenings and family gatherings with the warmth of ambiance of the fireplace in the background. Some of the newly remodeled finished features but not limited to, new flooring, updated Kitchen and baths, fresh new modern paint schemes and light fixtures throughout, along with newer interior doors, some new windows and a new furnace. The Full basement is an added bonus ready to be finished and enjoyed as another hangout space. The second stairway leads to the oversized attached 3 car garage! Park all your toys right here at home and still have room for a workshop for projects! Enjoy the peaceful views from the backyard while entertaining friends and family outside on the patio for summer picnics and cookouts. 3 sheds out back perfect for storing your yard equipment. If you are looking for a spacious home and a beautiful yard, then look no further. Immediate occupancy. All showings must have a licensed Realtor present.
For sale
$319,900
7245 Sheridan Rd, Millington, MI 48746
4beds
2,156sqft
Manufactured Home
Built in 1994
2.08 Acres Lot
$185,100 Zestimate®
$148/sqft
$-- HOA
What's special
- 4 days
- 68
- 3
Zillow last checked:
Listing updated:
Listed by:
Ron Anderson Jr 833-736-4787,
Remirus 833-736-4787
Source: Realcomp II,MLS#: 20261090788
Facts & features
Interior
Bedrooms & bathrooms
- Bedrooms: 4
- Bathrooms: 2
- Full bathrooms: 2
Primary bedroom
- Level: Entry
- Area: 224
- Dimensions: 16 X 14
Bedroom
- Level: Entry
- Area: 144
- Dimensions: 12 X 12
Bedroom
- Level: Entry
- Area: 120
- Dimensions: 10 X 12
Bedroom
- Level: Entry
- Area: 120
- Dimensions: 12 X 10
Primary bathroom
- Level: Entry
- Area: 130
- Dimensions: 13 X 10
Other
- Level: Entry
- Area: 50
- Dimensions: 10 X 5
Dining room
- Level: Entry
- Area: 210
- Dimensions: 15 X 14
Family room
- Level: Entry
- Area: 208
- Dimensions: 16 X 13
Kitchen
- Level: Entry
- Area: 208
- Dimensions: 16 X 13
Living room
- Level: Entry
- Area: 280
- Dimensions: 20 X 14
Media room
- Level: Entry
- Area: 90
- Dimensions: 9 X 10
Mud room
- Level: Entry
- Area: 96
- Dimensions: 8 X 12
Heating
- Forced Air, Propane
Cooling
- Ceiling Fans
Appliances
- Laundry: Electric Dryer Hookup, Washer Hookup
Features
- Basement: Full,Unfinished
- Has fireplace: Yes
- Fireplace features: Family Room, Gas
Interior area
- Total interior livable area: 2,156 sqft
- Finished area above ground: 2,156
Property
Parking
- Total spaces: 3
- Parking features: Three Car Garage, Attached, Direct Access
- Garage spaces: 3
Features
- Levels: One
- Stories: 1
- Entry location: GroundLevelwSteps
- Patio & porch: Patio, Porch
- Pool features: None
Lot
- Size: 2.08 Acres
- Dimensions: 275 x 330
Details
- Additional structures: Sheds
- Parcel number: 020036000130004
- Special conditions: Short Sale No,Standard
Construction
Type & style
- Home type: MobileManufactured
- Architectural style: Manufacturedwith Land,Ranch
- Property subtype: Manufactured Home
Materials
- Vinyl Siding
- Foundation: Basement, Block, Sump Pump
- Roof: Asphalt
Condition
- New construction: No
- Year built: 1994
- Major remodel year: 2026
Utilities & green energy
- Sewer: Septic Tank
- Water: Well
Community & HOA
HOA
- Has HOA: No
Location
- Region: Millington
Financial & listing details
- Price per square foot: $148/sqft
- Tax assessed value: $39,000
- Annual tax amount: $1,909
- Date on market: 11/9/2026
- Cumulative days on market: 4 days
- Listing agreement: Exclusive Right To Sell
- Listing terms: Cash,Conventional
Estimated market value
$185,100
$133,000 - $239,000
$2,048/mo
Price history
| Date | Event | Price |
|---|---|---|
| 11/10/2026 | Listed for sale | $319,900+642.7%$148/sqft |
Source:  Realcomp II #20261090788 Report a problem | ||
| 9/13/2023 | Sold | $43,073-6.4%$20/sqft |
Source: Public Record Report a problem | ||
| 9/28/2012 | Sold | $46,000-48%$21/sqft |
Source:  MiRealSource #20036489 Report a problem | ||
| 10/26/2011 | Sold | $88,512$41/sqft |
Source: Public Record Report a problem | ||
Public tax history
| Year | Property taxes | Tax assessment |
|---|---|---|
| 2025 | $1,805 +20.9% | $39,700 -59.9% |
| 2024 | $1,494 -7.8% | $99,000 +7.3% |
| 2023 | $1,619 +17.2% | $92,300 +13.1% |
| 2022 | $1,382 | $81,600 +8.9% |
| 2021 | -- | $74,900 +4.3% |
| 2020 | $1,509 | $71,800 +12.2% |
| 2019 | $1,509 +31.9% | $64,000 +5.8% |
| 2018 | $1,144 +101164.6% | $60,500 -1.8% |
| 2017 | $1 -82.1% | $61,600 -1.1% |
| 2016 | $6 +20.4% | $62,300 +8.9% |
| 2015 | $5 | $57,200 +9.2% |
| 2014 | $5 -33% | $52,400 +0.6% |
| 2013 | $8 | $52,100 |
Find assessor info on the county website
Monthly payment
Climate risks
Neighborhood: 48746
Similar homes
- $319,0004 bd2 ba1.7k sqft14250 Taylor Rd, Millington, MI 48746For Sale
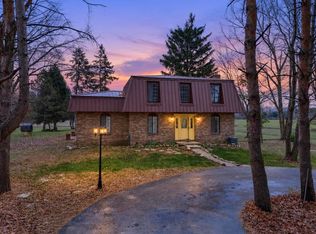
 MLS ID #26059786, Cole W Strange, Edison Brokers & Co LLC. MichRIC
- $289,0003 bd2 ba2k sqft4015 Birch Run Rd, Millington, MI 48746For Sale
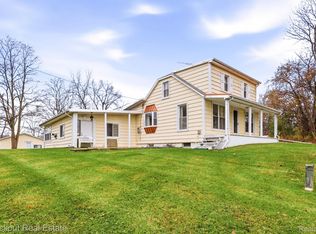
 MLS ID #20261089788, Rachel M Opperman Clark, Knockout Real Estate. Realcomp II
- $274,9003 bd1 ba1.9k sqft6350 Arbela Rd, Millington, MI 48746For Sale
 MLS ID #1952454, Jennifer Martin. NGLRMLS
- $274,9004 bd2 ba2.4k sqft7560 Ormes Rd, Vassar, MI 48768For Sale
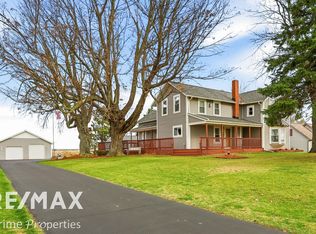
 MLS ID #50227385, Sherry L Morris, REMAX Prime Properties. MiRealSource
- $289,9004 bd2 ba1.7k sqft8510 East St, Millington, MI 48746For SaleMLS ID #50221386, Lynn M Borcherding, Area Wide Real Estate. MiRealSource
- $280,0003 bd2 ba1.2k sqft8595 Rich Rd, Mayville, MI 48744For SaleMLS ID #20261090377, Sarah Buhl, Sunshine Real Estate Co. Realcomp II
- $409,0003 bd2 ba2.1k sqft5882 Birch Run Rd, Millington, MI 48746For SaleMLS ID #20261089826, Rachel M Opperman Clark, Knockout Real Estate. Realcomp II
- $275,0003 bd2 ba1.9k sqft7800 Oak Rd, Millington, MI 48746For SaleMLS ID #20261062339, Amy L Loomis, Five Star Real Estate Davison. Realcomp II
- $180,0003 bd2 ba1.2k sqft7543 Center Rd, Millington, MI 48746For SaleMLS ID #20261087883, Kim Hart, Hart Realty. Realcomp II
- $300,0003 bd2 ba2k sqft1660 W Brown Rd, Mayville, MI 48744For SaleMLS ID #20261067863, Sarah Buhl, Sunshine Real Estate Co. Realcomp II
- $300,0005 bd2 ba2.1k sqft4780 Waltan Rd, Vassar, MI 48768For SaleMLS ID #20261086821, David Binkley Jr, Real Broker LLC - The Binkley Group. Realcomp II
- $224,9003 bd1 ba1.5k sqft4857 Worth St, Millington, MI 48746For SaleMLS ID #50227249, Lynn M Borcherding, Area Wide Real Estate. MiRealSource
- $475,0002 bd2 ba2.4k sqft3164 Kimberly Dr, Millington, MI 48746For SaleMLS ID #50211249, Lynn M Borcherding, Area Wide Real Estate. MiRealSource
- $300,0003 bd2 ba1.7k sqft725 W Saginaw Rd, Mayville, MI 48744For SaleMLS ID #20261082580, MacKenzie Bobby, @properties Christie's Int'l R.E. Birmingham. Realcomp II
- $289,9003 bd2 ba2.1k sqft5057 Skelton Rd, Columbiaville, MI 48421For SaleMLS ID #20261087246, Amy Forti, Realty Volution.com. Realcomp II
- $349,9004 bd3 ba2.6k sqft603 W Huron Ave, Vassar, MI 48768For SaleMLS ID #20261089164, Tami Laduke, Realty Professionals. Realcomp II
- $335,0003 bd2 ba1.7k sqft9386 Henderson Rd, Otisville, MI 48463For SaleMLS ID #20261056346, Amy L Loomis, Five Star Real Estate Davison. Realcomp II
- $299,9003 bd2 ba1.9k sqft5058 Marathon Rd, Columbiaville, MI 48421For SaleMLS ID #20261087912, Deborah K Moore, Coldwell Banker Professionals. Realcomp II
