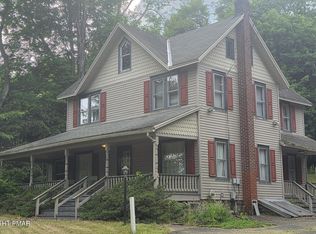
CASH SALE: $249,900! Owner finance $275,000 with 20% down, 15 year term at 5.5%! Your OPPORTUNITY to OWN a 5 BEDROOM HOME at a fraction of its' value! This home cannot be used as a rental or AIRB&B. Just bring you spackle and paintbrush and a little vision. Perfect home for a large family or someone who likes to entertain family or friends. PFLA is a CONSERVATION ORIENTED COMMUNITY! Amenities include: LAKE, BEACH, NATURE WALKING PATHS, WATERFALLS, STREAMS, COMMUNITY CENTER, PICKLEBALL, BASKETBALL, TENNIS AND THE BEST FLYFISHING IN THE ENTIRE POCONOS Home is within WALKING DISTANCE to LAKE and MINUTES to shopping, casino, skiing, fishing, hunting, all things Poconos and the Delaware Water Gap! I This is an historic ORIGINAL HOME with HARDWOOD FLOORS throughout, UPDATED plumbing and electric, NEWER ROOF and fresh EXTERIOR PAINT. Every room is large and WELCOMING, and you will feel right at home. FIREPLACES will keep you warm and cozy on those cooler winter nights! The HUGE SCREENED PORCH offers a delightful place to relax and sip your coffee or tea! Entertain on the LARGE & ROOMY 2-PART DECK with outdoor shower and built-in seating. Large FENCED, grassy and level backyard for additional entertainment. LOW ,LOW TAXES $2600 per year.SEE PRIVATE REMARKS!
For sale
Price cut: $25.1K (9/3)
$249,900
642 Tulip Tree Ln, Cresco, PA 18326
5beds
2,070sqft
Single Family Residence
Built in 1842
1.5 Acres Lot
$-- Zestimate®
$121/sqft
$275/mo HOA
What's special
Fresh exterior paintNewer roofUpdated plumbing and electricHardwood floors throughoutOutdoor showerHuge screened porchBuilt-in seating
- 373 days
- 1,633
- 152
Zillow last checked:
Listing updated:
Listed by:
Kathleen A Caponigro,
Wilkins & Associates Real Estate, Inc. 570-421-8950
Source: PMAR,MLS#: PM-135880
Facts & features
Interior
Bedrooms & bathrooms
- Bedrooms: 5
- Bathrooms: 2
- Full bathrooms: 2
Primary bedroom
- Description: BAY WINDOW
- Level: Main
- Area: 224
- Dimensions: 14 x 16
Bedroom 2
- Level: Second
- Area: 176
- Dimensions: 11 x 16
Bedroom 3
- Level: Second
- Area: 176
- Dimensions: 11 x 16
Bedroom 4
- Level: Second
- Area: 159.5
- Dimensions: 14.5 x 11
Bedroom 5
- Level: Second
- Area: 144
- Dimensions: 16 x 9
Primary bathroom
- Description: HEATED SEAT & BIDET
- Level: Main
- Area: 37.5
- Dimensions: 5 x 7.5
Bathroom 2
- Description: CLAW FOOT SOAK TUB
- Level: Second
- Area: 40
- Dimensions: 8 x 5
Dining room
- Level: Main
- Area: 203
- Dimensions: 14 x 14.5
Other
- Level: Main
- Area: 87.5
- Dimensions: 17.5 x 5
Other
- Level: Second
- Area: 54
- Dimensions: 18 x 3
Kitchen
- Description: PROPANE FIREPLACE
- Level: Main
- Area: 351
- Dimensions: 18 x 19.5
Living room
- Description: LG MANTLED FIREPLACE
- Level: Main
- Area: 231
- Dimensions: 16.5 x 14
Heating
- Baseboard, Electric, Propane
Cooling
- Window Unit(s)
Appliances
- Included: Oven, Refrigerator, Microwave, Washer, Dryer
- Laundry: Main Level
Features
- Eat-in Kitchen, Kitchen Island, Bidet, Soaking Tub, High Ceilings, Walk-In Closet(s)
- Flooring: Hardwood
- Doors: Storm Door(s)
- Windows: Storm Window(s), Double Pane Windows, Triple Pane Windows
- Basement: Partial,Interior Entry,Unfinished,Stone Floor,Sump Pump
- Number of fireplaces: 2
- Fireplace features: Kitchen, Living Room, Propane
- Common walls with other units/homes: No Common Walls
Interior area
- Total structure area: 2,070
- Total interior livable area: 2,070 sqft
- Finished area above ground: 2,070
- Finished area below ground: 0
Property
Parking
- Total spaces: 8
- Parking features: Open
- Uncovered spaces: 8
Features
- Stories: 2
- Patio & porch: Front Porch, Side Porch, Wrap Around, Deck, Screened
- Exterior features: Dog Run, Fire Pit, Garden, Private Yard
- Fencing: Full,Perimeter,Gate,Wire
Lot
- Size: 1.5 Acres
- Features: Level, Back Yard, Front Yard, Cleared, Garden, Native Plants, Wooded
Details
- Additional structures: Shed(s)
- Parcel number: 11.3.2.191C
- Zoning description: Residential
- Special conditions: Third Party Approval
Construction
Type & style
- Home type: SingleFamily
- Architectural style: Farm House
- Property subtype: Single Family Residence
Materials
- Cedar
- Foundation: Concrete Perimeter, Raised
- Roof: Shingle
Condition
- Year built: 1842
Utilities & green energy
- Electric: 220 Volts
- Sewer: On Site Septic, Holding Tank
- Water: Well
- Utilities for property: Cable Available, Propane Tank Owned
Community & HOA
Community
- Subdivision: Other
HOA
- Has HOA: Yes
- Amenities included: Meeting Room, Picnic Area, Recreation Facilities, Trail(s), Tennis Court(s)
- Services included: Trash, Maintenance Road, Other
- HOA fee: $3,295 annually
Location
- Region: Cresco
Financial & listing details
- Price per square foot: $121/sqft
- Tax assessed value: $86,850
- Annual tax amount: $2,606
- Date on market: 4/8/2026
- Listing terms: Owner Will Carry
- Inclusions: DECK FURNITURE INCLUDED!!
- Road surface type: Paved
Estimated market value
Not available
Estimated sales range
Not available
$2,398/mo
Price history
| Date | Event | Price |
|---|---|---|
| 9/3/2026 | Price change | $249,900-9.1%$121/sqft |
Source: PMAR #PM-135880 Report a problem | ||
| 5/14/2026 | Price change | $275,000-6.8%$133/sqft |
Source: PMAR #PM-135880 Report a problem | ||
| 3/31/2026 | Price change | $295,000-18%$143/sqft |
Source: PMAR #PM-135880 Report a problem | ||
| 10/6/2025 | Price change | $359,900-2.7%$174/sqft |
Source: PMAR #PM-135880 Report a problem | ||
| 9/20/2025 | Listed for sale | $369,900$179/sqft |
Source: PMAR #PM-135880 Report a problem | ||
Public tax history
| Year | Property taxes | Tax assessment |
|---|---|---|
| 2026 | $2,607 +3.4% | $86,850 |
| 2025 | $2,520 +8.6% | $86,850 |
| 2024 | $2,320 +7.4% | $86,850 |
| 2023 | $2,160 +1.8% | $86,850 |
| 2022 | $2,121 | $86,850 |
| 2021 | $2,121 | $86,850 |
| 2020 | $2,121 +39.1% | $86,850 +835.9% |
| 2019 | $1,525 | $9,280 |
| 2018 | $1,525 | $9,280 |
| 2017 | $1,525 +466.5% | $9,280 |
| 2016 | $269 | $9,280 |
| 2015 | -- | $9,280 |
| 2014 | -- | $9,280 |
| 2013 | -- | $9,280 |
| 2012 | -- | $9,280 |
| 2011 | -- | $9,280 |
| 2010 | -- | $9,280 |
| 2008 | -- | $9,280 |
| 2007 | -- | $9,280 |
| 2006 | -- | $9,280 |
| 2005 | -- | $9,280 |
| 2004 | -- | $9,280 |
Find assessor info on the county website
Monthly payment
Est. payment
Payment breakdown
Explore the cost of this home by adjusting the details. Changes won't be saved.Climate risks
Neighborhood: 18326
Similar homes
- $255,0003 bd2 ba1.9k sqft1255 Highway 390, Cresco, PA 18326For Sale
 MLS ID #PM-142436, Walter J Lewis, Keller Williams Real Estate - Stroudsburg. PMAR
 - $249,0002 bd1 ba1k sqft306 Park Pl, Cresco, PA 18326For Sale
 MLS ID #PM-144650, Nicole Rodriguez, The Collective Real Estate Agency. PMAR
 - $239,9006 bd2 ba1.8k sqft94 Chariton Dr, East Stroudsburg, PA 18301For Sale
 MLS ID #PM-142282, Jon Peter Paoletti, Amantea Real Estate. PMAR
 - $292,0005 bd2 ba1.6k sqft171 Clubhouse Dr, East Stroudsburg, PA 18302For Sale
 MLS ID #PM-145001, Steven Smaracko, Saw Creek Real Estate. PMAR
 - $249,9003 bd2 ba1.8k sqft113 Bailey Dr, Bushkill, PA 18324For Sale
 MLS ID #PW262602, Katherine Bennett, NON-MEMBER OFFICE. PWAR as distributed by MLS GRID
 - $280,0004 bd3 ba1.6k sqft1107 Hampstead Ct, Bushkill, PA 18324For SaleMLS ID #PW262440, Eileen Stevens, Weichert Realtors - Ruffino Real Estate. PWAR as distributed by MLS GRID
