Escape to your own private country retreat on 10 picturesque acres complete with a fish-stocked aerated pond, winding trails, and endless opportunities to enjoy the outdoors. The property features an aerated pond with fish, trails on the acreage, and plenty of space to enjoy nature right out your back door. Inside, you'll find a warm and inviting layout with an additional office that is perfect for working from home, hobbies, or a flex space. The main living area features a cozy wood-burning fireplace, 3 bedroom, office/den, 2.5 baths along with the laundry room. The lower level includes a freestanding wood stove for additional comfort and efficiency during Wisconsin winters. A central vacuum system serves the main level, lower level, and garage for added convenience. The spacious lower level is already framed for a future bedroom or office, full bathroom, and additional living area, offering excellent potential for expansion and added equity. A rare heated 4-stall attached garage with convenient basement access provides ample room for vehicles, equipment, toys, and storage. A whole-house generator offers peace of mind and dependable backup power year-round. Step outside and relax on the low-maintenance Trex deck complete with a canopy, overlooking the peaceful countryside and private pond. Whether you're exploring the trails, entertaining, or simply enjoying the scenic views, this property offers the lifestyle many dream about. Conveniently located with easy highway access, you'll enjoy the benefits of country living. This exceptional property combines comfort, function, recreation, and room to grow all in one beautiful package. 48 Hour binding acceptance required.Seller reserves the right to accept an offer at anytime.
Active-no offer
$674,900
6369 County Rd E, Abrams, WI 54101
3beds
2,014sqft
Single Family Residence
Built in 2002
10.01 Acres Lot
$671,800 Zestimate®
$335/sqft
$-- HOA
What's special
Fish-stocked aerated pondSpacious lower levelWarm and inviting layoutScenic viewsWinding trailsCozy wood-burning fireplaceLaundry room
- 5 days
- 759
- 58
Likely to sell faster than
Zillow last checked:
Listing updated:
Listed by:
Stacey R Bolen 920-915-4744,
Knaack Realty LLC
Source: RANW as distributed by MLS GRID,MLS#: 50334744
Facts & features
Interior
Bedrooms & bathrooms
- Bedrooms: 3
- Bathrooms: 3
- Full bathrooms: 2
- 1/2 bathrooms: 1
Bedroom 1
- Level: Main
- Dimensions: 12x17
Bedroom 2
- Level: Main
- Dimensions: 11x11
Bedroom 3
- Level: Main
- Dimensions: 11x12
Kitchen
- Level: Main
- Dimensions: 17x23
Living room
- Level: Main
- Dimensions: 22x23
Other
- Description: Den/Office
- Level: Main
- Dimensions: 10x10
Other
- Description: Laundry
- Level: Main
- Dimensions: 8x6
Heating
- Forced Air
Cooling
- Forced Air, Central Air
Appliances
- Included: Dishwasher, Dryer, Range, Refrigerator, Washer, Water Softener Owned
Features
- Central Vacuum, Split Bedroom
- Basement: Full,Bath/Stubbed
- Number of fireplaces: 2
- Fireplace features: Two, Wood Burning
Interior area
- Total interior livable area: 2,014 sqft
- Finished area above ground: 2,014
- Finished area below ground: 0
Property
Parking
- Total spaces: 4
- Parking features: Attached
- Attached garage spaces: 4
Accessibility
- Accessibility features: 1st Floor Bedroom, 1st Floor Full Bath
Features
- Patio & porch: Deck
Lot
- Size: 10.01 Acres
Details
- Parcel number: 00234800621B
- Zoning: Residential
Construction
Type & style
- Home type: SingleFamily
- Architectural style: Ranch
- Property subtype: Single Family Residence
Materials
- Brick, Vinyl Siding
- Foundation: Poured Concrete
Condition
- New construction: No
- Year built: 2002
Utilities & green energy
- Sewer: Conventional Septic
- Water: Well
Community & HOA
Location
- Region: Abrams
Financial & listing details
- Price per square foot: $335/sqft
- Tax assessed value: $473,600
- Annual tax amount: $5,443
- Date on market: 10/22/2026
- Inclusions: See attahced list
- Exclusions: See attached list
Estimated market value
$671,800
$638,000 - $705,000
$3,081/mo
Price history
| Date | Event | Price |
|---|---|---|
| 10/22/2026 | Listed for sale | $674,900$335/sqft |
Source: RANW as distributed by MLS GRID #50334744 Report a problem | ||
Public tax history
| Year | Property taxes | Tax assessment |
|---|---|---|
| 2024 | $4,542 -4.3% | $346,500 |
| 2023 | $4,744 -6.6% | $346,500 |
| 2022 | $5,078 +2.5% | $346,500 |
| 2021 | $4,951 -2.3% | $346,500 +19% |
| 2020 | $5,066 -1.5% | $291,200 +0.9% |
| 2019 | $5,144 +2.1% | $288,600 |
| 2018 | $5,038 +5.5% | $288,600 |
| 2017 | $4,773 +3.4% | $288,600 |
| 2016 | $4,616 -0.3% | $288,600 -2.9% |
| 2015 | $4,630 -5.5% | $297,300 |
| 2013 | $4,901 | $297,300 |
| 2011 | $4,901 +1.7% | $297,300 |
| 2010 | $4,821 +2.5% | $297,300 |
| 2009 | $4,701 | $297,300 |
Find assessor info on the county website
Monthly payment
Est. payment
Payment breakdown
Explore the cost of this home by adjusting the details. Changes won't be saved.Climate risks
Neighborhood: 54101


Similar homes
- $499,9003 bd2 ba1.5k sqft6438 Main St, Abrams, WI 54101For Sale
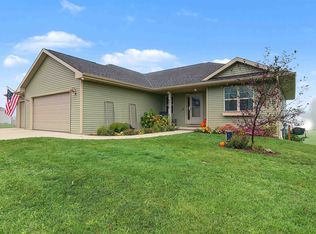 MLS ID #50334763, Charity L Bayer. RANW as distributed by MLS GRID
- $469,9003 bd2 ba1.6k sqft7171 Sundew Rd, Sobieski, WI 54171For Sale
 MLS ID #50334884, Charity L Bayer. RANW as distributed by MLS GRID
- $679,0003 bd3 ba2k sqftN4678 Esquina Ct, Krakow, WI 54137For Sale
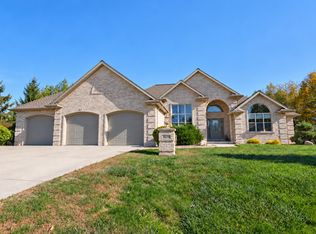 MLS ID #50334753, Laurie A Martinez. RANW as distributed by MLS GRID
- $550,0003 bd2 ba2.5k sqft3204 County Road C, Oconto Falls, WI 54154For Sale
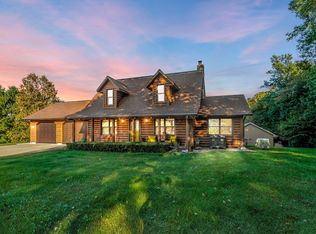 MLS ID #50334022, Lisa A Kawula. RANW as distributed by MLS GRID
