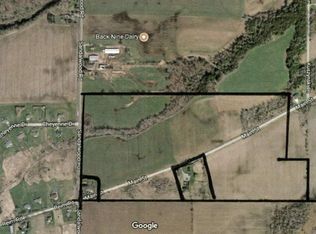
Like-New Home with Country Charm, Just Minutes from Town! Enjoy the best of both worlds with this beautiful 3-bedroom, 2-bath home, built just four years ago and situated on 4.46 acres just on the outskirts of town! New light fixtures and freshly painted trim and woodwork through out. Walk out onto your maintenance free deck that over looks your huge lot. This lot extends through the tree line for an extra little slice for a private little spot! Huge unfinished basement with daylight windows which offers the potential to add bedrooms, family room and stubbed for a full bath! Open pallet for your design. Offering the peace and privacy of country living with the convenience of nearby amenities, this property is the perfect place to call home. With its newer construction, you’ll appreciate the modern comforts and the opportunity to move right in without the hassle of building. All the lawn and landscaping is complete and established. Whether you’re dreaming of outdoor gatherings, room for your hobbies, or simply enjoying the wide-open space, this property offers endless possibilities. Just a 25 minute drive to Green Bay and a short 5 minute drive to the highway. Come see what this home has to offer. Sellers are ready to close as soon as possible!
Active-no offer
$499,900
6438 Main St, Abrams, WI 54101
3beds
1,582sqft
Single Family Residence
Built in 2022
4.46 Acres Lot
$501,700 Zestimate®
$316/sqft
$-- HOA
What's special
Modern comfortsWide-open spaceMaintenance free deckNew light fixturesHuge lot
- 11 days
- 904
- 54
Likely to sell faster than
Zillow last checked:
Listing updated:
Listed by:
Charity L Bayer CELL:920-639-2444,
Trimberger Realty, LLC
Source: RANW as distributed by MLS GRID,MLS#: 50334763
Facts & features
Interior
Bedrooms & bathrooms
- Bedrooms: 3
- Bathrooms: 2
- Full bathrooms: 2
Bedroom 1
- Level: Main
- Dimensions: 15x12
Bedroom 2
- Level: Main
- Dimensions: 11x10
Bedroom 3
- Level: Main
- Dimensions: 11x10
Dining room
- Level: Main
- Dimensions: 10x10
Kitchen
- Level: Main
- Dimensions: 18x9
Living room
- Level: Main
- Dimensions: 18x17
Other
- Description: Foyer
- Level: Main
- Dimensions: 6x5
Other
- Description: Laundry
- Level: Main
- Dimensions: 6x5
Heating
- Forced Air
Cooling
- Forced Air, Central Air
Appliances
- Included: Dishwasher, Dryer, Microwave, Range, Refrigerator, Washer
Features
- At Least 1 Bathtub, Kitchen Island, Pantry, Split Bedroom, Walk-In Closet(s), Walk-in Shower
- Basement: Full,Full Sz Windows Min 20x24,Bath/Stubbed,Sump Pump
- Has fireplace: No
- Fireplace features: None
Interior area
- Total interior livable area: 1,582 sqft
- Finished area above ground: 1,582
- Finished area below ground: 0
Property
Parking
- Total spaces: 3
- Parking features: Attached, Garage Door Opener
- Attached garage spaces: 3
Accessibility
- Accessibility features: 1st Floor Bedroom, 1st Floor Full Bath, Laundry 1st Floor
Lot
- Size: 4.46 Acres
- Features: Rural - Subdivision
Details
- Parcel number: 002393302532A06
- Zoning: Residential
Construction
Type & style
- Home type: SingleFamily
- Architectural style: Ranch
- Property subtype: Single Family Residence
Materials
- Vinyl Siding
- Foundation: Poured Concrete
Condition
- New construction: No
- Year built: 2022
Utilities & green energy
- Sewer: Mound Septic
- Water: Well
Community & HOA
Community
- Subdivision: Scenic View Estates
Location
- Region: Abrams
Financial & listing details
- Price per square foot: $316/sqft
- Tax assessed value: $448,300
- Annual tax amount: $5,098
- Date on market: 10/22/2026
Estimated market value
$501,700
$477,000 - $527,000
$2,348/mo
Price history
| Date | Event | Price |
|---|---|---|
| 10/22/2026 | Listed for sale | $499,900+35.1%$316/sqft |
Source:  WIREX MLS #50334763 Report a problem | ||
| 10/28/2022 | Sold | $369,900$234/sqft |
Source: RANW as distributed by MLS GRID #50263464 Report a problem | ||
| 10/13/2022 | Pending sale | $369,900$234/sqft |
Source: WIREX MLS #50263464 Report a problem | ||
| 8/16/2022 | Contingent | $369,900$234/sqft |
Source: WIREX MLS #50263464 Report a problem | ||
| 8/3/2022 | Listed for sale | $369,900$234/sqft |
Source: WIREX MLS #50263464 Report a problem | ||
Public tax history
| Year | Property taxes | Tax assessment |
|---|---|---|
| 2024 | $4,285 -9.7% | $328,000 |
| 2023 | $4,748 +1510.8% | $328,000 +1644.7% |
| 2022 | $295 +2.6% | $18,800 |
| 2021 | $287 | $18,800 |
Find assessor info on the county website
Monthly payment
Est. payment
Payment breakdown
Explore the cost of this home by adjusting the details. Changes won't be saved.Climate risks
Neighborhood: 54101
Similar homes
- $674,9003 bd3 ba2k sqft6369 County Rd E, Abrams, WI 54101For Sale
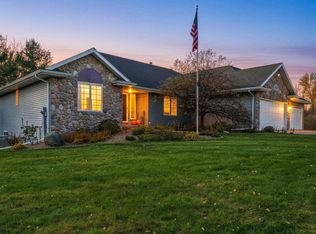 MLS ID #50334744, Stacey R Bolen. RANW as distributed by MLS GRID
- $499,9003 bd2 ba2.1k sqft1168 County Road C, Pulaski, WI 54162For Sale
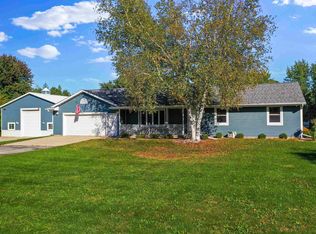 MLS ID #50333750, Ben D Bauknecht. RANW as distributed by MLS GRID
- $494,9003 bd2 ba2.1k sqft3330 Tarragon Trl, Green Bay, WI 54313For Sale
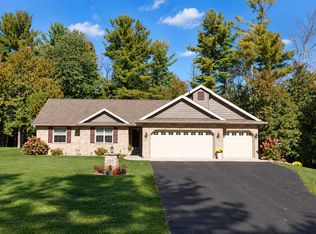 MLS ID #50333828, Geri L Collette. RANW as distributed by MLS GRID
- $449,9003 bd2 ba1.2k sqft5005 Machickanee Ln, Lena, WI 54139For Sale
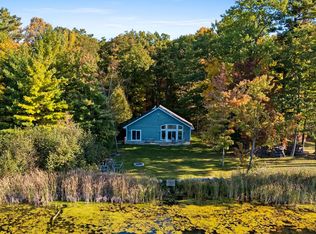 MLS ID #50334173, Bobbie R Hendricks. RANW as distributed by MLS GRID
