Enjoy an open layout and a convenient Prattville location in Highland Ridge! This 3-bedroom, 2-bath home offers approximately 1,452 square feet with a split-bedroom floor plan. The great room, dining area, and kitchen flow together, creating an inviting main living space filled with natural light and views of the backyard. The kitchen includes a range, microwave hood, refrigerator, and pantry.
Located on one end of the home, the primary suite features a tray ceiling and an en-suite bath with double sinks, a jetted tub, separate shower, and walk-in closet. Two additional bedrooms and a hall bath are situated on the opposite side of the home. A hall laundry closet and single-car garage add everyday convenience. Convenient to Prattville’s shopping, restaurants, schools, and major roadways, this home keeps daily destinations within easy reach!
Under contract
$225,000
637 Little Farm Rd, Prattville, AL 36066
3beds
1,452sqft
Single Family Residence
Built in 2000
8,568 Square Feet Lot
$-- Zestimate®
$155/sqft
$21/mo HOA
What's special
Single-car garageJetted tubViews of the backyardHall laundry closetWalk-in closetOpen layoutSeparate shower
- 13 days
- 927
- 110
Likely to sell faster than
Zillow last checked:
Listing updated:
Listed by:
Ivy O. Johnson 334-391-2029,
RE/MAX Cornerstone Plus
Source: MAAR,MLS#: 591869 Originating MLS: Montgomery Area Association Of Realtors
Facts & features
Interior
Bedrooms & bathrooms
- Bedrooms: 3
- Bathrooms: 2
- Full bathrooms: 2
Primary bedroom
- Level: First
Bedroom
- Level: First
Bedroom
- Level: First
Bathroom
- Level: First
Bathroom
- Level: First
Eat in kitchen
- Level: First
Foyer
- Level: First
Great room
- Level: First
Heating
- Central, Gas
Cooling
- Central Air, Ceiling Fan(s), Electric
Appliances
- Included: Dishwasher, Electric Range, Disposal, Gas Water Heater, Microwave, Plumbed For Ice Maker, Refrigerator, Self Cleaning Oven
- Laundry: Washer Hookup, Dryer Hookup
Features
- Double Vanity, Garden Tub/Roman Tub, High Ceilings, Linen Closet, Pull Down Attic Stairs, Separate Shower, Walk-In Closet(s), Split Bedrooms
- Flooring: Carpet, Vinyl, Wood
- Doors: Insulated Doors
- Windows: Double Pane Windows
- Attic: Pull Down Stairs
- Number of fireplaces: 1
- Fireplace features: One, Gas Log
Interior area
- Total interior livable area: 1,452 sqft
Property
Parking
- Total spaces: 1
- Parking features: Attached, Garage, Garage Door Opener
- Attached garage spaces: 1
Features
- Levels: One
- Stories: 1
- Patio & porch: Patio, Porch
- Exterior features: Fence, Porch, Patio
- Pool features: Community, Pool
- Fencing: Privacy
Lot
- Size: 8,568 Square Feet
- Dimensions: 55 x 137 x 76 x 156
- Features: City Lot, Mature Trees
Details
- Parcel number: 19011210010820000
Construction
Type & style
- Home type: SingleFamily
- Architectural style: One Story
- Property subtype: Single Family Residence
Materials
- Brick
- Foundation: Slab
Condition
- New construction: No
- Year built: 2000
Utilities & green energy
- Sewer: Public Sewer
- Water: Public
- Utilities for property: Cable Available, Electricity Available, Natural Gas Available, High Speed Internet Available, Propane
Green energy
- Energy efficient items: Doors, Windows
Community & HOA
Community
- Features: Pool
- Security: Fire Alarm
- Subdivision: Highland Ridge
HOA
- Has HOA: Yes
- Services included: Maintenance Grounds, Recreation Facilities
- HOA fee: $250 annually
Location
- Region: Prattville
Financial & listing details
- Price per square foot: $155/sqft
- Tax assessed value: $207,600
- Annual tax amount: $603
- Date on market: 11/7/2026
- Cumulative days on market: 13 days
- Listing terms: Cash,Conventional,FHA,VA Loan
- Road surface type: Paved
Estimated market value
Not available
Estimated sales range
Not available
Not available
Price history
| Date | Event | Price |
|---|---|---|
| 11/20/2026 | Contingent | $225,000$155/sqft |
Source:  MAAR #591869 Report a problem | ||
| 11/7/2026 | Listed for sale | $225,000+90.5%$155/sqft |
Source: MAAR #591869 Report a problem | ||
| 6/26/2000 | Sold | $118,101$81/sqft |
Source: Agent Provided Report a problem | ||
Public tax history
| Year | Property taxes | Tax assessment |
|---|---|---|
| 2025 | $603 +4.6% | $20,760 +4.3% |
| 2024 | $576 +5.9% | $19,900 +5.5% |
| 2023 | $544 +7.2% | $18,860 +6.7% |
| 2022 | $507 +8.8% | $17,680 +8.1% |
| 2021 | $466 +5.8% | $16,360 +5.3% |
| 2020 | $441 | $15,540 +2.2% |
| 2019 | $441 +2.5% | $15,200 -0.9% |
| 2018 | $430 +13.4% | $15,340 |
| 2015 | $379 | -- |
| 2014 | $379 +2.2% | $13,300 -9.4% |
| 2013 | $371 -10.5% | $14,680 -0.1% |
| 2012 | $415 -2.5% | $14,700 -2.3% |
| 2011 | $425 -0.9% | $15,040 -0.8% |
| 2010 | $429 -5.5% | $15,160 -5% |
| 2009 | $454 +2.2% | $15,960 +2% |
| 2008 | $444 +4.1% | $15,640 +3.7% |
| 2007 | $426 +18.7% | $15,080 +5.5% |
| 2006 | $359 +9% | $14,300 +8% |
| 2005 | $330 +6.1% | $13,240 +5.4% |
| 2004 | $311 +3.4% | $12,560 +3% |
| 2003 | $301 | $12,200 |
| 2002 | $301 +15.2% | $12,200 +13.2% |
| 2001 | $261 | $10,780 |
Find assessor info on the county website
Monthly payment
Est. payment
Payment breakdown
Explore the cost of this home by adjusting the details. Changes won't be saved.Climate risks
Neighborhood: 36066
Nearby schools
Schools provided by the listing agent
- Elementary: Daniel Pratt Elementary School
- Middle: Prattville Junior High School,
- High: Prattville High School
Source: MAAR. This data may not be complete. We recommend contacting the local school district to confirm school assignments for this home.


Similar homes
- $258,0003 bd2 ba1.7k sqft205 Summer Ct, Prattville, AL 36066For Sale
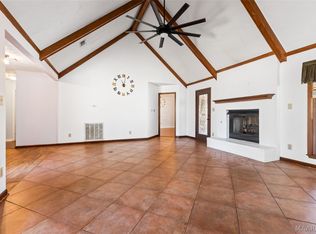 MLS ID #591812, Brian Nguyen, JBN Realty. MAAR
- $284,9003 bd2 ba1.8k sqft1709 Meadowbrook Dr, Prattville, AL 36066For Sale
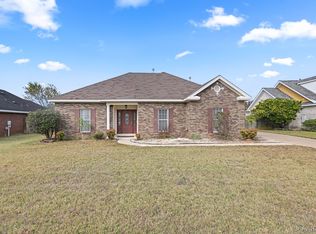 MLS ID #592121, Rachel Haslett, Exit Realty Preferred. MAAR
- $239,9003 bd2 ba1.8k sqft251 Teri Ln, Prattville, AL 36066For Sale
 MLS ID #590240, Amee Carr, RE/MAX Cornerstone Plus. MAAR
- $229,9003 bd2 ba1.4k sqft227 Magnolia Dr, Prattville, AL 36067For Sale
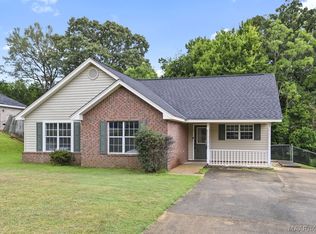 MLS ID #589623, Susanne Zimbelman, Exit Realty Preferred. MAAR
