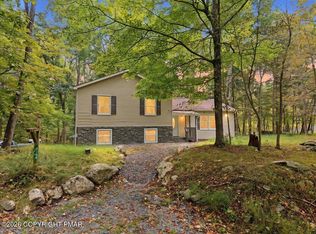
30 SECOND WALK TO THE STREAM, THIS TURNKEY MOUNTAIN RETREAT IN 5-STAR SAW CREEK ESTATES WELCOMES YOU ! 6375 Decker Road -- a beautifully upgraded four-season retreat located in the highly sought-after Saw Creek Estates community in Bushkill, PA. This home has been thoughtfully renovated and improved, offering the perfect combination of modern comfort, entertaining space, and Pocono Mountain living. From the moment you arrive, you'll notice the extensive list of upgrades. The home features a new roof, new windows, new gutters, upgraded electrical panel, new smart hot-water heater, a full home generator, and a new central air/heat-pump system, along with two mini-split systems for additional comfort and efficiency. The home has also been expanded with a 320-square-foot addition, creating additional living and entertaining space. The addition includes a private sauna and hot tub area, bringing a true resort-style feel to the property. Inside, all three bathrooms have been renovated, giving the home a fresh, modern feel. The updated systems and finishes make this property an ideal choice for a full-time residence, weekend getaway, or Pocono vacation home. Outside, enjoy the peaceful wooded surroundings, spacious deck, and private outdoor areas that make this property perfect for relaxing, entertaining, or enjoying everything the Poconos has to offer and the location is hard to beat. Saw Creek Estates is a premier gated community offering an impressive selection of amenities and recreational opportunities, making this more than just a home -- it's a lifestyle. Whether you're looking for a private mountain escape, a family getaway, or a property you can enjoy year-round, 6375 Decker Road is move-in ready and packed with upgrades that have already been done for you. Come see why this upgraded Pocono retreat deserves a spot at the top of your list.
For sale
$429,000
6375 Decker Rd, Bushkill, PA 18324
5beds
2,689sqft
Single Family Residence
Built in 1989
0.34 Acres Lot
$-- Zestimate®
$160/sqft
$174/mo HOA
What's special
Spacious deckNew roofNew guttersNew windowsNew smart hot-water heaterPeaceful wooded surroundings
- 1 day
- 157
- 5
Zillow last checked:
Listing updated:
Listed by:
Joseph J. Salerno 570-243-1999,
Iron Valley R E - Mountainside 570-243-1999
Source: GLVR,MLS#: 785322 Originating MLS: Lehigh Valley MLS
Originating MLS: Lehigh Valley MLSFacts & features
Interior
Bedrooms & bathrooms
- Bedrooms: 5
- Bathrooms: 3
- Full bathrooms: 3
Primary bedroom
- Level: First
- Dimensions: 14.00 x 14.00
Bedroom
- Level: First
- Dimensions: 13.00 x 10.00
Bedroom
- Level: First
- Dimensions: 11.00 x 10.00
Bedroom
- Level: Lower
- Dimensions: 17.00 x 8.00
Bedroom
- Level: First
- Dimensions: 12.00 x 12.00
Primary bathroom
- Level: First
- Dimensions: 9.00 x 7.00
Dining room
- Level: First
- Dimensions: 11.00 x 10.00
Other
- Level: First
- Dimensions: 10.00 x 8.00
Other
- Level: Lower
- Dimensions: 7.00 x 5.00
Kitchen
- Level: First
- Dimensions: 11.00 x 10.00
Living room
- Level: First
- Dimensions: 21.00 x 18.00
Other
- Description: great room
- Level: First
- Dimensions: 26.00 x 13.00
Heating
- Electric
Cooling
- Ductless
Appliances
- Included: Dryer, Dishwasher, Electric Oven, Electric Range, Electric Water Heater, Microwave, Refrigerator, Washer
Features
- Dining Area, Separate/Formal Dining Room
- Basement: Finished
- Has fireplace: Yes
- Fireplace features: Living Room
Interior area
- Total interior livable area: 2,689 sqft
- Finished area above ground: 1,730
- Finished area below ground: 959
Property
Parking
- Total spaces: 2
- Parking features: Attached, Driveway, Garage
- Attached garage spaces: 2
- Has uncovered spaces: Yes
Lot
- Size: 0.34 Acres
Details
- Parcel number: 061093
- Zoning: R00
- Special conditions: None
Construction
Type & style
- Home type: SingleFamily
- Architectural style: Contemporary
- Property subtype: Single Family Residence
Materials
- Stone, Wood Siding
- Roof: Asphalt,Fiberglass
Condition
- Unknown
- Year built: 1989
Utilities & green energy
- Sewer: Public Sewer
- Water: Public
Community & HOA
Community
- Subdivision: Saw Creek Estates
HOA
- Has HOA: Yes
- HOA fee: $2,083 annually
Location
- Region: Bushkill
Financial & listing details
- Price per square foot: $160/sqft
- Tax assessed value: $36,440
- Annual tax amount: $6,074
- Date on market: 9/28/2026
- Ownership type: Fee Simple
Estimated market value
Not available
Estimated sales range
Not available
Not available
Price history
| Date | Event | Price |
|---|---|---|
| 9/24/2026 | Listed for sale | $429,000+43%$160/sqft |
Source: PMAR #PM-145044 Report a problem | ||
| 6/6/2021 | Listing removed | -- |
Source: Owner Report a problem | ||
| 3/8/2021 | Listed for sale | $299,999+93.5%$112/sqft |
Source: Owner Report a problem | ||
| 1/3/2020 | Sold | $155,000+19.2%$58/sqft |
Source: PMAR #PM-64088 Report a problem | ||
| 1/27/2005 | Sold | $130,000$48/sqft |
Source: Public Record Report a problem | ||
Public tax history
| Year | Property taxes | Tax assessment |
|---|---|---|
| 2025 | $5,978 +4.9% | $36,440 +3.3% |
| 2024 | $5,700 +1.5% | $35,290 |
| 2023 | $5,614 +3.2% | $35,290 |
| 2022 | $5,439 +0.9% | $35,290 |
| 2021 | $5,390 | $35,290 |
| 2020 | $5,390 +1.3% | $35,290 |
| 2019 | $5,319 +0.5% | $35,290 |
| 2018 | $5,293 | $35,290 |
| 2017 | -- | $35,290 |
| 2016 | -- | $35,290 |
| 2015 | -- | $35,290 |
| 2014 | -- | $35,290 |
| 2013 | -- | $35,290 |
| 2012 | -- | $35,290 |
| 2011 | -- | $35,290 |
| 2010 | -- | $35,290 |
Find assessor info on the county website
Monthly payment
Est. payment
Payment breakdown
Explore the cost of this home by adjusting the details. Changes won't be saved.Climate risks
Neighborhood: 18324
Nearby schools
Schools provided by the listing agent
- District: East Stroudsburg
Source: GLVR. This data may not be complete. We recommend contacting the local school district to confirm school assignments for this home.

Similar homes
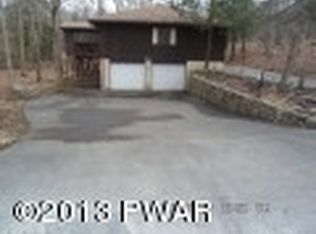
- $425,0005 bd3 ba2.3k sqft6486 Decker Rd, Bushkill, PA 18324For Sale
 MLS ID #PM-139352, Joseph J Salerno, Iron Valley Real Estate - Mountainside. PMAR
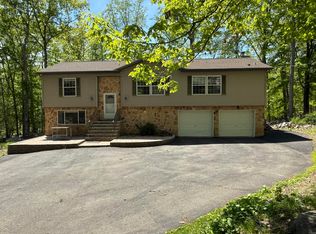
 - $409,0003 bd2 ba1.6k sqft523 Saunders Ct, Bushkill, PA 18324For Sale
 MLS ID #PM-145115, Brian Michael Peters, Keller Williams Real Estate - Stroudsburg. PMAR
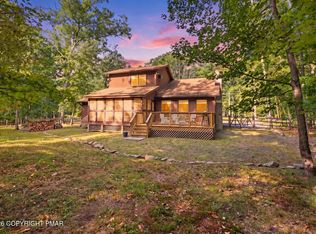
 - $399,0005 bd3 ba2.1k sqft3108 Cherry Ridge Rd, Bushkill, PA 18324For Sale
 MLS ID #PM-143309, Diana Salerno, Iron Valley Real Estate - Mountainside. PMAR
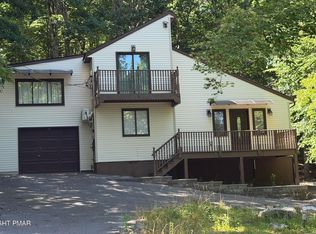
 - $420,0005 bd4 ba2.7k sqft2148 Vista Cir, East Stroudsburg, PA 18302For Sale
 MLS ID #PM-145147, Ricmarie Sierra-Figueroa, E-Realty Services - Pocono Summit. PMAR
