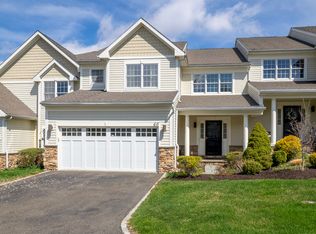
Beautifully maintained end unit in the coveted 55+ community of Regency at Ridgefield, this Granview-style home offers one of the very best locations in the complex with exceptional privacy and open space abounding which can be purchased fully furnished. Close to guest parking, this unit is ideally situated on a cul-de-sac convenient to amenities and the cultural attractions that make Ridgefield special. This light-filled two bedroom with a main floor primary bedroom impresses with soaring ceilings, gleaming hardwood floors, and a flexible layout designed for today's lifestyle. Upgrades are visible throughout the home. The inviting living room abounds with light and is complete with a cozy gas fireplace. The dining room with tray ceiling is thoughtfully designed and perfect for entertaining. The spacious eat-in kitchen features a center island, gas range, and double ovens offering functionality and ease for everyday living and entertaining. Also on the main level is the laundry room with wash sink, powder room and access to the two car garage. The main-level primary suite serves as a private retreat with two walk-in closets. a large bath featuring two vanities, and walk-in shower. Upstairs, the thoughtfully designed floor plan includes a bedroom, home office, and den, providing wonderful flexibility for guests or hobbies. Your private deck overlooks expansive open space. An oversized basement with high ceilings offers room for expansion. Close to the clubhouse.
Sold for $1,075,000
$1,075,000
638 Danbury Road #37, Ridgefield, CT 06877
2beds
2,584sqft
Condominium, Townhouse
Built in 2008
-- sqft lot
$1,082,400 Zestimate®
$416/sqft
$3,725 Estimated rent
Home value
$1,082,400
$985,000 - $1.19M
$3,725/mo
Zestimate® history
Owner options
List your home for rent
$3,725/mo
Rent Zestimate®
Find your next renter with Zillow Rental Manager. Plus, with online applications, you can quickly screen prospective tenants – for free.
$3,725/mo
Rent Zestimate®
Refinance and save
$8,010/mo
Est. payment
Refinancing to a lower rate could help reduce your monthly payments and save thousands over the life of the loan.
$8,010/mo
Est. payment
Explore your selling options
Work with a Zillow partner agent
Leverage their expertise and Zillow's premium Showcase listings to get your home seen by more buyers.
Get startedList with your own agent
Get your home in front of millions of buyers by listing it on Zillow.
Learn how to do itSell it yourself
Take full control of how buyers see your home on Zillow by listing For Sale by Owner (FSBO).
List your homeWhat's special
Cozy gas fireplaceSoaring ceilingsCenter islandLight-filled two bedroomMain floor primary bedroomTwo walk-in closetsEnd unit
Zillow last checked:
Listing updated:
Listed by:
Kathleen M. Berg (203)417-2347,
Howard Hanna Rand Realty 203-431-1400
Bought with:
Peggy Marconi, RES.0759816
Compass Connecticut, LLC
Source: Smart MLS,MLS#: 24160602
Facts & features
Interior
Bedrooms & bathrooms
- Bedrooms: 2
- Bathrooms: 3
- Full bathrooms: 2
- 1/2 bathrooms: 1
Primary bedroom
- Features: Palladian Window(s), Cathedral Ceiling(s), Ceiling Fan(s), Full Bath, Walk-In Closet(s), Hardwood Floor
- Level: Main
- Area: 396 Square Feet
- Dimensions: 18 x 22
Bedroom
- Features: Ceiling Fan(s), Wall/Wall Carpet
- Level: Upper
- Area: 224 Square Feet
- Dimensions: 14 x 16
Den
- Features: Wall/Wall Carpet
- Level: Upper
- Area: 168 Square Feet
- Dimensions: 12 x 14
Dining room
- Features: High Ceilings, Hardwood Floor
- Level: Main
- Area: 192 Square Feet
- Dimensions: 12 x 16
Family room
- Features: Interior Balcony, Wall/Wall Carpet
- Level: Upper
- Area: 332.5 Square Feet
- Dimensions: 17.5 x 19
Kitchen
- Features: High Ceilings, Granite Counters, Dining Area, Pantry, Hardwood Floor
- Level: Main
- Area: 240 Square Feet
- Dimensions: 15 x 16
Living room
- Features: Cathedral Ceiling(s), Balcony/Deck, Ceiling Fan(s), Sliders, Hardwood Floor
- Level: Main
- Area: 396 Square Feet
- Dimensions: 18 x 22
Heating
- Forced Air, Zoned, Natural Gas
Cooling
- Central Air, Zoned
Appliances
- Included: Gas Cooktop, Oven, Refrigerator, Dishwasher, Disposal, Washer, Dryer, Gas Water Heater
- Laundry: Main Level
Features
- Wired for Data
- Doors: Storm Door(s)
- Basement: Full,Unfinished
- Attic: Storage
- Number of fireplaces: 1
- Common walls with other units/homes: End Unit
Interior area
- Total structure area: 2,584
- Total interior livable area: 2,584 sqft
- Finished area above ground: 2,584
Property
Parking
- Total spaces: 2
- Parking features: Attached, Garage Door Opener
- Attached garage spaces: 2
Features
- Stories: 2
- Patio & porch: Porch, Deck
- Exterior features: Garden
Lot
- Features: Secluded, Level, Cul-De-Sac
Details
- Parcel number: 2573901
- Zoning: RCDD
Construction
Type & style
- Home type: Condo
- Architectural style: Townhouse
- Property subtype: Condominium, Townhouse
- Attached to another structure: Yes
Materials
- Clapboard
Condition
- New construction: No
- Year built: 2008
Details
- Builder model: Granview
Utilities & green energy
- Sewer: Public Sewer
- Water: Public
Green energy
- Energy efficient items: Ridge Vents, Doors
Community & HOA
Community
- Features: Adult Community 55, Health Club, Library, Medical Facilities, Park, Public Rec Facilities, Shopping/Mall
- Senior community: Yes
HOA
- Has HOA: Yes
- Amenities included: Clubhouse, Guest Parking, Management
- Services included: Maintenance Grounds, Trash, Snow Removal, Road Maintenance
- HOA fee: $674 monthly
Location
- Region: Ridgefield
Financial & listing details
- Price per square foot: $416/sqft
- Tax assessed value: $560,840
- Annual tax amount: $15,361
- Date on market: 4/8/2026
Price history
| Date | Event | Price |
|---|---|---|
| 6/1/2026 | Sold | $1,075,000+2.4%$416/sqft |
Source:  Smart MLS #24160602 Report a problem Smart MLS #24160602 Report a problem | ||
| 5/8/2026 | Pending sale | $1,050,000$406/sqft |
Source: Smart MLS #24160602 Report a problem | ||
| 4/8/2026 | Listed for sale | $1,050,000+41.3%$406/sqft |
Source: Smart MLS #24160602 Report a problem | ||
| 11/3/2008 | Sold | $743,309$288/sqft |
Source: Public Record Report a problem | ||
Public tax history
| Year | Property taxes | Tax assessment |
|---|---|---|
| 2025 | $15,361 +3.9% | $560,840 |
| 2024 | $14,778 +2.1% | $560,840 |
| 2023 | $14,475 +8.9% | $560,840 +20% |
| 2022 | $13,287 +0.8% | $467,360 |
| 2021 | $13,184 +0.3% | $467,360 |
| 2020 | $13,142 | $467,360 |
| 2019 | $13,142 +1.2% | $467,360 |
| 2018 | $12,983 -1.1% | $467,360 -3.1% |
| 2017 | $13,129 +1.9% | $482,520 |
| 2016 | $12,878 +2.6% | $482,520 |
| 2015 | $12,550 | $482,520 |
| 2014 | $12,550 +24.6% | $482,520 -2.4% |
| 2012 | $10,072 -1.2% | $494,450 |
| 2011 | $10,191 +1% | $494,450 |
| 2010 | $10,087 | $494,450 |
Find assessor info on the county website
Neighborhood: 06877
Nearby homes
- $900,0002 bd3 ba2.7k sqft638 Danbury Rd UNIT 60, Ridgefield, CT 06877Sold
- $897,0002 bd3 ba2.7k sqft638 Danbury Rd #66, Ridgefield, CT 06877Sold
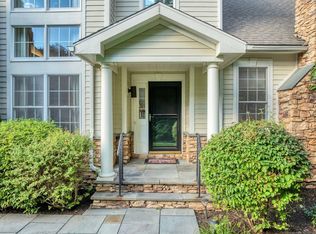
- $999,0002 bd3 ba2.2k sqft638 Danbury Rd UNIT 32, Ridgefield, CT 06877Sold
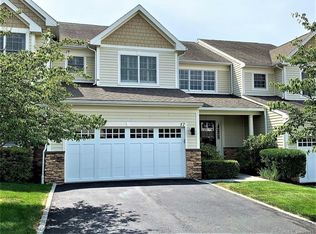
- $897,0002 bd3 ba2.7k sqft638 Danbury Rd UNIT 57, Ridgefield, CT 06877Sold
- $997,7502 bd3 ba4.1k sqft638 Danbury Rd UNIT 9, Ridgefield, CT 06877Sold
- $885,0002 bd3 ba2.7k sqft638 Danbury Rd UNIT 6, Ridgefield, CT 06877Sold
- $875,0002 bd3 ba2.5k sqft638 Danbury Rd UNIT 14, Ridgefield, CT 06877Sold
- $925,0002 bd3 ba2.2k sqft638 Danbury Rd UNIT 38, Ridgefield, CT 06877Sold
- $900,0002 bd3 ba2.2k sqft638 Danbury Rd UNIT 13, Ridgefield, CT 06877Sold
Nearby schools
GreatSchools rating
- 10/10Farmingville Elementary SchoolGrades: PK-5Distance: 1.9 mi
- 9/10East Ridge Middle SchoolGrades: 6-8Distance: 3.1 mi
- 10/10Ridgefield High SchoolGrades: 9-12Distance: 3 mi
Schools provided by the listing agent
- High: Ridgefield
Source: Smart MLS. This data may not be complete. We recommend contacting the local school district to confirm school assignments for this home.


Get pre-qualified for a loan
At Zillow Home Loans, we can pre-qualify you in as little as 5 minutes with no impact to your credit score.An equal housing lender. NMLS #10287.
Sell for more on Zillow
Get a Zillow Showcase℠ listing at no additional cost and you could sell for .
$1,082,400
2% more
+$21,648
With Zillow Showcase(estimated)
$1,104,048
- Connecticut
- Fairfield County
- Ridgefield
- 06877
- 638 Danbury Road Unit 37
Nearby cities
Nearby neighborhoods
Nearby zip codes
Other Ridgefield Topics
