What a View! Tired of looking at someone else's backyard, then come over to this one level 3 BR 2.5 BA plus office and heated/cooled sunroom. Enjoy watching wildlife from the windows all across the back of the home. Enjoy evenings on the large custom deck. This home has been updated throughout the home all within last 4 years including paint, floors, master bathroom with tile shower and 2 walk in closets. Updated kitchen with stainless appliances. Roof replaced 4 years, hotwater heater. Home has permanent stairs to large floored attic. Garage has 220v wiring (great for electric car charger). Don't miss this great floor plan and move in ready. Only County tax with a small $266 Three Way tax. All this and sits on over a acre lot. LETS GO!! 731-616-6000 Info deemed accurate, not warranted by co, seller or agent. sq ft and taxes to be determined by appraiser and assessor.
For sale
$419,900
638 Sanders Bluff Rd, Three Way, TN 38343
3beds
2,206sqft
:
Get pre-qualified$2,556/mo
Single Family Residence
Built in 2000
1 Acres Lot
$400,200 Zestimate®
$190/sqft
$-- HOA
What's special
Large custom deck
- 10 days |
- 464 |
- 24 |
Zillow last checked:
Listing updated:
Listed by:
Tami S. Reid,
Hickman Realty Group Inc.-Jack 731-664-1006
Source: CWTAR,MLS#: 2603381
Facts & features
Interior
Bedrooms & bathrooms
- Bedrooms: 3
- Bathrooms: 3
- Full bathrooms: 2
- 1/2 bathrooms: 1
- Main level bathrooms: 2
- Main level bedrooms: 3
Primary bedroom
- Level: Main
- Area: 240
- Dimensions: 16.0 x 15.0
Bedroom
- Level: Main
- Area: 143
- Dimensions: 13.0 x 11.0
Bedroom
- Level: Main
- Area: 143
- Dimensions: 13.0 x 11.0
Dining room
- Level: Main
- Area: 132
- Dimensions: 12.0 x 11.0
Great room
- Level: Main
- Area: 384
- Dimensions: 24.0 x 16.0
Kitchen
- Level: Main
- Area: 231
- Dimensions: 21.0 x 11.0
Office
- Level: Main
- Area: 132
- Dimensions: 12.0 x 11.0
Sun room
- Level: Main
- Area: 224
- Dimensions: 16.0 x 14.0
Appliances
- Included: Built-In Electric Oven, Dishwasher, Electric Cooktop, Microwave
- Laundry: Laundry Room
Features
- Ceiling Fan(s), Ceramic Tile Shower, Eat-in Kitchen, Granite Counters, Pantry
- Flooring: Luxury Vinyl
- Windows: Vinyl Frames
- Has fireplace: Yes
- Fireplace features: Gas Log
Interior area
- Total interior livable area: 2,206 sqft
Property
Parking
- Total spaces: 3
- Parking features: Garage Door Opener, Garage Faces Side
- Attached garage spaces: 3
Features
- Levels: One
- Patio & porch: Deck
- Exterior features: Rain Gutters
Lot
- Size: 1 Acres
- Dimensions: 116 x 390 x 117 x 392
- Features: Level, Wooded
Details
- Parcel number: 012 005.09
- Special conditions: Standard
Construction
Type & style
- Home type: SingleFamily
- Property subtype: Single Family Residence
Materials
- Brick
Condition
- false
- New construction: No
- Year built: 2000
Utilities & green energy
- Electric: 220 Volts in Garage
- Sewer: Septic Tank
- Water: Public
- Utilities for property: Natural Gas Available, Water Available
Community & HOA
Community
- Subdivision: Other
Location
- Region: Three Way
Financial & listing details
- Price per square foot: $190/sqft
- Tax assessed value: $256,700
- Annual tax amount: $1,469
- Date on market: 7/17/2026
- Road surface type: Asphalt
Estimated market value
$400,200
$380,000 - $420,000
$2,267/mo
Price history
| Date | Event | Price |
|---|---|---|
| 7/17/2026 | Listed for sale | $419,900+35.5%$190/sqft |
Source:  CWTAR #2603381 Report a problem CWTAR #2603381 Report a problem | ||
| 1/14/2022 | Sold | $310,000$141/sqft |
Source: Public Record Report a problem | ||
Public tax history
| Year | Property taxes | Tax assessment |
|---|---|---|
| 2025 | $1,469 | $64,175 |
| 2024 | $1,469 | $64,175 |
| 2023 | $1,469 | $64,175 |
| 2022 | $1,469 -7.8% | $64,175 +16.9% |
| 2021 | $1,594 | $54,900 |
| 2020 | $1,594 +23.6% | $54,900 |
| 2019 | $1,290 -19.1% | $54,900 |
| 2018 | $1,594 +1.1% | $54,900 +4.8% |
| 2017 | $1,576 | $52,375 |
| 2016 | $1,576 +11% | $52,375 |
| 2015 | $1,419 | $52,375 |
| 2014 | $1,419 | $52,375 |
| 2013 | -- | $52,375 -1.4% |
| 2012 | $1,444 | $53,102 |
| 2011 | $1,444 | $53,102 |
| 2010 | -- | $53,102 |
| 2009 | -- | $53,102 +6.1% |
| 2008 | $1,471 | $50,033 |
| 2007 | $1,471 | $50,033 |
| 2006 | $1,471 | $50,033 |
| 2005 | $1,471 -6.4% | $50,033 |
| 2004 | $1,571 +15.7% | $50,033 +15.7% |
| 2002 | $1,358 | $43,254 |
| 2001 | -- | $43,254 -75% |
| 2000 | -- | $173,015 |
Find assessor info on the county website
Monthly payment
Est. payment
Payment breakdown
Explore the cost of this home by adjusting the details. Changes won't be saved.Climate risks
Neighborhood: 38343
Nearby schools
GreatSchools rating
- 8/10Pope SchoolGrades: K-6Distance: 4.5 mi
- 6/10Northeast Middle SchoolGrades: 6-8Distance: 7.8 mi
- 3/10North Side High SchoolGrades: 9-12Distance: 6.3 mi
Schools provided by the listing agent
- District: Jackson Madison Consolidated District
Source: CWTAR. This data may not be complete. We recommend contacting the local school district to confirm school assignments for this home.
- $427,2003 bd3 ba2.6k sqft646 Sanders Bluff Rd, Humboldt, TN 38343Off Market

- $433,1003 bd3 ba2.9k sqft630 Sanders Bluff Rd, Humboldt, TN 38343Off Market
- $193,700-- bd1 ba1.6k sqft633 Sanders Bluff Rd, Humboldt, TN 38343Off Market
- $328,300-- bd2 ba2.3k sqft652 Sanders Bluff Rd, Humboldt, TN 38343Off Market
- $449,200-- bd3 ba3.5k sqft658 Sanders Bluff Rd, Humboldt, TN 38343Off Market
- $526,4004 bd3 ba2.8k sqft580 Sanders Bluff Rd, Three Way, TN 38343Off Market
- $357,500-- bd2 ba3k sqft582 Sanders Bluff Rd, Humboldt, TN 38343Off Market
- $397,6003 bd2 ba2.4k sqft625 Sanders Bluff Rd, Humboldt, TN 38343Off Market
A local agent can set up tours, give advice and negotiate with sellers.
Similar homes
- $380,0004 bd2 ba2.2k sqft48 Habersham Cv, Humboldt, TN 38343For Sale
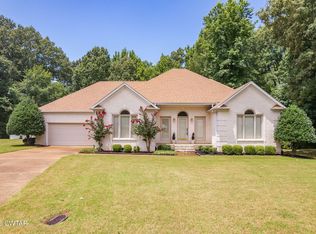 MLS ID #2603268, Kimberly Evans, Coldwell Banker Southern Realty. CWTAR
 - $259,0003 bd2 ba1.4k sqft238 Fairview Dr, Humboldt, TN 38343For Sale
 MLS ID #10227038, Monica Meyer, eXp Realty, LLC. MAAR
 - $280,0003 bd2 ba1.6k sqft27 Augusta Dr, Humboldt, TN 38343For Sale By Owner
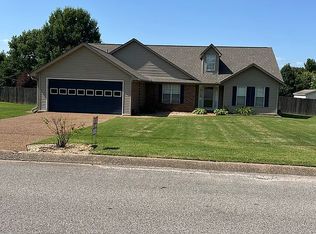
- $345,9003 bd3 ba1.9k sqft38 Brighton Dr, Humboldt, TN 38343For Sale
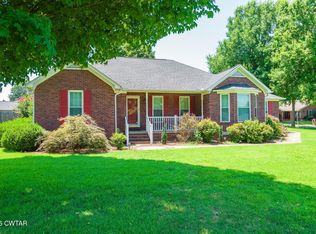 MLS ID #2603187, Alan Sharp Castleman, Hickman Realty Group Inc.-Jack. CWTAR
 - $294,0003 bd2 ba1.6k sqft32 Wexford Cv, Humboldt, TN 38343For SaleMLS ID #2602161, Heidi Policky, Golden Key. CWTAR
- $250,0003 bd2 ba1.3k sqft50 Ashberry Ln, Three Way, TN 38343For SaleMLS ID #2603459, Parker Wiser, Ragan Realty Group. CWTAR
- $419,0004 bd3 ba2.4k sqft18 Joseph Cv, Jackson, TN 38305For SaleMLS ID #2602803, Alan Sharp Castleman, Hickman Realty Group Inc.-Jack. CWTAR
- $515,0004 bd3 ba2.9k sqft220 Forest Lake Dr, Humboldt, TN 38343For SaleMLS ID #2602480, Todd E. Haltom, Haltom Real Estate Group. CWTAR
- $240,0004 bd2 ba1.2k sqft34 Sablewood Cv, Three Way, TN 38343For SaleMLS ID #2602787, Mary Lawson, Nest Realty. CWTAR
- $289,9004 bd3 ba3.2k sqft300 Sherwood Pl, Humboldt, TN 38343For SaleMLS ID #2603456, Bailey Bell, Town and Country. CWTAR
- $339,9003 bd2 ba1.6k sqft16 Emerald Downs, Three Way, TN 38343New ConstructionMLS ID #2601832, Kenneth L Sutherland, Five Star Real Estate Services. CWTAR
- $405,0004 bd3 ba2.8k sqft31 Turkey Creek Rd, Medina, TN 38355For SaleMLS ID #2601789, Lynda C Climer, Total Realty Source. CWTAR
- $339,9003 bd2 ba1.6k sqft24 Emerald Downs, Three Way, TN 38343New ConstructionMLS ID #2602433, Kenneth L Sutherland, Five Star Real Estate Services. CWTAR
- $325,9003 bd2 ba1.6k sqft20 Emerald Downs, Three Way, TN 38343New ConstructionMLS ID #2601923, Kenneth L Sutherland, Five Star Real Estate Services. CWTAR
- $625,0004 bd3 ba2.7k sqft393 Pleasant Hill Rd, Humboldt, TN 38343For SaleMLS ID #2603276, Brad Dale Lindsey, Hickman Realty Group, Inc.-Hum. CWTAR
- $244,9003 bd2 ba1.4k sqft500 Tanglewood Dr, Humboldt, TN 38343For SaleMLS ID #2601952, Hector I Lagares, Hickman Realty Group Inc.-Jack. CWTAR
- $369,9004 bd2 ba2.3k sqft25 Lamplighter Cv, Jackson, TN 38305For Sale By Owner
- $399,9004 bd3 ba2.4k sqft56 Living Waters Dr, Jackson, TN 38305For SaleMLS ID #2600912, Todd E. Haltom, Haltom Real Estate Group. CWTAR
- $265,0003 bd2 ba1.7k sqft409 Honeysuckle Ln, Humboldt, TN 38343For SaleMLS ID #2602688, Chris Miller, Crye-Leike Elite. CWTAR
- $325,9003 bd2 ba1.6k sqft31 Emerald Downs, Three Way, TN 38343New ConstructionMLS ID #2505790, Kenneth L Sutherland, Five Star Real Estate Services. CWTAR
