Updated Move-In Ready Ranch in Prime North Raleigh Location! Welcome home to 7228 Ashley Drive! This beautifully refreshed 3-bedroom, 2-bathroom ranch home offers stylish modern updates and single-level living on a peaceful, spacious lot. Step inside to find brand-new LVP flooring throughout, new interior paint, new interior hardware, and sleek, updated light fixtures. The updated kitchen features updated countertops, fresh cabinetry updates, new appliances, and modern faucets. Both bathrooms have been enhanced with new fixtures and hardware. Outside, enjoy exceptional curb appeal with fresh landscaping, a newly poured concrete driveway apron and a newly poured concrete walkway leading to the home. Exterior has two storage sheds, great for mower, tools or get creative with one and use as an additional hangout spot! Relax on the rear deck overlooking the private backyard. Located in North Raleigh with quick access to US-401/Louisburg Rd, I-540, shopping, dining, and parks. Nothing left to do but move right in!
For sale
$299,900
7228 Ashley Dr, Raleigh, NC 27616
3beds
1,160sqft
Single Family Residence
Built in 1971
0.46 Acres Lot
$291,400 Zestimate®
$259/sqft
$-- HOA
What's special
Modern faucetsSingle-level livingSleek updated light fixturesExceptional curb appealPrivate backyardNew interior hardwareBrand-new lvp flooring throughout
- 16 hours
- 192
- 35
Zillow last checked:
Listing updated:
Listed by:
Aaron Westerfield 309-453-0185,
O'Neil Property Group North Carolina, LLC
Source: Doorify MLS,MLS#: 10199923
Facts & features
Interior
Bedrooms & bathrooms
- Bedrooms: 3
- Bathrooms: 2
- Full bathrooms: 2
- Main level bedrooms: 3
Primary bedroom
- Level: Main
Heating
- Forced Air, Natural Gas
Cooling
- Central Air, Ceiling Fan(s)
Features
- Flooring: Luxury Vinyl
Interior area
- Total structure area: 1,160
- Total interior livable area: 1,160 sqft
- Finished area above ground: 1,160
- Finished area below ground: 0
Property
Parking
- Total spaces: 1
- Parking features: Garage
- Garage spaces: 1
Features
- Levels: One
- Stories: 1
- Patio & porch: Deck, Front Porch
Lot
- Size: 0.46 Acres
Details
- Parcel number: 173714430682000 0030789
- Zoning: R-4
- Special conditions: Standard
Construction
Type & style
- Home type: SingleFamily
- Architectural style: Ranch
- Property subtype: Single Family Residence
Materials
- Brick Veneer, Vinyl Siding
- Foundation: Crawlspace
- Roof: Architectural Shingle
Condition
- Updated/Remodeled
- New construction: No
- Year built: 1971
Utilities & green energy
- Sewer: Aerobic Septic
- Water: Public
Community & HOA
Community
- Subdivision: Bentley Woods
HOA
- Has HOA: No
Location
- Region: Raleigh
Financial & listing details
- Price per square foot: $259/sqft
- Tax assessed value: $289,695
- Annual tax amount: $2,546
- Date on market: 10/23/2026
- Listing agreement: Exclusive Right To Sell
- Listing terms: Cash,Conventional,VA Loan
Estimated market value
$291,400
$277,000 - $306,000
$1,696/mo
Price history
| Date | Event | Price |
|---|---|---|
| 10/23/2026 | Listed for sale | $299,900+42.8%$259/sqft |
Source:  Doorify MLS #10199923 Report a problem | ||
| 8/21/2026 | Sold | $210,000+114.3%$181/sqft |
Source: Public Record Report a problem | ||
| 2/8/2018 | Sold | $98,000-19%$84/sqft |
Source: Doorify MLS #2166762 Report a problem | ||
| 2/23/2007 | Sold | $121,000+86.2%$104/sqft |
Source: Public Record Report a problem | ||
| 9/30/2002 | Sold | $65,000$56/sqft |
Source: Public Record Report a problem | ||
Public tax history
| Year | Property taxes | Tax assessment |
|---|---|---|
| 2025 | $2,546 +0.4% | $289,695 |
| 2024 | $2,536 +40.3% | $289,695 +76.7% |
| 2023 | $1,807 +7.6% | $163,952 |
| 2022 | $1,680 +4% | $163,952 |
| 2021 | $1,615 | $163,952 |
| 2020 | -- | $163,952 +49.9% |
| 2019 | -- | $109,359 |
| 2018 | -- | $109,359 |
| 2017 | $1,158 +2.1% | $109,359 |
| 2016 | $1,134 | $109,359 -8.8% |
| 2015 | -- | $119,878 |
| 2014 | $1,197 | $119,878 |
| 2013 | -- | $119,878 |
| 2012 | -- | $119,878 |
| 2011 | -- | $119,878 |
| 2010 | -- | $119,878 |
| 2009 | -- | $119,878 |
| 2008 | -- | -- |
| 2007 | -- | -- |
| 2006 | -- | -- |
| 2005 | -- | -- |
| 2004 | -- | -- |
| 2003 | -- | -- |
| 2002 | -- | -- |
| 2001 | -- | -- |
Find assessor info on the county website
Monthly payment
Est. payment
Payment breakdown
Explore the cost of this home by adjusting the details. Changes won't be saved.Climate risks
Neighborhood: 27616
Nearby schools
Schools provided by the listing agent
- Elementary: Wake - Fox Road Elementary
- Middle: Wake - Wakefield Middle
- High: Wake - Wakefield High
Source: Doorify MLS. This data may not be complete. We recommend contacting the local school district to confirm school assignments for this home.

Similar homes
- $285,0003 bd2 ba1.1k sqft7309 Beaverwood Dr, Raleigh, NC 27616For Sale
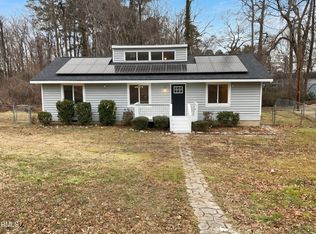
 MLS ID #10145529, Thomas Ladane Shoupe. Doorify MLS
- $287,0003 bd2 ba1.3k sqft4437 Whisperwood Dr, Raleigh, NC 27616For Sale
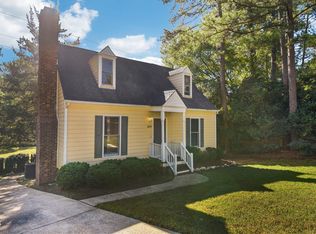 MLS ID #10198043, C. Randy Young. Doorify MLS
- $320,0003 bd2 ba1.6k sqft6905 Whittlesea Pl, Raleigh, NC 27616For Sale
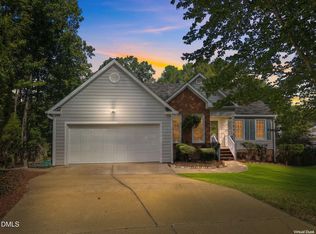 MLS ID #10198889, Stephanie Santiago. Doorify MLS
- $310,0003 bd3 ba1.3k sqft8009 River Water Ct, Raleigh, NC 27616For Sale
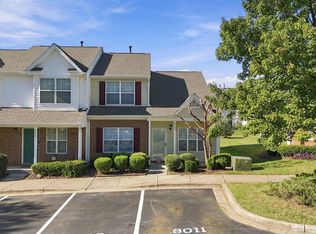 MLS ID #10199998, Shenee Jackson. Doorify MLS
- $310,0003 bd2 ba1.6k sqft7901 McGuire Dr, Raleigh, NC 27616For SaleMLS ID #10183174, Andy Tran. Doorify MLS
- $235,0003 bd2 ba1.2k sqft7201 Bentley Cir, Raleigh, NC 27616For SaleMLS ID #10179794, Karen Lea Parker. Doorify MLS
- $289,0003 bd2 ba1.1k sqft3601 Iron Sight Ct, Raleigh, NC 27616For SaleMLS ID #10195314, Steve G Metarelis. Doorify MLS
- $284,0003 bd2 ba1.2k sqft3620 Iron Sight Ct, Raleigh, NC 27616For SaleMLS ID #10196549, Peter Greijn. Doorify MLS
- $319,9003 bd3 ba1.4k sqft4812 Mimetree Ct, Raleigh, NC 27616For SaleMLS ID #10194999, Jordan Clark. Doorify MLS
- $315,0003 bd3 ba1.3k sqft4201 Mardela Spring Dr, Raleigh, NC 27616For SaleMLS ID #10192099, Alex Lawrence. Doorify MLS
- $298,4003 bd2 ba1.2k sqft5212 Marthonna Way, Raleigh, NC 27616For SaleMLS ID #10159094, Samantha Diaz. Doorify MLS
- $289,9003 bd2 ba1.1k sqft4125 Lodge Allen Ct, Raleigh, NC 27616For SaleMLS ID #10164252, Robert Salmons. Doorify MLS
- $322,0003 bd2 ba1.2k sqft4836 Mocha Ln, Raleigh, NC 27616For SaleMLS ID #10197000, Hannah Ninh. Doorify MLS
- $279,9003 bd2 ba1.2k sqft4841 Silverdene St, Raleigh, NC 27616For SaleMLS ID #10193003, Erin Blackman. Doorify MLS
- $280,0003 bd2 ba1.1k sqft3613 Castlegate Dr, Raleigh, NC 27616For SaleMLS ID #10192305, Paula Patricia Villalva. Doorify MLS
- $335,0003 bd3 ba1.4k sqft7313 Bassett Hall Ct, Raleigh, NC 27616For SaleMLS ID #10195595, Chris Crumpler. Doorify MLS
- $329,9003 bd2 ba1.1k sqft4100 Timberbrook Dr, Raleigh, NC 27616For SaleMLS ID #10193510, Chris Martin. Doorify MLS
- $265,0003 bd3 ba1.4k sqft7716 River Field Dr, Raleigh, NC 27616For SaleMLS ID #10197986, Shaylan Good. Doorify MLS
- $345,0003 bd2 ba1.1k sqft3833 Lodgepole Ln, Raleigh, NC 27616For SaleMLS ID #10190101, Susen Darst. Doorify MLS
