Built in 1926, this 2-level, 2-bedroom, 2-bath home offers 1,087 square feet of living area (1,962 total sq ft) set on a generous 0.49-acre (21,344 sq ft) lot in a peaceful Centerville setting. The home features forced hot water heat fueled by natural gas Tankless Hot water with a HTP Superstore tank, Gable roof, and low-maintenance vinyl siding. This well-proportioned layout is ideal for year-round living or a low-maintenance Cape Cod getaway. Just 0.5 miles to Wequaquet Lake Yacht Club, 0.4 Miles to shopping/restaurants/gas stations and 1.8 miles to Craigsville Beach, this home offers vintage character with an unbeatable location. Located near Centerville's village center and easy access to Route 28, this home combines charm with convenience. A great opportunity for buyers seeking space, location, and value on Cape Cod.
For sale
$615,000
64 Camp Opechee Rd, Barnstable, MA 02630
2beds
1,087sqft
:
Get pre-qualified$3,752/mo
Single Family Residence
Built in 1926
0.49 Acres Lot
$-- Zestimate®
$566/sqft
$-- HOA
What's special
Vintage characterWell-proportioned layoutLow-maintenance vinyl sidingGable roof
- 1 day |
- 350 |
- 17 |
Zillow last checked:
Listing updated:
Listed by:
Brian Hansen 978-621-5488,
Fiv Realty Co. 781-365-1984
Source: MLS PIN,MLS#: 73557993
Facts & features
Interior
Bedrooms & bathrooms
- Bedrooms: 2
- Bathrooms: 2
- Full bathrooms: 2
Primary bedroom
- Features: Ceiling Fan(s), Walk-In Closet(s), Closet, Flooring - Wood
- Level: Second
- Area: 128.08
- Dimensions: 9.67 x 13.25
Bedroom 2
- Features: Walk-In Closet(s), Closet, Flooring - Wood
- Level: Second
- Area: 161.56
- Dimensions: 11.75 x 13.75
Bathroom 1
- Features: Bathroom - Full, Bathroom - Tiled With Tub & Shower, Flooring - Stone/Ceramic Tile
- Level: First
- Area: 44.39
- Dimensions: 7.83 x 5.67
Bathroom 2
- Features: Bathroom - Full, Bathroom - With Shower Stall, Flooring - Stone/Ceramic Tile
- Level: Second
- Area: 29.04
- Dimensions: 4.25 x 6.83
Dining room
- Features: Ceiling Fan(s), Flooring - Wood
- Level: First
- Area: 90.22
- Dimensions: 9.67 x 9.33
Kitchen
- Features: Flooring - Hardwood
- Level: First
- Area: 158.34
- Dimensions: 12.58 x 12.58
Living room
- Features: Wood / Coal / Pellet Stove, Ceiling Fan(s), Flooring - Hardwood, Cable Hookup, Deck - Exterior, Exterior Access, Crown Molding
- Level: First
- Area: 338.69
- Dimensions: 22.83 x 14.83
Heating
- Baseboard
Cooling
- Window Unit(s)
Appliances
- Included: Gas Water Heater, Range, Dishwasher, Refrigerator, Washer, Dryer
- Laundry: Flooring - Vinyl, Electric Dryer Hookup, First Floor, Washer Hookup
Features
- Flooring: Wood
- Doors: Storm Door(s)
- Windows: Insulated Windows
- Basement: Full,Interior Entry,Bulkhead,Unfinished
- Number of fireplaces: 2
- Fireplace features: Living Room
Interior area
- Total structure area: 1,087
- Total interior livable area: 1,087 sqft
- Finished area above ground: 1,087
Property
Parking
- Total spaces: 10
- Parking features: Detached, Off Street
- Garage spaces: 2
- Uncovered spaces: 8
Accessibility
- Accessibility features: No
Features
- Patio & porch: Deck - Wood
- Exterior features: Deck - Wood
- Waterfront features: Lake/Pond, Ocean, 3/10 to 1/2 Mile To Beach, Beach Ownership(Public)
Lot
- Size: 0.49 Acres
- Features: Level
Details
- Parcel number: 2207825
- Zoning: RC
Construction
Type & style
- Home type: SingleFamily
- Architectural style: Cape
- Property subtype: Single Family Residence
Materials
- Frame
- Foundation: Concrete Perimeter
- Roof: Shingle
Condition
- Year built: 1926
Utilities & green energy
- Electric: Circuit Breakers, Generator Connection
- Sewer: Private Sewer
- Water: Public
- Utilities for property: for Gas Range, for Gas Oven, Washer Hookup, Generator Connection
Community & HOA
Community
- Features: Public Transportation, Shopping, Park, Medical Facility, Laundromat, Highway Access, House of Worship
HOA
- Has HOA: No
Location
- Region: Barnstable
Financial & listing details
- Price per square foot: $566/sqft
- Tax assessed value: $434,700
- Annual tax amount: $2,956
- Date on market: 8/2/2026
- Exclusions: Wood Stove In Family Room & In Bedroom Are Not Included In Sale.
Estimated market value
Not available
Estimated sales range
Not available
Not available
Price history
| Date | Event | Price |
|---|---|---|
| 8/2/2026 | Listed for sale | $615,000$566/sqft |
Source: MLS PIN #73557993 Report a problem | ||
Public tax history
Tax history is unavailable.
Monthly payment
Est. payment
Payment breakdown
Explore the cost of this home by adjusting the details. Changes won't be saved.Climate risks
Neighborhood: Centerville
Getting around
38 / 100
Car-DependentNearby schools
GreatSchools rating
- 7/10Centerville ElementaryGrades: K-3Distance: 0.9 mi
- 3/10Barnstable High SchoolGrades: 8-12Distance: 1.4 mi
- 4/10Barnstable Intermediate SchoolGrades: 6-7Distance: 1.5 mi
- $615,0002 bd2 ba1k sqft64 Camp Opechee Rd, Centerville, MA 02632For Sale

- $500,2002 bd1 ba1k sqft76 Camp Opechee Rd, Centerville, MA 02632Off Market
- $406,0002 bd1 ba816 sqft17 Crocker St, Centerville, MA 02632Off Market
- $577,100-- bd-- ba-- sqft50 Camp Opechee Rd, Centerville, MA 02632Off Market
- $---- bd-- ba-- sqft56 Camp Opechee Rd, Centerville, MA 02632Off Market
- $522,1003 bd1 ba1k sqft60 Camp Opechee Rd, Centerville, MA 02632Off Market
- $442,2002 bd1 ba960 sqft73 Camp Opechee Rd, Centerville, MA 02632Off Market
- $333,9001 bd1 ba628 sqft25 Crocker St, Centerville, MA 02632Off Market
A local agent can set up tours, give advice and negotiate with sellers.
Similar homes
- $615,0002 bd2 ba1k sqft64 Camp Opechee Road, Centerville, MA 02632For Sale
 MLS ID #22603713, Susan Kadilak, Fiv Realty Co Massachussetts LLC. CCIMLS
 - $625,0002 bd2 ba1.1k sqft804 Putnam Ave, Barnstable, MA 02630For Sale
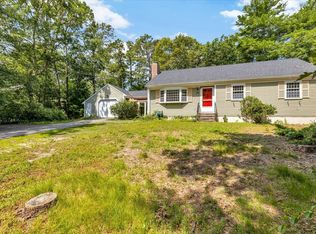 MLS ID #73556634, Ryan Mann, Sotheby's International Realty. MLS PIN
 - $599,9002 bd1 ba1k sqft30 Patience Ln, Barnstable, MA 02630For Sale
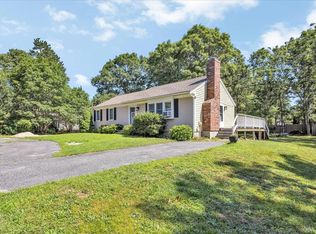 MLS ID #73557253, Katie Pazakis, Keller Williams Realty. MLS PIN
 - $625,0002 bd2 ba1.1k sqft804 Putnam Avenue, Cotuit, MA 02635For Sale
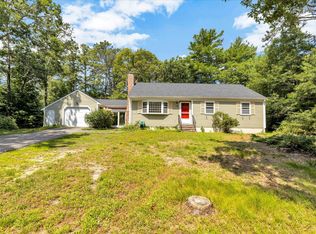 MLS ID #22603655, Ryan Mann, Sotheby's International Realty. CCIMLS
 - $599,9002 bd1 ba1k sqft30 Patience Lane, Cotuit, MA 02635For SaleMLS ID #22603689, Katie Pazakis, Keller Williams Realty. CCIMLS
- $664,0003 bd2 ba1.1k sqft195 Knotty Pine Ln, Barnstable, MA 02630For SaleMLS ID #73535171, Kathleen Mele, LPT Realty, LLC. MLS PIN
- $599,9002 bd2 ba1.2k sqft11 Rosetta Street, West Yarmouth, MA 02673For SaleMLS ID #22603712, Karen D Lilly, Property Cape Cod. CCIMLS
- $595,0003 bd2 ba1k sqft53 Uncle Willies Way, Hyannis, MA 02601For SaleMLS ID #22603663, Sarah Keith, eXp Realty, LLC. CCIMLS
- $599,9004 bd2 ba1.5k sqft40 Vandermint Ln, Barnstable, MA 02630For SaleMLS ID #73547354, Nicole DeFrancesco, Silverstone Capeside Realty Group. MLS PIN
- $649,0002 bd2 ba1k sqft55 Seth Goodspeeds Way, Barnstable, MA 02630For SaleMLS ID #73513515, Donna Christopher, Sotheby's International Realty. MLS PIN
- $525,0004 bd1 ba1.3k sqft3 Yacht Club Rd, Barnstable, MA 02630For SaleMLS ID #73534322, Mishelle Joy, Keller Williams Realty. MLS PIN
- $665,0003 bd3 ba1.2k sqft17 Galleon Way, Barnstable, MA 02630For SaleMLS ID #73550624, Corinne Costanzo, Berkshire Hathaway HomeServices Robert Paul Properties. MLS PIN
- $539,0003 bd1 ba1.1k sqft32 Chadwick Ave, Barnstable, MA 02630For SaleMLS ID #73555658, Bernard W. Klotz, Kinlin Grover Compass. MLS PIN
- $664,0003 bd2 ba1.4k sqft195 Knotty Pine Lane, Centerville, MA 02632For SaleMLS ID #22602064, Kathy Mele, LPT Realty. CCIMLS
- $675,0003 bd2 ba1.3k sqft18 Goat Field Ln, Barnstable, MA 02630For SaleMLS ID #73533882, Chuck Tuttle, William Raveis R.E. & Home Services. MLS PIN
- $599,9993 bd2 ba1.5k sqft179 Sheaffer Rd, Barnstable, MA 02630For SaleMLS ID #73539853, Courtney Cotter, Coldwell Banker Realty - Plymouth. MLS PIN
- $675,0003 bd2 ba1.4k sqft53 Hadrada Ln, Barnstable, MA 02630For SaleMLS ID #73513305, Jem Zinel, Today Real Estate, Inc.. MLS PIN
- $649,9003 bd2 ba1.2k sqft75 Trout Brook Rd, Barnstable, MA 02630For SaleMLS ID #73504006, Christine Fitzgerald, Griffin Realty Group. MLS PIN
- $564,9002 bd1 ba1.5k sqft545 Lincoln Rd, Barnstable, MA 02630For SaleMLS ID #73544238, Lauren Scioletti, Sotheby's International Realty. MLS PIN
- $549,0003 bd2 ba1k sqft78 Jasper Rd, Barnstable, MA 02630For SaleMLS ID #73547842, Carole DeNapoli, J. Mulkerin Realty. MLS PIN
