Nestled along the shore of the Kennebec River, this private 3BR, 3BA Contemporary Post & Beam style home offers soaring cathedral ceilings, exposed beams and an open concept kitchen, dining & living area. Soak in the water views from the living area and enjoy the abundance of wildlife & waterfowl from your wraparound deck. The openness of this parcel of land lets in the sunlight amongst the mature trees. This lot is well landscaped and shows off beautiful, exposed ledge. Take advantage of the 550' of deepwater frontage including a deepwater dock for boating or just relaxing and having a picnic. Just a short boat ride past Doubling Point Light into Bath or navigate to the south past Squirrel Point Light, past Popham Beach to open ocean. There is an attached 2-car garage with direct entry into the home. In addition to the 2-car garage, there is a 28x50, 4-bay barn on the lot for vehicle/boat storage or anything else you may enjoy. This barn is a dream for most people and has the capability for an ADU apartment above. Close to Popham Beach, Sebasco Resort and the quaint town of Bath. Within an hour to Portland and 2 1/2 hours to Boston. This is truly a must-see property to experience all of its greatness.
Active
Price cut: $66K (9/29)
$1,454,000
64 Pleasant Cove Road, Phippsburg, ME 04562
3beds
3,508sqft
Single Family Residence
Built in 1986
8.99 Acres Lot
$-- Zestimate®
$414/sqft
$104/mo HOA
What's special
Soaring cathedral ceilingsBeautiful exposed ledgeWraparound deckMature treesExposed beams
- 116 days
- 869
- 44
Zillow last checked:
Listing updated:
Listed by:
Rob Williams Real Estate Brokers
Source: Maine Listings,MLS#: 1669816
Facts & features
Interior
Bedrooms & bathrooms
- Bedrooms: 3
- Bathrooms: 3
- Full bathrooms: 3
Primary bedroom
- Features: Closet, Full Bath, Walk-In Closet(s)
- Level: Second
Bedroom 2
- Features: Closet, Full Bath
- Level: First
Bedroom 3
- Features: Closet, Full Bath
- Level: Second
Den
- Features: Cathedral Ceiling(s)
- Level: First
Dining room
- Features: Dining Area, Informal
- Level: First
Kitchen
- Features: Pantry
- Level: First
Living room
- Features: Cathedral Ceiling(s), Heat Stove, Informal, Skylight, Sunken/Raised
- Level: First
Loft
- Features: Ladder
- Level: Third
Loft
- Level: Third
Heating
- Baseboard, Hot Water, Zoned, Other
Cooling
- Heat Pump
Appliances
- Included: Dishwasher, Disposal, Dryer, Gas Range, Refrigerator, Wall Oven, Washer
Features
- 1st Floor Primary Bedroom w/Bath, Bathtub, Pantry, Shower, Storage, Walk-In Closet(s), Primary Bedroom w/Bath
- Flooring: Carpet, Vinyl
- Basement: Interior Entry,Walk-Out Access,Finished,Full,Other,Partial,Unfinished
- Has fireplace: No
Interior area
- Total structure area: 3,508
- Total interior livable area: 3,508 sqft
- Finished area above ground: 3,508
- Finished area below ground: 0
Video & virtual tour
Property
Parking
- Total spaces: 2
- Parking features: Gravel, 11 - 20 Spaces, On Site, Garage Door Opener, Detached, Storage, Basement
- Attached garage spaces: 2
Features
- Levels: Multi/Split
- Patio & porch: Deck
- Has view: Yes
- View description: Scenic, Trees/Woods
- Body of water: Kennebec River
- Frontage length: Waterfrontage: 1015,Waterfrontage Owned: 550,Waterfrontage Shared: 465
Lot
- Size: 8.99 Acres
- Features: Near Golf Course, Near Public Beach, Near Shopping, Near Town, Neighborhood, Rural, Open Lot, Rolling Slope, Landscaped, Wooded
Details
- Additional structures: Barn(s)
- Parcel number: PHIPM003L043
- Zoning: Shoreland/Interior
- Other equipment: Generator, Internet Access Available
Construction
Type & style
- Home type: SingleFamily
- Architectural style: Contemporary
- Property subtype: Single Family Residence
Materials
- Wood Frame, Wood Siding
- Foundation: Pillar/Post/Pier, Poured Concrete
- Roof: Shingle
Condition
- Year built: 1986
Utilities & green energy
- Electric: On Site, Circuit Breakers
- Sewer: Private Sewer, Septic Design Available, Septic Tank
- Water: Private, Well
Community & HOA
Community
- Subdivision: Pleasant Cove
HOA
- Has HOA: Yes
- HOA fee: $1,250 annually
Location
- Region: Phippsburg
Financial & listing details
- Price per square foot: $414/sqft
- Tax assessed value: $915,800
- Annual tax amount: $11,310
- Date on market: 7/1/2026
- Electric utility on property: Yes
- Road surface type: Gravel, Paved, Dirt
Estimated market value
Not available
Estimated sales range
Not available
Not available
Price history
| Date | Event | Price |
|---|---|---|
| 9/29/2026 | Price change | $1,454,000-4.3%$414/sqft |
Source:  Maine Listings #1669816 Report a problem Maine Listings #1669816 Report a problem | ||
| 8/10/2026 | Price change | $1,520,000-4.7%$433/sqft |
Source: Maine Listings #1669816 Report a problem | ||
| 7/1/2026 | Listed for sale | $1,595,000+581.6%$455/sqft |
Source: Maine Listings #1669816 Report a problem | ||
| 10/14/1999 | Sold | $234,000$67/sqft |
Source: Agent Provided Report a problem | ||
Public tax history
| Year | Property taxes | Tax assessment |
|---|---|---|
| 2024 | $10,788 +3% | $915,800 |
| 2023 | $10,477 +13% | $915,800 |
| 2022 | $9,268 +11.2% | $915,800 |
| 2021 | $8,334 -0.4% | $915,800 |
| 2020 | $8,370 | $915,800 |
| 2019 | $8,370 -4.3% | $915,800 -5.3% |
| 2018 | $8,746 +1.1% | $967,500 |
| 2017 | $8,649 +2.5% | $967,500 |
| 2016 | $8,437 +1.9% | $967,500 |
| 2015 | $8,282 +20.5% | $967,500 +9.8% |
| 2014 | $6,873 -6.5% | $881,200 -8.9% |
| 2013 | $7,353 -1.9% | $967,500 |
| 2012 | $7,498 | $967,500 +144.6% |
| 2009 | -- | $395,600 |
| 2005 | -- | $395,600 |
Find assessor info on the county website
Monthly payment
Est. payment
Payment breakdown
Explore the cost of this home by adjusting the details. Changes won't be saved.Climate risks
Neighborhood: 04562
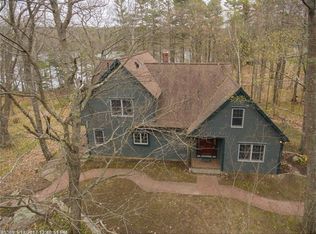
Similar homes
- $1,255,5003 bd3 ba2.5k sqft15 Church Lane, Phippsburg, ME 04562Active
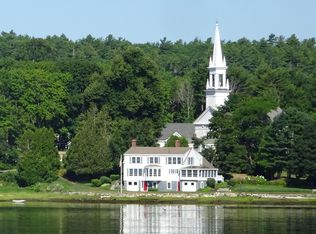
 MLS ID #1622846, Rob Williams Real Estate Brokers. Maine Listings
 - $1,450,0003 bd3 ba2.7k sqft75 Post Office Road, Westport Island, ME 04578Active
 MLS ID #1676015, Sprague & Curtis Real Estate. Maine Listings
 - $1,425,0005 bd3 ba3.1k sqft1 Chimes Lane, Boothbay Harbor, ME 04538Active
 MLS ID #1674842, Benchmark Real Estate. Maine Listings
 - $1,495,0006 bd3 ba3.6k sqft33 + 30 Taylor Road, Westport Island, ME 04578Active
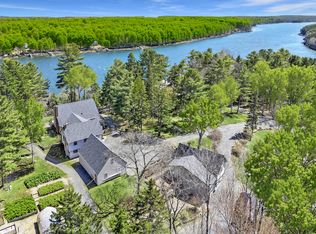 MLS ID #1672860, Engel & Volkers Casco Bay. Maine Listings
 - $840,0003 bd2 ba2.2k sqft39 Plummer Road, Westport Island, ME 04578ActiveMLS ID #1675383, Vitalius Real Estate Group, LLC. Maine Listings
- $1,299,9004 bd3 ba2.5k sqft9 + 11 Orion Point Way, Harpswell, ME 04079ActiveMLS ID #1668748, EXP Realty. Maine Listings
- $1,150,0004 bd3 ba4.3k sqft501 Mere Point Road, Brunswick, ME 04011ActiveMLS ID #1683633, Town & Shore Real Estate. Maine Listings
- $1,195,0002 bd3 ba2.4k sqft55 Water Cove Road, Phippsburg, ME 04562ActiveMLS ID #1679257, Keller Williams Realty. Maine Listings
- $1,300,0005 bd5 ba2.9k sqft1 Harolds Way, Freeport, ME 04032ActiveMLS ID #1674666, Coldwell Banker Realty. Maine Listings
- $1,975,0004 bd4 ba3.1k sqft46 Gundalo Gap Road, Brunswick, ME 04011ActiveMLS ID #1684782, RE/MAX Shoreline. Maine Listings
- $1,995,0003 bd3 ba2.4k sqft137 Miles Road, South Bristol, ME 04568ActiveMLS ID #1685318, RE/MAX By The Bay. Maine Listings
- $1,145,0004 bd3 ba4.4k sqft236 Lakeside Drive, Boothbay Harbor, ME 04538ActiveMLS ID #1664620, Tindal & Callahan Real Estate. Maine Listings
- $1,575,0004 bd4 ba4.2k sqft263 Bristol Road, Damariscotta, ME 04543ActiveMLS ID #1682196, Keller Williams Realty. Maine Listings
- $1,950,0003 bd4 ba3.1k sqft17 River Wind Lane, Edgecomb, ME 04556ActiveMLS ID #1680263, Legacy Properties Sotheby's International Realty. Maine Listings
- $1,800,0003 bd2 ba3.5k sqft27 Varney Mill Road, Bath, ME 04530ActiveMLS ID #1664551, Legacy Properties Sotheby's International Realty. Maine Listings
- $1,100,0003 bd3 ba2.2k sqft3 Rocky Road, Westport Island, ME 04578ActiveMLS ID #1683880, Engel & Volkers Casco Bay. Maine Listings
- $1,895,0004 bd5 ba4.5k sqft586 Back River Road, Boothbay, ME 04537ActiveMLS ID #1675946, Tindal & Callahan Real Estate. Maine Listings
- $795,0003 bd2 ba1.9k sqft40 Robinson Street, Bath, ME 04530ActiveMLS ID #1680596, Vitalius Real Estate Group. Maine Listings
- $1,075,0005 bd5 ba3.5k sqft237 Middle Road, Edgecomb, ME 04556ActiveMLS ID #1674379, Roxanne York Real Estate. Maine Listings
- $1,100,0003 bd4 ba3.1k sqft155 Harpswell Neck Road, Harpswell, ME 04079ActiveMLS ID #1683232, Fontaine Family-The Real Estate Leader. Maine Listings
