Set back from Mere Point Road, this 17.6± acre property offers a peaceful rural setting with open lawn, pastoral views, and a sense of privacy, while remaining just minutes from downtown Brunswick and Bowdoin College. The home is designed to take advantage of its surroundings, with an open, sun-filled main living area centered around a distinctive stone chimney. The eat-in kitchen and living room overlook the surrounding landscape, while three spacious bedrooms, a full bath, and laundry complete the main level. The finished lower level adds flexible living space with daylight and a direct walkout to the outdoors. It includes a family room, office or potential bedroom, full bath, game or hobby room, and sauna. Extensive decking extends along the rear of the home and apartment and wraps around the east and south sides, creating several outdoor spaces for enjoying the expansive lawn, pastoral views, and evening sunsets. The property offers 3,400± square feet of finished living space, including a legal one-bedroom apartment that has never been occupied. The apartment provides flexibility for rental income, guests, extended family, or an in-law living arrangement. A heated workshop with separate drive-in garage, detached heated barn, oversized attached two-car garage, and additional unfinished space above provide substantial room for vehicles, equipment, hobbies, storage, or future use. With its combination of acreage, open space, flexible living areas, and extensive workspace, this property offers a comfortable rural setting with convenient access to Brunswick and the surrounding Midcoast.
Active
$1,150,000
501 Mere Point Road, Brunswick, ME 04011
4beds
4,333sqft
Single Family Residence
Built in 1979
17.6 Acres Lot
$-- Zestimate®
$265/sqft
$-- HOA
What's special
Pastoral viewsOpen lawnEat-in kitchenDetached heated barnLegal one-bedroom apartmentDistinctive stone chimneyFamily room
- 6 hours
- 286
- 21
Zillow last checked:
Listing updated:
Listed by:
Town & Shore Real Estate
Source: Maine Listings,MLS#: 1683633
Facts & features
Interior
Bedrooms & bathrooms
- Bedrooms: 4
- Bathrooms: 3
- Full bathrooms: 3
Bedroom 1
- Level: First
Bedroom 2
- Level: First
Bedroom 3
- Level: First
Bedroom 4
- Level: Second
Family room
- Level: Basement
Kitchen
- Level: First
Living room
- Level: First
Office
- Level: Basement
Other
- Level: Basement
Other
- Level: Basement
Heating
- Baseboard, Forced Air, Hot Water, Zoned, Wood Stove
Cooling
- Other
Appliances
- Included: Dishwasher, Dryer, Microwave, Electric Range, Refrigerator, Washer
Features
- 1st Floor Bedroom, Attic, In-Law Floorplan
- Flooring: Carpet, Tile, Wood
- Windows: Double Pane Windows
- Basement: Interior Entry,Walk-Out Access,Daylight,Full
- Number of fireplaces: 1
Interior area
- Total structure area: 4,333
- Total interior livable area: 4,333 sqft
- Finished area above ground: 2,645
- Finished area below ground: 1,688
Video & virtual tour
Property
Parking
- Total spaces: 4
- Parking features: Paved, 5 - 10 Spaces, Garage Door Opener, Detached, Heated Garage, Storage
- Attached garage spaces: 4
Features
- Patio & porch: Deck
- Has view: Yes
- View description: Fields, Scenic
Lot
- Size: 17.6 Acres
- Features: Near Town, Level, Open Lot, Pasture, Right of Way, Landscaped
Details
- Additional structures: Outbuilding, Barn(s)
- Parcel number: BRUNM031L007B
- Zoning: RP1
- Other equipment: Cable, Internet Access Available
Construction
Type & style
- Home type: SingleFamily
- Architectural style: Ranch
- Property subtype: Single Family Residence
Materials
- Other, Wood Frame, Shingle Siding, Wood Siding
- Foundation: Poured Concrete
- Roof: Shingle
Condition
- Year built: 1979
Utilities & green energy
- Electric: Circuit Breakers
- Sewer: Private Sewer
- Water: Private
Community & HOA
Location
- Region: Brunswick
Financial & listing details
- Price per square foot: $265/sqft
- Tax assessed value: $553,600
- Annual tax amount: $13,788
- Date on market: 10/8/2026
- Road surface type: Paved
Estimated market value
Not available
Estimated sales range
Not available
$1,992/mo
Price history
| Date | Event | Price |
|---|---|---|
| 10/8/2026 | Listed for sale | $1,150,000-8%$265/sqft |
Source:  Maine Listings #1683633 Report a problem Maine Listings #1683633 Report a problem | ||
| 8/21/2026 | Listing removed | $1,250,000$288/sqft |
Source: Maine Listings #1666925 Report a problem | ||
| 6/16/2026 | Listed for sale | $1,250,000$288/sqft |
Source: Maine Listings #1666925 Report a problem | ||
Public tax history
| Year | Property taxes | Tax assessment |
|---|---|---|
| 2024 | $13,203 +3.1% | $553,600 +0.7% |
| 2023 | $12,800 +8.6% | $549,600 +1.2% |
| 2022 | $11,782 +6.5% | $543,200 |
| 2020 | $11,065 +4.4% | $543,200 +1.1% |
| 2019 | $10,594 +4.2% | $537,200 |
| 2018 | $10,164 -3.9% | $537,200 -6.7% |
| 2017 | $10,581 +5.2% | $576,000 +68% |
| 2016 | $10,061 +3.5% | $342,800 |
| 2015 | $9,722 +3.5% | $342,800 |
| 2014 | $9,393 +3.2% | $342,800 |
| 2013 | $9,098 +6.6% | $342,800 |
| 2012 | $8,536 +5.1% | $342,800 |
| 2011 | $8,118 +7.5% | $342,800 +2.3% |
| 2009 | $7,551 | $335,000 |
| 2008 | $7,551 +3.8% | $335,000 +0.2% |
| 2006 | $7,272 | $334,350 |
Find assessor info on the county website
Monthly payment
Est. payment
Payment breakdown
Explore the cost of this home by adjusting the details. Changes won't be saved.Climate risks
Neighborhood: 04011
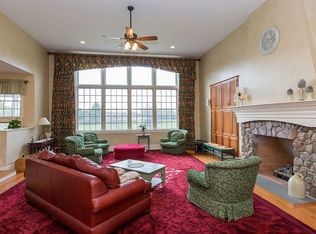
Similar homes
- $899,0004 bd3 ba2.6k sqft4 Seguin Drive, Brunswick, ME 04011Active

 MLS ID #1680692, Maine Real Estate Experts. Maine Listings
 - $679,9004 bd3 ba2.3k sqft26 Hemlock Road, Brunswick, ME 04011Active
 MLS ID #1680255, FIV Realty Co Maine, LLC. Maine Listings
 - $1,100,0004 bd3 ba3.1k sqft98 Haywood Lane, North Yarmouth, ME 04097Active
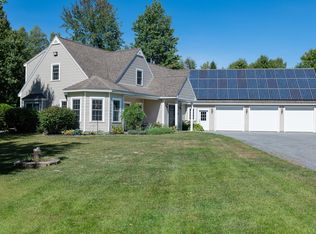 MLS ID #1674399, Gallant Real Estate. Maine Listings
 - $1,300,0005 bd5 ba2.9k sqft1 Harolds Way, Freeport, ME 04032Active
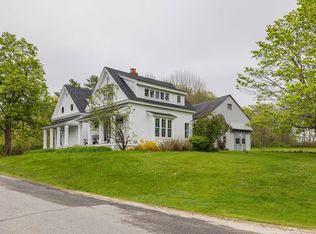 MLS ID #1674666, Coldwell Banker Realty. Maine Listings
 - $1,188,0004 bd4 ba4.9k sqft28 Schooner Ridge Road, Cumberland, ME 04110ActiveMLS ID #1682967, Keller Williams Realty. Maine Listings
- $625,0004 bd4 ba2.8k sqft32 Tree Farm Road, Brunswick, ME 04011ActiveMLS ID #1677686, Gallant Real Estate. Maine Listings
- $1,299,9004 bd3 ba2.5k sqft9 + 11 Orion Point Way, Harpswell, ME 04079ActiveMLS ID #1668748, EXP Realty. Maine Listings
- $1,145,0004 bd3 ba4.4k sqft236 Lakeside Drive, Boothbay Harbor, ME 04538ActiveMLS ID #1664620, Tindal & Callahan Real Estate. Maine Listings
- $799,0004 bd3 ba2.6k sqft10 Windsor Post Road, Freeport, ME 04032ActiveMLS ID #1675121, Greene & Shaw Real Estate. Maine Listings
- $1,454,0003 bd3 ba3.5k sqft64 Pleasant Cove Road, Phippsburg, ME 04562ActiveMLS ID #1669816, Rob Williams Real Estate Brokers. Maine Listings
- $1,195,0003 bd2 ba2.5k sqft445 Greely Road Extension, Cumberland, ME 04021ActiveMLS ID #1671878, Gardner Real Estate Group. Maine Listings
- $1,295,0005 bd4 ba3.8k sqft37 County Crossing, Brunswick, ME 04011ActiveMLS ID #1679755, Home At Last Realty. Maine Listings
- $949,0003 bd2 ba2.4k sqft4 Tidal Brook Rd Extension, Freeport, ME 04032ActiveMLS ID #1679042, Peninsula Real Estate LLC. Maine Listings
- $839,0003 bd2 ba2.7k sqft125 Loring Lane, Pownal, ME 04069ActiveMLS ID #1682760, Benchmark Real Estate. Maine Listings
- $1,200,0003 bd3 ba2.3k sqft210 Augusta Road, Topsham, ME 04086ActiveMLS ID #1634842, RE/MAX Shoreline. Maine Listings
- $1,099,0004 bd3 ba2.8k sqft84 Winding Way, Yarmouth, ME 04096ActiveMLS ID #1675096, Keller Williams Realty. Maine Listings
- $614,9003 bd3 ba2.2k sqft44 Carriage Lane #6, Brunswick, ME 04011ActiveMLS ID #1676364, Keller Williams Realty. Maine Listings
- $840,0003 bd2 ba2.2k sqft39 Plummer Road, Westport Island, ME 04578ActiveMLS ID #1675383, Vitalius Real Estate Group, LLC. Maine Listings
- $1,100,0004 bd2 ba3k sqft350 Hillside Street, Yarmouth, ME 04096ActiveMLS ID #1659431, Pemberton Real Estate. Maine Listings
- $1,250,0004 bd5 ba3.3k sqft18 Greely Road, Cumberland, ME 04021ActiveMLS ID #1682067, Vitalius Real Estate Group, LLC. Maine Listings
