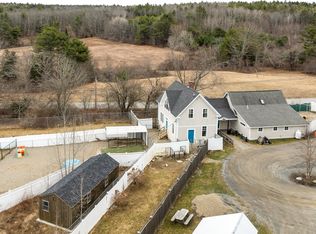
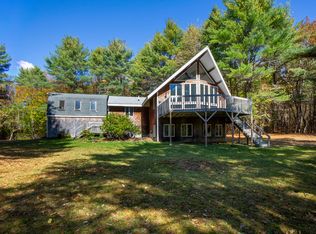
Set on 20 acres and abutting the 1,000-acre Schmidt Preserve trail system, this established equestrian property offers extensive horse facilities along with a substantially updated 5 bedroom 4.5 bath home. Previously recognized as a Maine Farm Bureau Farm of Merit, the farm includes a 90' x 60' indoor riding arena, ten stall barn, tack room, wash stall, hay loft, six turnout paddocks, run-in sheds, fencing, and double-alley access. The barn has been rebuilt with new frost walls and additional improvements including updated lighting, underground utilities, and a manure composting shed. Two detached garages provide additional space for vehicles, equipment, and farm storage. The property is now being offered with two Kubota tractors: a B7610 with LA352 front loader and a T1770 lawn tractor, adding considerable value for maintaining the farm and grounds. The home has also benefited from significant investment over the years, including solar panels, an extensive renovation of the open concept kitchen, and a 2004 post and beam addition built by respected Freeport craftsman John Libby. The quality and scale of the Libby addition would be difficult and costly to reproduce today and includes a sitting room with double-sided fireplace, sunroom, and impressive pool room, all opening to a stone patio in the back yard. Radiant floor heat and pine floors create a warm, comfortable setting. The first floor primary suite includes a modern bathroom with jetted soaking tub and oversized walk-in closet. Two additional first floor bedrooms, each with a dedicated bath, allow for complete single level living. The sunken living room overlooks the indoor arena and offers direct barn access, along with a library area, wine bar, and separate private office. Two additional suite style bedrooms upstairs offer additional, flexible spaces. With extensive improvement plus established equestrian facilities, this is a property that would be difficult to recreate today.
Active
Price cut: $75K (9/5)
$1,075,000
237 Middle Road, Edgecomb, ME 04556
5beds
3,507sqft
Single Family Residence
Built in 1989
20 Acres Lot
$-- Zestimate®
$307/sqft
$-- HOA
What's special
Two detached garagesImpressive pool roomTen stall barnHay loftManure composting shedLibrary areaWash stall
- 43 days
- 838
- 73
Likely to sell faster than
Zillow last checked:
Listing updated:
Listed by:
Roxanne York Real Estate
Source: Maine Listings,MLS#: 1674379
Facts & features
Interior
Bedrooms & bathrooms
- Bedrooms: 5
- Bathrooms: 5
- Full bathrooms: 4
- 1/2 bathrooms: 1
Bedroom 1
- Level: First
Bedroom 2
- Level: First
Bedroom 3
- Level: First
Bedroom 4
- Features: Cathedral Ceiling(s)
- Level: Second
Bedroom 5
- Level: Second
Den
- Features: Cathedral Ceiling(s), Eat-in Kitchen
- Level: First
Kitchen
- Level: First
Living room
- Level: First
Office
- Features: Wood Burning Fireplace
- Level: First
Other
- Features: Wood Burning Fireplace
- Level: First
Sunroom
- Level: First
Heating
- Baseboard, Heat Pump, Hot Water, Radiant
Cooling
- Heat Pump
Appliances
- Included: Dishwasher, Dryer, Microwave, Electric Range, Refrigerator, Washer, ENERGY STAR Qualified Appliances
Features
- 1st Floor Bedroom, Bathtub, Storage, Primary Bedroom w/Bath
- Flooring: Carpet, Tile, Wood
- Windows: Double Pane Windows
- Basement: Exterior Entry,Partial,Unfinished
- Number of fireplaces: 2
Interior area
- Total structure area: 3,507
- Total interior livable area: 3,507 sqft
- Finished area above ground: 3,507
- Finished area below ground: 0
Video & virtual tour
Property
Parking
- Total spaces: 3
- Parking features: Gravel, On Site, Detached, Heated Garage
- Attached garage spaces: 3
Features
- Levels: Multi/Split
- Patio & porch: Patio, Screened
- Exterior features: Animal Containment System
- Has view: Yes
- View description: Fields, Scenic
Lot
- Size: 20 Acres
- Features: Abuts Conservation, Rural, Agricultural, Farm, Open Lot, Pasture, Rolling Slope
Details
- Additional structures: Outbuilding, Barn(s)
- Parcel number: EDGEMR01L05501
- Zoning: Rural
- Other equipment: Cable, DSL, Internet Access Available, Satellite Dish
Construction
Type & style
- Home type: SingleFamily
- Architectural style: Farmhouse
- Property subtype: Single Family Residence
Materials
- Wood Frame, Wood Siding
- Foundation: Poured Concrete
- Roof: Metal
Condition
- Year built: 1989
Utilities & green energy
- Electric: Circuit Breakers, Underground
- Sewer: Private Sewer
- Water: Private
Community & HOA
Location
- Region: Edgecomb
Financial & listing details
- Price per square foot: $307/sqft
- Tax assessed value: $574,352
- Annual tax amount: $12,029
- Date on market: 8/1/2026
- Road surface type: Paved
Estimated market value
Not available
Estimated sales range
Not available
$4,165/mo
Price history
| Date | Event | Price |
|---|---|---|
| 9/5/2026 | Price change | $1,075,000-6.5%$307/sqft |
Source:  Maine Listings #1674379 Report a problem Maine Listings #1674379 Report a problem | ||
| 8/17/2026 | Price change | $1,150,000-4.2%$328/sqft |
Source: Maine Listings #1674379 Report a problem | ||
| 8/1/2026 | Listed for sale | $1,200,000+114.3%$342/sqft |
Source: Maine Listings #1674379 Report a problem | ||
| 5/7/2015 | Sold | $560,000$160/sqft |
Source: Maine Listings #1146246 Report a problem | ||
Public tax history
| Year | Property taxes | Tax assessment |
|---|---|---|
| 2024 | $12,624 +31.6% | $574,352 0% |
| 2023 | $9,593 +3.4% | $574,429 0% |
| 2022 | $9,280 -10% | $574,601 -0.1% |
| 2021 | $10,314 | $574,923 |
| 2020 | $10,314 -3.5% | $574,923 -0.1% |
| 2019 | $10,684 +8.6% | $575,335 0% |
| 2018 | $9,840 +1.9% | $575,444 +0% |
| 2017 | $9,655 +13.5% | $575,374 +2.8% |
| 2015 | $8,510 +15.6% | $559,848 +0% |
| 2013 | $7,361 +0.1% | $559,784 +0.1% |
| 2012 | $7,351 -4.7% | $559,414 +0.1% |
| 2011 | $7,715 | $559,036 |
Find assessor info on the county website
Monthly payment
Est. payment
Payment breakdown
Explore the cost of this home by adjusting the details. Changes won't be saved.Climate risks
Neighborhood: 04556
Similar homes
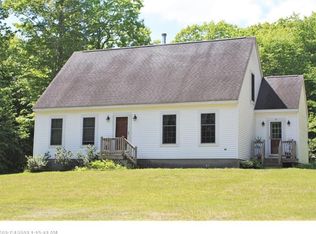
- $875,0004 bd4 ba3.5k sqft4 Mt Hunger East Road, Edgecomb, ME 04556Active
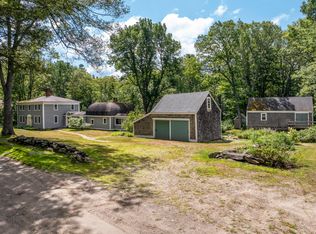
 MLS ID #1675268, Legacy Properties Sotheby's International Realty. Maine Listings
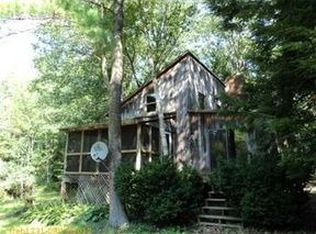
 - $898,0003 bd2 ba2.5k sqft29 Town Hall Road, Edgecomb, ME 04556Active
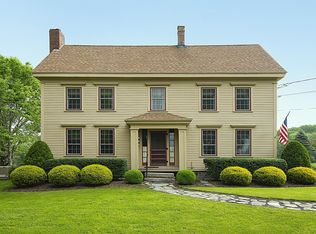 MLS ID #1667462, Drum & Drum Real Estate Inc.. Maine Listings
 - $550,0002 bd2 ba2.3k sqft144 Middle Road, Edgecomb, ME 04556Active
 MLS ID #1652620, Cromwell Coastal Properties. Maine Listings
 - $575,0003 bd3 ba2.6k sqft138 Cross Point Road, Edgecomb, ME 04556Active
 MLS ID #1662620, Legacy Properties Sotheby's International Realty. Maine Listings
 - $550,0004 bd2 ba2.6k sqft664 Boothbay Road, Edgecomb, ME 04556ActiveMLS ID #1638211, Newcastle Realty. Maine Listings
- $1,200,0005 bd4 ba2.6k sqft325 Bristol Road, Damariscotta, ME 04543ActiveMLS ID #1676215, Newcastle Realty. Maine Listings
- $825,0003 bd2 ba2.4k sqft29 Wiscasset Road, Boothbay, ME 04537ActiveMLS ID #1679992, Tindal & Callahan Real Estate. Maine Listings
- $1,100,0002 bd3 ba2.2k sqft3 Rocky Road, Westport Island, ME 04578ActiveMLS ID #1639704, Engel & Volkers Casco Bay. Maine Listings
- $999,0003 bd2 ba2.6k sqft35 Outpost Road, Nobleboro, ME 04555ActiveMLS ID #1675260, Legacy Properties Sotheby's International Realty. Maine Listings
- $1,250,0003 bd3 ba3.4k sqft31 Woodward Farm Road, Bristol, ME 04539ActiveMLS ID #1663458, Keller Williams Realty. Maine Listings
- $937,0004 bd3 ba2k sqft16 Summer Street, Wiscasset, ME 04578ActiveMLS ID #1673618, Maine Country and Coast Real Estate. Maine Listings
- $965,0003 bd5 ba3.4k sqft18 Mill Island Road, Arrowsic, ME 04530ActiveMLS ID #1671071, Portside Real Estate Group. Maine Listings
- $775,0004 bd2 ba2.8k sqft16 Three Pond Trail, Wiscasset, ME 04578ActiveMLS ID #1675841, Keller Williams Realty. Maine Listings
- $885,0003 bd2 ba2.2k sqft39 Plummer Road, Westport Island, ME 04578ActiveMLS ID #1675383, Vitalius Real Estate Group, LLC. Maine Listings
- $1,195,0004 bd4 ba4k sqft15 Porcupine Ridge Road, Bremen, ME 04551ActiveMLS ID #1671606, Blue Lobster Real Estate. Maine Listings
- $789,0003 bd2 ba3.1k sqft417 Lower Round Pond Road, Bristol, ME 04539ActiveMLS ID #1668042, Blue Lobster Real Estate. Maine Listings
- $795,0004 bd3 ba3.2k sqft33 Neighba Lane, Boothbay, ME 04537ActiveMLS ID #1667442, Tindal & Callahan Real Estate. Maine Listings
- $925,0005 bd4 ba3.5k sqft13 Osprey Lane, Cushing, ME 04563ActiveMLS ID #1665766, Legacy Properties Sotheby's International Realty. Maine Listings
- $1,100,0003 bd3 ba2.2k sqft787 River Road, Dresden, ME 04342ActiveMLS ID #1665060, Sharon Drake Real Estate, Inc.. Maine Listings
- $795,0003 bd2 ba2.9k sqft746 Middle Road, Woolwich, ME 04579ActiveMLS ID #1678721, Portside Real Estate Group. Maine Listings
