Set on one of the most scenic and often photographed roads in Hollis, this striking Contemporary Cape offers a lifestyle that will have you looking forward to coming home. Situated on 8.3 bucolic acres and bordered by 69 acres of protected conservation land, this exceptional setting provides privacy, tranquility, and beautiful views that will never be developed. Inside, the spacious kitchen serves as the heart of the home, offering an inviting gathering space that flows seamlessly into the adjacent dining and living rooms. The first-floor primary suite provides comfort and convenience, with easy access to the year-round sunroom, an ideal spot to relax and take in the peaceful surroundings. In fact, the backyard views can be enjoyed from nearly every room. Three additional bedrooms, along with a finished studio above the garage, provide exceptional flexibility for family, guests, hobbies, or a home office. Outside, the in-ground heated Gunite pool is ready for years of summer entertaining and enjoyment. Need space for additional vehicles, recreational equipment, or outdoor toys? The detached three car garage with full walk-up storage offers plenty of room to accommodate it all. Come experience this truly exceptional property, where beautiful surroundings, versatile living spaces, and endless opportunities for enjoyment come together in one remarkable Hollis setting.
Pending
Listed by: RE/MAX Innovative Properties • Sharon K McCaffrey • 603-465-8800
$1,500,000
64 Richardson Road, Hollis, NH 03049
4beds
3,962sqft
Single Family Residence
Built in 1970
8.31 Acres Lot
$1,493,500 Zestimate®
$379/sqft
$-- HOA
What's special
- 21 days
- 1,224
- 88
Zillow last checked:
Listing updated:
Listed by:
Sharon K McCaffrey,
RE/MAX Innovative Properties smccaffrey@nhhomes.com
Source: PrimeMLS,MLS#: 5112763
Facts & features
Interior
Bedrooms & bathrooms
- Bedrooms: 4
- Bathrooms: 3
- Full bathrooms: 1
- 3/4 bathrooms: 1
- 1/2 bathrooms: 1
Heating
- Propane, Hot Air, Radiant Electric, Radiant Floor
Cooling
- Central Air
Appliances
- Included: Dishwasher, Dryer, Microwave, Double Oven, Refrigerator, Washer, Gas Stove
Features
- Basement: Basement Stairs,Concrete Floor,Full,Unfinished,Interior Entry
Interior area
- Total structure area: 5,020
- Total interior livable area: 3,962 sqft
- Finished area above ground: 3,962
- Finished area below ground: 0
Property
Parking
- Total spaces: 2
- Parking features: Paved
- Garage spaces: 2
Features
- Levels: Two
- Stories: 2
- Waterfront features: Pond Site
- Frontage length: Road frontage: 530
Lot
- Size: 8.31 Acres
- Features: Country Setting, Field/Pasture, Landscaped, Level, Open Lot, Abuts Conservation
Details
- Parcel number: HOLSM013B063
- Zoning description: RA
- Special conditions: Standard
- Other equipment: Radon Mitigation
Construction
Type & style
- Home type: SingleFamily
- Architectural style: Cape
- Property subtype: Single Family Residence
Materials
- Vertical Siding, Wood Exterior
- Foundation: Poured Concrete
- Roof: Architectural Shingle
Condition
- New construction: No
- Year built: 1970
Utilities & green energy
- Electric: Circuit Breakers
- Sewer: Concrete, Leach Field, Private Sewer, Septic Tank
- Utilities for property: Cable
Community & HOA
Location
- Region: Hollis
Financial & listing details
- Price per square foot: $379/sqft
- Tax assessed value: $960,800
- Annual tax amount: $18,717
- Date on market: 10/3/2026
- Road surface type: Dirt, Gravel
Estimated market value
$1,493,500
$1.42M - $1.57M
$5,628/mo
Price history
| Date | Event | Price |
|---|---|---|
| 10/7/2026 | Pending sale | $1,500,000$379/sqft |
Source:  PrimeMLS #5112763 Report a problem | ||
| 10/4/2026 | Listed for sale | $1,500,000$379/sqft |
Source: PrimeMLS #5112763 Report a problem | ||
Public tax history
| Year | Property taxes | Tax assessment |
|---|---|---|
| 2024 | $17,035 +6.4% | $960,800 |
| 2023 | $16,007 -26.2% | $960,800 |
| 2022 | $21,685 +50.5% | $960,800 +54.5% |
| 2021 | $14,413 | $621,800 |
| 2020 | $14,413 +0.3% | $621,800 |
| 2019 | $14,364 +6.6% | $621,800 |
| 2018 | $13,474 +6.6% | $621,800 +13.9% |
| 2017 | $12,640 -1.2% | $546,000 |
| 2016 | $12,793 +1.8% | $546,000 |
| 2015 | $12,569 -0.5% | $546,000 |
| 2014 | $12,629 +2.3% | $546,000 +1% |
| 2013 | $12,341 +4% | $540,800 -3.3% |
| 2012 | $11,868 | $559,000 |
Find assessor info on the county website
Monthly payment
Est. payment
Payment breakdown
Explore the cost of this home by adjusting the details. Changes won't be saved.Climate risks
Neighborhood: 03049
Nearby schools
Schools provided by the listing agent
- Elementary: Hollis Primary School
- Middle: Hollis Brookline Middle Sch
- High: Hollis-Brookline High School
- District: Hollis-Brookline Sch Dst
Source: PrimeMLS. This data may not be complete. We recommend contacting the local school district to confirm school assignments for this home.

Similar homes
- $1,499,0004 bd3 ba3.4k sqft41 Pinnacle Rd, Harvard, MA 01451For Sale
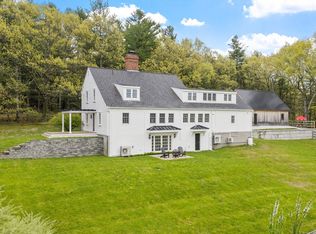 MLS ID #73589173, Kevin Balboni, William Raveis R.E. & Home Services. MLS PIN
- $1,495,0004 bd4 ba4.2k sqft72 Joppa Hill Road, Bedford, NH 03110Active
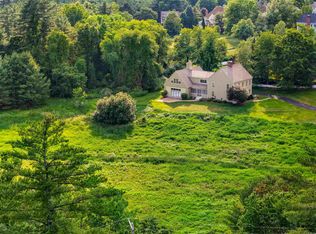 MLS ID #5095229, Lisa Wilkens. PrimeMLS
- $1,450,0004 bd3 ba4.2k sqft10 Puritan Drive, Bedford, NH 03110Active
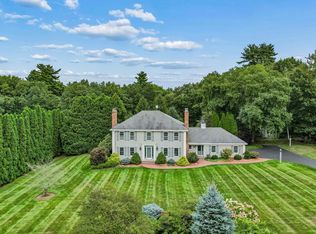 MLS ID #5112589, Fine Homes Group International. PrimeMLS
- $1,699,0004 bd4 ba4k sqft236 Old Ayer Rd, Groton, MA 01450For Sale
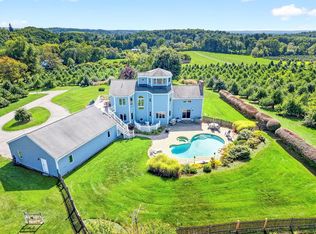 MLS ID #73577663, Edward O'Neill, Keller Williams Realty. MLS PIN
