Welcome to 64 Richardson Street in Rochester, a home full of possibilities and ready for its next chapter! This 3-bedroom, 2-bath home offers a versatile layout with plenty of space to spread out, including additional finished space in the lower level that can be used as a family room, home office, game room, or whatever fits your lifestyle. An attached one-car garage adds everyday convenience, while the manageable lot leaves more time to enjoy your home and less time maintaining the yard. With public water and sewer and a convenient location close to shopping, dining, schools, and major routes, everything you need is within easy reach. Bring your ideas, add your personal style, and make this home truly your own. A great opportunity with plenty of potential come see what you can create at 64 Richardson Street!
Active under contract
Listed by: KW Coastal and Lakes & Mountains Realty • Arllen Susanto
Price cut: $15K (8/20)
$409,900
64 Richardson Street, Rochester, NH 03867
3beds
1,084sqft
Ranch
Built in 1957
6,098 Square Feet Lot
$407,800 Zestimate®
$378/sqft
$-- HOA
What's special
Attached one-car garageManageable lot
- 77 days
- 92
- 1
Zillow last checked:
Listing updated:
Listed by:
Arllen Susanto,
KW Coastal and Lakes & Mountains Realty 603-610-8500
Source: PrimeMLS,MLS#: 5102526
Facts & features
Interior
Bedrooms & bathrooms
- Bedrooms: 3
- Bathrooms: 2
- Full bathrooms: 2
Heating
- Forced Air
Cooling
- None
Features
- Basement: Full,Basement Stairs,Interior Entry
Interior area
- Total structure area: 1,860
- Total interior livable area: 1,084 sqft
- Finished area above ground: 1,084
- Finished area below ground: 0
Property
Parking
- Total spaces: 1
- Parking features: Paved, Driveway, Garage
- Garage spaces: 1
- Has uncovered spaces: Yes
Features
- Levels: Two
- Stories: 2
Lot
- Size: 6,098 Square Feet
- Features: Landscaped, Level, Neighborhood
Details
- Parcel number: RCHEM0128B0118L0000
- Zoning description: Res
Construction
Type & style
- Home type: SingleFamily
- Architectural style: Ranch
- Property subtype: Ranch
Materials
- Wood Frame, Wood Siding
- Foundation: Concrete
- Roof: Asphalt Shingle
Condition
- New construction: No
- Year built: 1957
Utilities & green energy
- Electric: 100 Amp Service
- Sewer: Public Sewer
- Utilities for property: Cable
Community & HOA
Location
- Region: Rochester
Financial & listing details
- Price per square foot: $378/sqft
- Tax assessed value: $311,500
- Annual tax amount: $4,766
- Date on market: 7/30/2026
- Road surface type: Paved
Estimated market value
$407,800
$387,000 - $428,000
$2,889/mo
Price history
| Date | Event | Price |
|---|---|---|
| 8/20/2026 | Price change | $409,900-3.5%$378/sqft |
Source:  PrimeMLS #5102526 Report a problem PrimeMLS #5102526 Report a problem | ||
| 8/8/2026 | Listed for sale | $424,900+46%$392/sqft |
Source: PrimeMLS #5102526 Report a problem | ||
| 4/9/2021 | Sold | $291,000+5.9%$268/sqft |
Source: PrimeMLS #4848611 Report a problem | ||
| 3/2/2021 | Contingent | $274,900$254/sqft |
Source: PrimeMLS #4848611 Report a problem | ||
| 2/25/2021 | Listed for sale | $274,900$254/sqft |
Source: PrimeMLS #4848611 Report a problem | ||
Public tax history
| Year | Property taxes | Tax assessment |
|---|---|---|
| 2024 | $4,626 -14.4% | $311,500 +48.4% |
| 2023 | $5,403 +1.8% | $209,900 |
| 2022 | $5,306 +2.6% | $209,900 |
| 2021 | $5,174 +7.5% | $209,900 +7.3% |
| 2020 | $4,814 -1.1% | $195,600 |
| 2019 | $4,870 +12.2% | $195,600 +24% |
| 2018 | $4,340 +4.5% | $157,700 |
| 2017 | $4,152 +14.6% | $157,700 +23% |
| 2016 | $3,623 +0.4% | $128,200 |
| 2015 | $3,609 +2.5% | $128,200 |
| 2014 | $3,522 -11.3% | $128,200 -14.9% |
| 2013 | $3,972 +2.6% | $150,700 |
| 2012 | $3,870 +3.3% | $150,700 |
| 2011 | $3,746 +4% | $150,700 -0.1% |
| 2010 | $3,603 +7.4% | $150,800 +3.1% |
| 2009 | $3,356 | $146,300 |
Find assessor info on the county website
Monthly payment
Est. payment
Payment breakdown
Explore the cost of this home by adjusting the details. Changes won't be saved.Climate risks
Neighborhood: 03867
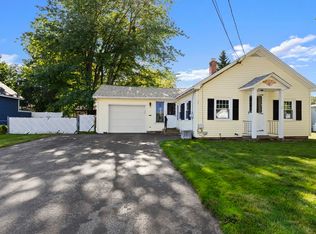
Similar homes
- $399,0002 bd2 ba1.1k sqft17 Lagasse Street, Rochester, NH 03867Active
 MLS ID #5112676, Lexi Leddy. PrimeMLS
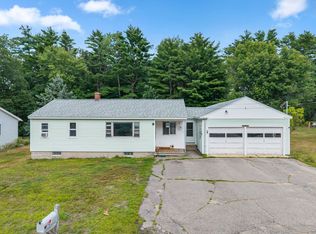
 - $375,0002 bd1 ba927 sqft126 Rochester Hill Road, Rochester, NH 03867Active
 MLS ID #5102104, Caleb Fleury. PrimeMLS
 - $385,0003 bd1 ba1.2k sqft27 Cross Road, Rochester, NH 03868Active
 MLS ID #5103199, Nicole Stellmach. PrimeMLS
 - $485,0003 bd2 ba1.2k sqft562 Pickering Road, Rochester, NH 03867Active
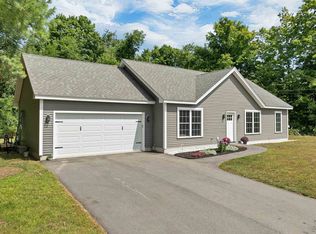 MLS ID #5108103, Tim Dunham. PrimeMLS
 - $425,0003 bd1 ba1.2k sqft430 High Street, North Berwick, ME 03906Active
 MLS ID #1683541, Breakwater Realty Group, LLC. Maine Listings
 - $369,5003 bd1 ba1.6k sqft35 State Street, Sanford, ME 04073ActiveMLS ID #1684373, Coastal Pine Real Estate, LLC. Maine Listings
- $409,0002 bd1 ba800 sqft67 Sam Wentworth Road, Lebanon, ME 04027ActiveMLS ID #1672718, Realty ONE Group Next Level. Maine Listings
- $399,0002 bd2 ba1.1k sqft107 31st Street, Shapleigh, ME 04076ActiveMLS ID #1682003, The Aland Realty Group, LLC. Maine Listings
- $439,0003 bd1 ba1k sqft12 Wadleigh Lane, South Berwick, ME 03908ActiveMLS ID #1681029, Abigail Douris Real EstateLLC. Maine Listings
- $399,9002 bd2 ba1.4k sqft45 Route 236, Berwick, ME 03901ActiveMLS ID #1680113, Century 21 North East. Maine Listings
