Great opportunity in desirable Sharon Township and the Highland Local School District! Welcome to 64-66 Ridgewood Road, a spacious and recently updated duplex offering approximately 1,900 square feet per side on approximately 2.5 acres. Each side features an updated kitchen, generous living space, a large two-car garage, and spacious decks, ideal for generating high rental income as a turnkey investment property, owner-occupant with tenant income, or multigenerational living arrangement. The property also includes a full basement, central air, and fireplaces on each side, two garages, and lots of room, along with a large private lot offering plenty of outdoor space. Conveniently located on Ridgewood Road with easy access to surrounding communities, shopping, restaurants, and major roadways. A rare chance to own a substantial duplex on acreage with excellent rental income potential in the Highland Local School District. Schedule your private showing today!
Active
$660,000
64 Ridgewood Rd, Wadsworth, OH 44281
6beds
3,723sqft
Duplex, Multi Family
Built in 1978
-- sqft lot
$-- Zestimate®
$177/sqft
$-- HOA
What's special
Generous living spaceSpacious decksLarge two-car garageFull basementFireplaces on each sideUpdated kitchenCentral air
- 19 hours |
- 372 |
- 33 |
Zillow last checked:
Listing updated:
Listed by:
William E Snow 330-990-0256 realtorwilliamsnow@gmail.com,
Berkshire Hathaway HomeServices Stouffer Realty
Source: MLS Now,MLS#: 5237353 Originating MLS: Akron Cleveland Association of REALTORS
Originating MLS: Akron Cleveland Association of REALTORSFacts & features
Interior
Bedrooms & bathrooms
- Bedrooms: 6
- Bathrooms: 4
- Full bathrooms: 2
- 1/2 bathrooms: 2
Heating
- Forced Air, Gas
Cooling
- Central Air
Appliances
- Included: Dishwasher, Disposal, Range, Refrigerator
- Laundry: In Basement
Features
- Basement: Full,Unfinished
Interior area
- Total structure area: 3,723
- Total interior livable area: 3,723 sqft
- Finished area above ground: 3,723
Video & virtual tour
Property
Parking
- Total spaces: 4
- Parking features: Additional Parking, Attached, Concrete, Driveway, Electricity, Garage Faces Front, Garage, Garage Door Opener
- Attached garage spaces: 4
Features
- Levels: Two
- Stories: 2
- Has view: Yes
- View description: Rural
Lot
- Size: 2.5 Acres
- Features: Meadow, Many Trees
Details
- Parcel number: 03312B25026
Construction
Type & style
- Home type: MultiFamily
- Property subtype: Duplex, Multi Family
Materials
- Brick, Vinyl Siding
- Roof: Asphalt,Fiberglass
Condition
- Year built: 1978
Utilities & green energy
- Sewer: Septic Tank
- Water: Well
Community & HOA
Community
- Subdivision: Sharon Woods
Location
- Region: Wadsworth
Financial & listing details
- Price per square foot: $177/sqft
- Annual tax amount: $5,668
- Date on market: 8/18/2026
- Tenant pays: Electricity, Heat, Internet, Snow Removal, Trash Collection
Estimated market value
Not available
Estimated sales range
Not available
Not available
Price history
| Date | Event | Price |
|---|---|---|
| 8/18/2026 | Listed for sale | $660,000$177/sqft |
Source:  MLS Now #5237353 Report a problem MLS Now #5237353 Report a problem | ||
Public tax history
Tax history is unavailable.
Monthly payment
Est. payment
Payment breakdown
Explore the cost of this home by adjusting the details. Changes won't be saved.Climate risks
Neighborhood: 44281
Nearby schools
GreatSchools rating
- 8/10Sharon Elementary SchoolGrades: K-5Distance: 2.6 mi
- 8/10Highland Middle SchoolGrades: 6-8Distance: 4.6 mi
- 8/10Highland High SchoolGrades: 9-12Distance: 4.1 mi
Schools provided by the listing agent
- District: Highland LSD Medina- 5205
Source: MLS Now. This data may not be complete. We recommend contacting the local school district to confirm school assignments for this home.
- $126,290-- bd-- ba-- sqftRidgewood Rd, Wadsworth, OH 44281Off Market
- $406,6004 bd2 ba2.5k sqft682-684 S Medina Line Rd, Wadsworth, OH 44281Off Market
- $417,7006 bd3 ba2.2k sqft702-704 S Medina Line Rd, Wadsworth, OH 44281Off Market
- $92,470-- bd-- ba-- sqft71 Sharon Woods Rd, Wadsworth, OH 44281Off Market
- $77,790-- bd-- ba-- sqft71 Sharon Woods Rd, Wadsworth, OH 44281Off Market
- $67,870-- bd-- ba-- sqft84 Ridgewood Rd, Wadsworth, OH 44281Off Market
- $615,0004 bd3 ba3k sqft71 Sharon Woods Rd, Wadsworth, OH 44281Off Market
- $511,3003 bd3 ba2.2k sqft720 S Medina Line Rd, Wadsworth, OH 44281Off Market
A local agent can set up tours, give advice and negotiate with sellers.
Similar homes
- $650,0005 bd4 ba4.5k sqft2660 S Medina Line Rd, Wadsworth, OH 44281For Sale
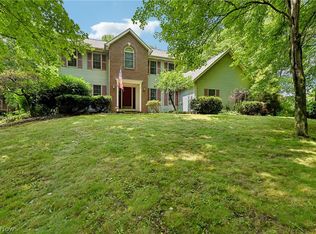 MLS ID #5224033, Darlene Hall, Keller Williams Chervenic Rlty. MLS Now
 - $624,9005 bd4 ba3.1k sqft4140 W Bath Rd, Akron, OH 44333For Sale
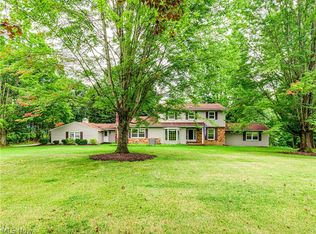 MLS ID #5237605, Thomas M Boggs, Berkshire Hathaway HomeServices Stouffer Realty. MLS Now
 - $895,0004 bd5 ba3.2k sqft7439 Harps Mill Dr, Wadsworth, OH 44281For Sale
 MLS ID #5237374, Suwanna Prentiss, Howard Hanna. MLS Now
 - $725,0005 bd4 ba2.8k sqft3610 Knollwood Ln, Akron, OH 44333For Sale
 MLS ID #5237524, Laurie Morgan Schrank, Keller Williams Chervenic Rlty. MLS Now
 - $625,0003 bd5 ba4.1k sqft2285 Thoroughbred Dr, Wadsworth, OH 44281For SaleMLS ID #5217956, Amanda Carter, The Agency Cleveland Northcoast. MLS Now
- $509,9004 bd4 ba3k sqft4700 Quincy Dr, Akron, OH 44321For SaleMLS ID #5236131, Laura H Duryea, Berkshire Hathaway HomeServices Stouffer Realty. MLS Now
- $675,0003 bd4 ba2.6k sqft3090 Sourek Rd, Akron, OH 44333For SaleMLS ID #5232734, Danielle Mittler, HomeSmart Real Estate Momentum LLC. MLS Now
- $499,9003 bd2 ba2.2k sqft23 Fixler Rd, Wadsworth, OH 44281For SaleMLS ID #5226652, Maureen Todaro, Howard Hanna. MLS Now
- $650,0004 bd4 ba4k sqft416 Castle Pines Dr, Akron, OH 44333For SaleMLS ID #5228524, Dwight T Milko, RE/MAX Revealty. MLS Now
- $654,9003 bd3 ba2.2k sqft3866 Woodthrush Rd, Akron, OH 44333For SaleMLS ID #5223677, Anthony R Latina, RE/MAX Crossroads Properties. MLS Now
- $680,0003 bd3 ba4.4k sqft3666 Minor Rd, Akron, OH 44321For SaleMLS ID #5212518, Alison M Baranek, Berkshire Hathaway HomeServices Stouffer Realty. MLS Now
- $539,9004 bd3 ba4k sqft4354 Cypress Ct, Akron, OH 44321For SaleMLS ID #5232913, Steve Spinelli, Keller Williams Chervenic Rlty. MLS Now
- $650,0004 bd3 ba4.5k sqft172 Harvester Dr, Akron, OH 44321For SaleMLS ID #5222872, Christopher A Frederick, Coldwell Banker Schmidt Realty. MLS Now
- $749,9005 bd4 ba5.1k sqft3630 Longwood Dr, Medina, OH 44256For SaleMLS ID #5232551, Joan Elflein, Ohio Broker Direct. MLS Now
- $530,0004 bd3 ba3.9k sqft4360 Oakmont Dr, Akron, OH 44321For SaleMLS ID #5229899, Jeffrey C Treubig, Berkshire Hathaway HomeServices Stouffer Realty. MLS Now
- $494,9004 bd4 ba3.4k sqft4709 Quincy Dr, Akron, OH 44321For SaleMLS ID #5215698, Danielle Hohl, RE/MAX Market Solutions. MLS Now
- $705,0003 bd2 ba1.9k sqft435 Granger Rd, Medina, OH 44256For SaleMLS ID #5196429, Robert Rosser, Keller Williams Elevate. MLS Now
- $495,0005 bd3 ba3.4k sqft180 Nottingham Way, Wadsworth, OH 44281For SaleMLS ID #5225647, Ryan Shaffer, EXP Realty, LLC.. MLS Now
- $519,0004 bd3 ba3.8k sqft325 Fieldcrest Dr, Akron, OH 44333For SaleMLS ID #5236240, Abigail M Smith, Key Realty. MLS Now
- $499,9004 bd3 ba3k sqft925 Sandin Dr, Akron, OH 44333For SaleMLS ID #5233984, Jessica Nader, RE/MAX Crossroads Properties. MLS Now
