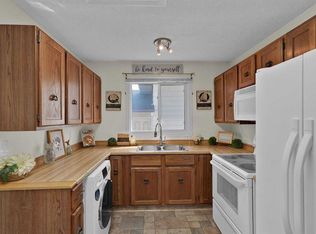
METICULOUSLY MAINTAINED ONE OWNER HOME IN FAMILY FRIENDLY HUNTINGTON HILLS. The 1078 square foot bilevel located on an oversized, beautifully landscaped lot, offers an ample sized foyer, a combined living and dining room, a convenient U-shaped kitchen with eating area, three bedrooms, and a four-piece bath on main floor, boasting lovely hardwood and tile flooring, five ceiling fans, and an updated bathroom. The lower level features a large family / recreation room, spacious bedroom, a three-piece bath, and a convenient laundry area. The fenced back yard offers a large garden shed, privacy and a patio area for those beautiful summer days. The detached, oversized, heated garage is 24 feet by 24 feet, loaded with items that are included. There is also 9 .5 feet by 23.5 feet paved parking pad for a third vehicle or perfect for your RV. The property has a corner back alley so very easy access. A wonderful special property. Do not overlook it! Please note that majority of furnishings are available with the home.
For sale
C$649,999
67 E Huntham Rd NE, Calgary, AB T2K 4G2
4beds
1,078sqft
Single Family Residence
Built in 1970
6,098 Square Feet Lot
$-- Zestimate®
C$603/sqft
C$-- HOA
What's special
Oversized beautifully landscaped lotAmple sized foyerThree bedroomsFive ceiling fansUpdated bathroomSpacious bedroomThree-piece bath
- 8 hours
- 2
- 0
Zillow last checked:
Listing updated:
Listed by:
Maija Briggs, Associate,
Real Estate Professionals Inc.,
Ed Briggs, Associate,
Real Estate Professionals Inc.
Source: courtesy of Pillar9 System,MLS®#: A2344774 Originating MLS®#: Calgary
Originating MLS®#: CalgaryFacts & features
Interior
Bedrooms & bathrooms
- Bedrooms: 4
- Bathrooms: 2
- Full bathrooms: 2
Other
- Level: Main
- Dimensions: 11`3" x 10`5"
Bedroom
- Level: Main
- Dimensions: 9`8" x 9`7"
Bedroom
- Level: Main
- Dimensions: 10`10" x 8`3"
Bedroom
- Level: Lower
- Dimensions: 16`0" x 12`10"
Other
- Level: Main
- Dimensions: 11`3" x 7`0"
Other
- Level: Lower
- Dimensions: 6`6" x 6`0"
Dining room
- Level: Main
- Dimensions: 8`5" x 11`10"
Family room
- Level: Lower
- Dimensions: 13`1" x 23`11"
Kitchen
- Level: Main
- Dimensions: 11`3" x 12`0"
Laundry
- Level: Lower
- Dimensions: 17`3" x 10`10"
Living room
- Level: Main
- Dimensions: 13`11" x 13`6"
Heating
- Forced Air
Cooling
- None
Appliances
- Included: Dishwasher, Dryer, Electric Stove, Freezer, Garage Control(s), Range Hood, Refrigerator, Washer
- Laundry: In Basement
Features
- Ceiling Fan(s), Central Vacuum
- Flooring: Carpet, Hardwood, Tile
- Windows: Window Coverings
- Basement: Full
- Has fireplace: No
Interior area
- Total interior livable area: 1,078 sqft
- Finished area above ground: 1,078
- Finished area below ground: 853
Property
Parking
- Total spaces: 3
- Parking features: Double Garage Detached, Heated Garage, Oversized, RV Access/Parking
- Garage spaces: 2
Features
- Levels: Bi-Level
- Stories: 1
- Patio & porch: Patio
- Exterior features: Private Yard
- Fencing: Fenced
- Frontage length: 16.51M 54`2"
Lot
- Size: 6,098 Square Feet
- Features: Back Lane, Back Yard, Corner Lot, Landscaped, Lawn, Level, Rectangular Lot
Details
- Parcel number: 111995590
- Zoning: R-CG
Construction
Type & style
- Home type: SingleFamily
- Property subtype: Single Family Residence
Materials
- Metal Siding, Stucco, Wood Frame
- Foundation: Concrete Perimeter
- Roof: Asphalt Shingle
Condition
- New construction: No
- Year built: 1970
Community & HOA
Community
- Subdivision: Huntington Hills
HOA
- Has HOA: No
Location
- Region: Calgary
Financial & listing details
- Price per square foot: C$603/sqft
- Date on market: 9/12/2026
- Inclusions: Storage Room Shelving, Custom Cabinet & Chesterfield in Downstairs Family Room, White Wardrobe in Laundry Area, Shelving in Garage, Assorted Yard Tools, Shop Vac, 2 Ladders, Craftsman Toolbox & Tools, Electric Mower, 2 Weed Trimmers, Hedge Trimmer, Gas Heater in Garage, 5 Ceiling Fans in House, Garden shed
Price history
Price history is unavailable.
Public tax history
Tax history is unavailable.
Climate risks
Neighborhood: Huntington Hills
Nearby schools
GreatSchools rating
No schools nearby
We couldn't find any schools near this home.

Similar homes
- C$690,0005 bd3 ba1.1k sqft412 S 78th Ave NE, Calgary, AB T2K 0R8For Sale
 MLS ID #A2342763, Dusko Sremac, Associate, Real Broker. courtesy of Pillar9 System
 - C$569,9004 bd2 ba1.1k sqft248 SW Huntcroft Rd NE, Calgary, AB T2K 4E2For Sale
 MLS ID #A2343545, Gurjit Birring, Associate, Pro Broker. courtesy of Pillar9 System
 - C$575,0003 bd2 ba1k sqft7935 E Huntwick Hl NE, Calgary, AB T2K 4G9For Sale
 MLS ID #A2344201, Justin Havre, Associate, Exp Realty. courtesy of Pillar9 System
 - C$650,0004 bd2 ba1k sqft12 W Huntwick Way NE, Calgary, AB T2K 4H3For Sale
 MLS ID #A2308217, Sam Corea, Associate, Re/Max House Of Real Estate. courtesy of Pillar9 System
