Classic charm and thoughtful updates come together in this inviting brick ranch. Hardwood floors, smooth ceilings, replacement windows, and beautiful knotty pine paneling add warmth and character throughout the home. Enjoy morning coffee or a relaxing evening in the sunroom overlooking a backyard with mature landscaping, while the unfinished basement provides abundant storage and parking. Recent improvements include attic reinsulation, a gas furnace and air conditioning system replaced approximately three years ago, newer ceiling fans in the bedrooms and sunroom, a new kitchen faucet, newer toilets, and new luxury vinyl flooring in the half bath. Additional features include gutter guards, a dry riverbed installed approximately four years ago, a retaining wall approximately eight years old. With welcoming living spaces and a peaceful outdoor setting, this well-cared-for home is ready for its next chapter. Schedule your private showing today!
Pending
$239,000
640 Motor Rd, Winston Salem, NC 27105
3beds
1,585sqft
Stick/Site Built, Residential, Single Family Residence
Built in 1957
0.9 Acres Lot
$230,600 Zestimate®
$--/sqft
$-- HOA
What's special
Inviting brick ranchSmooth ceilingsHardwood floorsWelcoming living spacesBeautiful knotty pine panelingReplacement windowsGutter guards
- 5 days
- 577
- 79
Likely to sell faster than
Zillow last checked:
Listing updated:
Listed by:
Leslie Gough 336-469-1655,
ERA Live Moore
Source: Triad MLS,MLS#: 1242035
Facts & features
Interior
Bedrooms & bathrooms
- Bedrooms: 3
- Bathrooms: 2
- Full bathrooms: 1
- 1/2 bathrooms: 1
- Main level bathrooms: 2
Primary bedroom
- Level: Main
- Dimensions: 13.83 x 12.75
Bedroom 2
- Level: Main
- Dimensions: 11.25 x 13.67
Bedroom 3
- Level: Main
- Dimensions: 9.92 x 13.67
Dining room
- Level: Main
- Dimensions: 8.5 x 11.5
Kitchen
- Level: Main
- Dimensions: 18.92 x 12.75
Living room
- Level: Main
- Dimensions: 20.17 x 14.92
Heating
- Forced Air, Natural Gas
Cooling
- Central Air
Appliances
- Included: Free-Standing Range, Electric Water Heater
- Laundry: Dryer Connection, In Basement, Washer Hookup
Features
- Ceiling Fan(s)
- Flooring: Vinyl, Wood
- Basement: Unfinished, Basement
- Number of fireplaces: 1
- Fireplace features: Living Room
Interior area
- Total structure area: 3,041
- Total interior livable area: 1,585 sqft
- Finished area above ground: 1,585
Property
Parking
- Total spaces: 1
- Parking features: Garage, Driveway, Garage Door Opener, Basement
- Attached garage spaces: 1
- Has uncovered spaces: Yes
Features
- Levels: One
- Stories: 1
- Patio & porch: Porch
- Pool features: None
Lot
- Size: 0.9 Acres
Details
- Parcel number: 6837285660
- Zoning: RS9
- Special conditions: Owner Sale
- Other equipment: Sump Pump
Construction
Type & style
- Home type: SingleFamily
- Property subtype: Stick/Site Built, Residential, Single Family Residence
Materials
- Brick
Condition
- Year built: 1957
Utilities & green energy
- Sewer: Public Sewer
- Water: Public
Community & HOA
HOA
- Has HOA: No
Location
- Region: Winston Salem
Financial & listing details
- Tax assessed value: $194,700
- Annual tax amount: $2,225
- Date on market: 11/13/2026
- Cumulative days on market: 4 days
- Listing agreement: Exclusive Agency
- Listing terms: Cash,Conventional,FHA,VA Loan
Estimated market value
$230,600
$219,000 - $242,000
$1,619/mo
Price history
| Date | Event | Price |
|---|---|---|
| 11/18/2026 | Pending sale | $239,000 |
Source:  Triad MLS #1242035 Report a problem | ||
| 11/13/2026 | Listed for sale | $239,000+202.5% |
Source: Triad MLS #1242035 Report a problem | ||
| 6/7/2024 | Sold | $79,000$50/sqft |
Source: Public Record Report a problem | ||
Public tax history
| Year | Property taxes | Tax assessment |
|---|---|---|
| 2025 | $2,146 +44% | $194,700 +83.3% |
| 2024 | $1,490 +4.8% | $106,200 |
| 2023 | $1,422 +1.9% | $106,200 |
| 2022 | $1,395 +1.8% | $106,200 |
| 2021 | $1,370 +17.7% | $106,200 +26% |
| 2020 | $1,164 -0.7% | $84,300 |
| 2019 | $1,173 +5.3% | $84,300 |
| 2018 | $1,114 | $84,300 -14.3% |
| 2016 | $1,114 -12.6% | $98,337 |
| 2015 | $1,274 +3.1% | $98,337 |
| 2014 | $1,235 | $98,337 |
| 2013 | -- | -- |
| 2012 | -- | $113,268 |
| 2011 | -- | $113,268 |
| 2010 | -- | $113,268 -2.3% |
| 2009 | -- | $115,955 +18.8% |
| 2008 | -- | $97,615 |
| 2007 | -- | $97,615 |
| 2006 | -- | $97,615 |
| 2005 | -- | $97,615 +13.2% |
| 2004 | -- | $86,270 |
| 2003 | -- | $86,270 |
| 2002 | -- | $86,270 |
| 2001 | -- | $86,270 +11.9% |
| 2000 | -- | $77,094 |
Find assessor info on the county website
Monthly payment
Est. payment
Payment breakdown
Explore the cost of this home by adjusting the details. Changes won't be saved.Climate risks
Neighborhood: 27105
Nearby schools
Schools provided by the listing agent
- Elementary: Mineral Springs
- Middle: Mineral Springs
- High: Carver
Source: Triad MLS. This data may not be complete. We recommend contacting the local school district to confirm school assignments for this home.

Similar homes
- $219,9003 bd2 ba1.5k sqft264 Karen Cir, Winston Salem, NC 27105For Sale
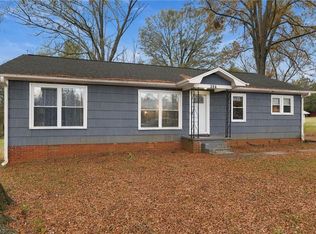
 MLS ID #1242246, Sydney Mashburn. Triad MLS
- $233,0003 bd2 ba1.4k sqft1559 Jordan Dr, Winston Salem, NC 27105For Sale
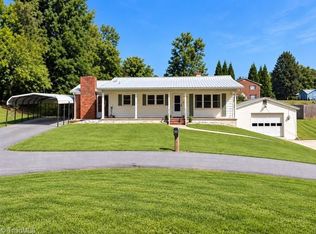 MLS ID #1235922, Donna Ballard. Triad MLS
- $250,0003 bd1 ba1.3k sqft938 Brownwood Dr, Winston Salem, NC 27105For Sale
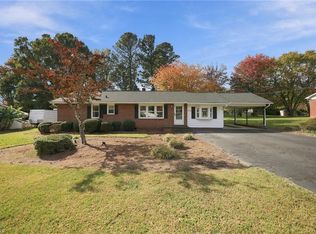 MLS ID #1240087, Rachel Wall. Triad MLS
- $264,9003 bd2 ba1.4k sqft213 Styers Rd, Winston Salem, NC 27105For Sale
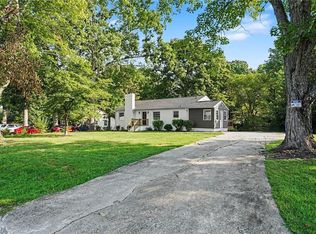 MLS ID #1231563, Robert Salmons. Triad MLS
- $235,0003 bd1 ba1.3k sqft5167 N Cherry St, Winston Salem, NC 27105For SaleMLS ID #1233308, Jennifer Fisher. Triad MLS
- $199,9994 bd2 ba1.4k sqft100 Azalea Dr, Winston Salem, NC 27105For SaleMLS ID #1240811, David Ondrich. Triad MLS
- $239,9003 bd3 ba1.4k sqft280 Northoaks Dr, Winston Salem, NC 27105For SaleMLS ID #1238177, Robert Salmons. Triad MLS
- $245,0003 bd1 ba1.1k sqft5615 Plantation Dr, Winston Salem, NC 27105For SaleMLS ID #1236421, Rachel Wall. Triad MLS
- $259,9003 bd2 ba1.5k sqft4548 Lasley Dr, Winston Salem, NC 27105For SaleMLS ID #1241317, Soprena Mitchell. Triad MLS
- $269,9003 bd3 ba1.9k sqft4810 Hemphill Dr, Winston Salem, NC 27105For SaleMLS ID #1224565, Missy Hunter. Triad MLS
- $199,9003 bd2 ba1.1k sqft4141 Sunflower Cir, Winston Salem, NC 27105For SaleMLS ID #1241893, Reveca Cardoza. Triad MLS
- $220,0003 bd2 ba1k sqft4040 Burnham Ct, Winston Salem, NC 27105For Sale
 MLS ID #4409615, Tess Vang, EXP Realty LLC Mooresville. Canopy MLS as distributed by MLS GRID
- $259,8003 bd2 ba1.2k sqft231 Pine Tree Rd, Winston Salem, NC 27105For SaleMLS ID #1236131, Camila Schadeck Barbosa. Triad MLS
- $234,9003 bd2 ba1.2k sqft5006 Woodsboro Ln, Winston Salem, NC 27105For SaleMLS ID #1231069, Melanie Pipes. Triad MLS
- $299,9004 bd2 ba1.7k sqft708 Hudson St, Winston Salem, NC 27105For SaleMLS ID #1237138, Chasity Robertson. Triad MLS
- $199,9993 bd2 ba1.3k sqft5131 Old Rural Hall Rd, Winston Salem, NC 27105For SaleMLS ID #1237964, Zachary Ingram. Triad MLS
- $280,0003 bd3 ba1.8k sqft235 Quail Dr, Winston Salem, NC 27105For SaleMLS ID #1228197, Nathan Smith. Triad MLS
- $218,5002 bd1 ba1.1k sqft214 Northwoods Cir, Winston Salem, NC 27105For SaleMLS ID #1241330, Blake Ginther. Triad MLS
- $254,9004 bd2 ba1.7k sqft1845 Willow Oak Way, Winston Salem, NC 27105For SaleMLS ID #1239442, Teah Pringle. Triad MLS
- $255,0003 bd1 ba1.5k sqft5041 Wind Spring Dr, Winston Salem, NC 27105For SaleMLS ID #1239957, Aaron Reel. Triad MLS
