
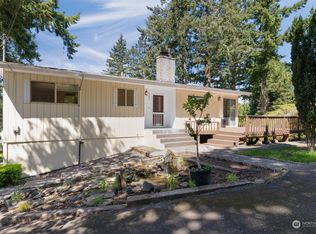
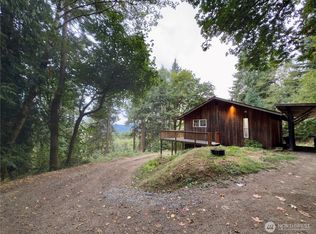
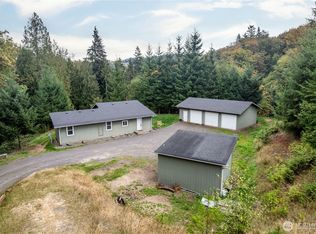
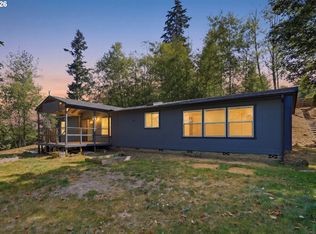
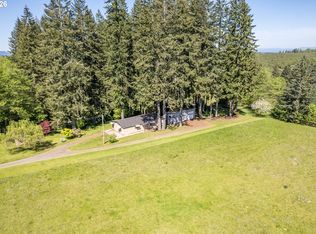
Enjoy privacy and peekaboo river views on over 2 acres, with a detached shop featuring finished space above, including a bathroom and studio area—ideal for a potential ADU, guest suite, or home office. This 3-bedroom, 2-bath home offers laminate flooring throughout with no carpet and updated bathrooms. The spacious floor plan includes both living and family rooms with vaulted ceilings, a propane fireplace, and a large kitchen with an eat-in island and dining area. Outside, you’ll find ample parking, a large storage shed, terraced spaces behind the shop perfect for a garden or chicken coop, and plenty of privacy, all while being conveniently located near the freeway. PLEASE NO DRIVE BYS WITHOUT AN APPOINTMENT.
Active
Listed by: Imagine Homes Realty, LLC • Anne E Peters
Price cut: $20K (9/29)
$429,900
640 Mount Pleasant Road, Kelso, WA 98626
3beds
2,358sqft
Manufactured Home, Manufactured On Land
Built in 1998
2.64 Acres Lot
$426,700 Zestimate®
$182/sqft
$-- HOA
What's special
Propane fireplaceAmple parkingPeekaboo river viewsUpdated bathroomsLarge storage shedSpacious floor plan
- --
- on Zillow
- 1,168
- views
- 126
- saves
Zillow last checked:
Listing updated:
Listed by:
Anne E Peters,
Imagine Homes Realty, LLC
Source: NWMLS as distributed by MLS GRID,MLS#: 2563328
Facts & features
Interior
Bedrooms & bathrooms
- Bedrooms: 3
- Bathrooms: 3
- Full bathrooms: 2
- 1/2 bathrooms: 1
- Main level bathrooms: 2
- Main level bedrooms: 3
Primary bedroom
- Level: Main
Bedroom
- Level: Main
Bedroom
- Level: Main
Bathroom full
- Level: Main
Bathroom full
- Level: Main
Other
- Level: Second
Dining room
- Level: Main
Family room
- Level: Main
Kitchen with eating space
- Level: Main
Living room
- Level: Main
Other
- Level: Second
Utility room
- Level: Main
Heating
- Fireplace, Forced Air, Electric, Propane
Cooling
- None
Appliances
- Included: Dishwasher, Disposal, Stove(s)/Range(s), Dishwasher(s), Garbage Disposal, Water Heater: Electric, Water Heater Location: Laundry
Features
- Bath Off Primary, Dining Room
- Flooring: Laminate
- Basement: None
- Number of fireplaces: 1
- Fireplace features: See Remarks, Main Level: 1, Fireplace
Interior area
- Total structure area: 1,782
- Total interior livable area: 2,358 sqft
Property
Parking
- Total spaces: 6
- Parking features: Driveway, Detached Garage, RV Parking
- Has garage: Yes
- Covered spaces: 2
- Uncovered spaces: 4
Features
- Levels: One
- Stories: 1
- Patio & porch: Bath Off Primary, Dining Room, Fireplace, Vaulted Ceiling(s), Water Heater
- Has view: Yes
- View description: Partial, River
- Has water view: Yes
- Water view: River
Lot
- Size: 2.64 Acres
- Features: Outbuildings, RV Parking, Shop
- Topography: Sloped
- Residential vegetation: Wooded
Details
- Additional structures: ADU Beds: 0
- Parcel number: WD3006008
- Zoning: RR-2
- Zoning description: Jurisdiction: County
- Special conditions: Standard
Construction
Type & style
- Home type: MobileManufactured
- Architectural style: Contemporary,Manuf-Double Wide
- Property subtype: Manufactured Home, Manufactured On Land
Materials
- Wood Siding
- Foundation: Poured Concrete
- Roof: Composition
Condition
- Updated/Remodeled
- Year built: 1998
- Major remodel year: 1998
Utilities & green energy
- Sewer: Septic Tank
- Water: Individual Well
- Utilities for property: Xfinity
Community & HOA
Community
- Subdivision: Carrolls
Location
- Region: Kelso
Financial & listing details
- Price per square foot: $182/sqft
- Tax assessed value: $444,630
- Annual tax amount: $4,549
- Date on market: 8/25/2026
- Listing terms: Conventional,FHA,State Bond,USDA Loan,VA Loan
- Inclusions: Dishwasher(s), Garbage Disposal, Stove(s)/Range(s)
- Body type: Double Wide
Estimated market value
$426,700
$405,000 - $448,000
Not available
Price history
| Date | Event | Price |
|---|---|---|
| 9/29/2026 | Price change | $429,900-4.4%$182/sqft |
Source:  NWMLS as distributed by MLS GRID #2563328 Report a problem NWMLS as distributed by MLS GRID #2563328 Report a problem | ||
| 8/25/2026 | Listed for sale | $449,900+316.6%$191/sqft |
Source:  RMLS (OR) #115833195 Report a problem RMLS (OR) #115833195 Report a problem | ||
| 1/27/2004 | Sold | $108,000$46/sqft |
Source: NWMLS as distributed by MLS GRID #23125001 Report a problem | ||
Public tax history
| Year | Property taxes | Tax assessment |
|---|---|---|
| 2025 | $4,550 +13.4% | $444,630 +12.2% |
| 2024 | $4,010 +1.7% | $396,220 -0.3% |
| 2023 | $3,945 +1% | $397,570 +14.1% |
| 2022 | $3,907 | $348,480 -2.7% |
| 2021 | $3,907 +4.5% | $358,280 +12.8% |
| 2020 | $3,737 +29.2% | $317,520 +28.7% |
| 2019 | $2,892 +24.5% | $246,728 +30.8% |
| 2018 | $2,322 +11.2% | $188,620 +22.3% |
| 2017 | $2,088 +11.7% | $154,290 +11.5% |
| 2016 | $1,869 +8.5% | $138,370 +6.8% |
| 2015 | $1,724 -4.4% | $129,560 +3.7% |
| 2013 | $1,802 | $124,880 -0.4% |
| 2011 | $1,802 | $125,380 -1.6% |
| 2010 | -- | $127,460 +3.8% |
| 2006 | -- | $122,740 +12.9% |
| 2005 | -- | $108,700 |
Find assessor info on the county website
Monthly payment
Climate risks
Neighborhood: 98626
Nearby schools
Schools provided by the listing agent
- Elementary: Carrolls Elem
- Middle: Coweeman Jnr High
- High: Kelso High
Source: NWMLS as distributed by MLS GRID. This data may not be complete. We recommend contacting the local school district to confirm school assignments for this home.
Similar homes
- $480,0003 bd2 ba1.7k sqft600 Remington Dr, Kelso, WA 98626Active
 MLS ID #255940312, Josh Contreras, Reger Homes LLC. RMLS (OR)
 - $489,0003 bd2 ba1.2k sqft818 Kool Road, Kelso, WA 98626Active
 MLS ID #2549899, Jason Blakeman. NWMLS as distributed by MLS GRID
 - $435,0003 bd3 ba1.6k sqft506 Haussler Rd, Kelso, WA 98626Active
 MLS ID #407100675, Camilla Moultrie, Premiere Property Group LLC. RMLS (OR)
 - $455,0003 bd2 ba1.4k sqft26977 Hammond Rd, Rainier, OR 97048Active
 MLS ID #603093239, Kristina Mack, RE/MAX Powerpros. RMLS (OR)
 - $490,0004 bd2 ba1.9k sqft73300 Fern Hill Rd, Rainier, OR 97048ActiveMLS ID #122052093, Jennifer Parral, Oregon First. RMLS (OR)
- $463,7003 bd2 ba1.5k sqft75377 Fern Hill Rd, Rainier, OR 97048ActiveMLS ID #308329890, Jennifer Parral, Oregon First. RMLS (OR)
- $549,9003 bd2 ba2.7k sqft70460 Nick Thomas Rd, Rainier, OR 97048ActiveMLS ID #376529605, Katie Tuttle, eXp Realty, LLC. RMLS (OR)
- $375,0004 bd2 ba2.3k sqft1000 Cowlitz Way, Kelso, WA 98626ActiveMLS ID #749789329, Brandon Fox, Keller Williams Realty. RMLS (OR)
- $475,0003 bd1 ba1.5k sqft71214 Neer City Rd, Rainier, OR 97048ActiveMLS ID #240149864, Craig Olson, Urban Pacific Real Estate. RMLS (OR)
- $445,0003 bd3 ba1.5k sqft105 Radcliffe Rd, Kelso, WA 98626ActiveMLS ID #300488735, Tracy Pate, Keller Williams Realty. RMLS (OR)
- $399,0003 bd2 ba1.3k sqft29374 Ferncrest Dr, Rainier, OR 97048ActiveMLS ID #245031615, Sarah Borders, RE/MAX Powerpros. RMLS (OR)
- $410,0002 bd2 ba1.2k sqft76654 Heath Rd, Rainier, OR 97048ActiveMLS ID #140700366, Lea Chitwood, RE/MAX Powerpros. RMLS (OR)
- $498,9003 bd2 ba2.1k sqft72290 Little Jack Falls Rd, Rainier, OR 97048ActiveMLS ID #317130577, Terry Long, Oregon First. RMLS (OR)
- $479,9003 bd2 ba1.8k sqft40405 NW Maple Ridge Rd, Woodland, WA 98674ActiveMLS ID #654906358, Matthew Peters, Matt Peters Real Estate. RMLS (OR)
- $385,0003 bd1 ba1.4k sqft208 SW 3rd Ave, Kelso, WA 98626ActiveMLS ID #213159176, John Arnold, Premiere Property Group, LLC. RMLS (OR)
- $559,0003 bd3 ba2.1k sqft1 Monterrey Pl, Longview, WA 98632ActiveMLS ID #492365048, Amy Tierney, Keller Williams Realty. RMLS (OR)
