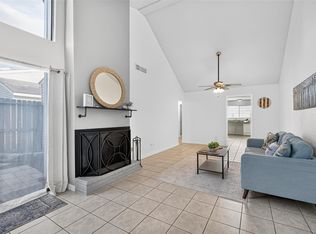
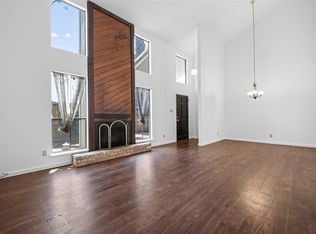
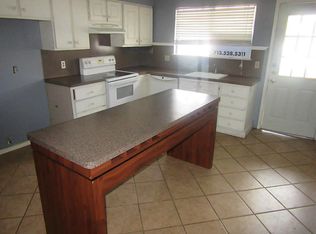
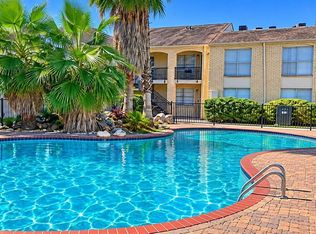
Charming condo offering comfort, style, and convenience! Features include granite countertops, stainless steel appliances, waterproof flooring, carpet, an updated bathroom, spacious walk-in closet, and a private fenced outdoor area. Enjoy assigned covered parking and community amenities including a sparkling pool, picnic area, green spaces, and 24-hour security camera surveillance. Conveniently located near shopping, dining, entertainment, US-290, and I-610. A great opportunity in a desirable location!
Pending
$59,000
6401 Deihl Rd APT 804, Houston, TX 77092
1beds
1,008sqft
Condominium
Built in 1978
-- sqft lot
$-- Zestimate®
$59/sqft
$322/mo HOA
What's special
Sparkling poolUpdated bathroomStainless steel appliancesWaterproof flooringGranite countertopsPicnic areaSpacious walk-in closet
- 22 days
- 160
- 15
Likely to sell faster than
Zillow last checked:
Listing updated:
Listed by:
Ernestina Argueta TREC #0769293 832-860-5399,
LPT Realty, LLC
Source: HAR,MLS#: 19839790
Facts & features
Interior
Bedrooms & bathrooms
- Bedrooms: 1
- Bathrooms: 1
- Full bathrooms: 1
Primary bedroom
- Level: First
- Area: 168
- Dimensions: 14 x 12
Heating
- Electric
Cooling
- Electric
Features
- Number of fireplaces: 1
Interior area
- Total structure area: 1,008
- Total interior livable area: 1,008 sqft
Property
Features
- Levels: One
- Stories: 1
Details
- Parcel number: 1141540070004
Construction
Type & style
- Home type: Condo
- Architectural style: Traditional
- Property subtype: Condominium
Materials
- Other, Wood Siding
- Foundation: Slab
- Roof: Composition
Condition
- New construction: No
- Year built: 1978
Utilities & green energy
- Sewer: Public Sewer
- Water: Public
Community & HOA
Community
- Subdivision: Whisper Walk T/H Condo
HOA
- HOA fee: $322 monthly
Location
- Region: Houston
Financial & listing details
- Price per square foot: $59/sqft
- Tax assessed value: $113,381
- Annual tax amount: $2,752
- Date on market: 10/30/2026
- Listing terms: Cash
Estimated market value
Not available
Estimated sales range
Not available
$1,232/mo
Price history
| Date | Event | Price |
|---|---|---|
| 11/15/2026 | Pending sale | $59,000$59/sqft |
Source:  HAR #19839790 Report a problem | ||
| 10/30/2026 | Listed for sale | $59,000-48.7%$59/sqft |
Source: HAR #19839790 Report a problem | ||
| 7/2/2024 | Sold | -- |
Source: eXp Realty #126190477 Report a problem | ||
| 5/29/2024 | Pending sale | $115,000$114/sqft |
Source: HAR #20597806 Report a problem | ||
| 5/24/2024 | Listing removed | -- |
Source:  HAR #80071481 Report a problem | ||
| 5/9/2024 | Price change | $1,100-12%$1/sqft |
Source: HAR #80071481 Report a problem | ||
| 4/17/2024 | Listed for sale | $115,000-4.2%$114/sqft |
Source: HAR #20597806 Report a problem | ||
| 4/12/2024 | Listed for rent | $1,250$1/sqft |
Source: HAR #80071481 Report a problem | ||
| 4/10/2024 | Listing removed | -- |
Source: HAR #20597806 Report a problem | ||
| 2/2/2024 | Price change | $119,990-7.7%$119/sqft |
Source: HAR #20597806 Report a problem | ||
| 1/7/2024 | Price change | $129,999-6.4%$129/sqft |
Source: HAR #20597806 Report a problem | ||
| 1/6/2024 | Listed for sale | $138,900$138/sqft |
Source: HAR #20597806 Report a problem | ||
Public tax history
| Year | Property taxes | Tax assessment |
|---|---|---|
| 2025 | $1,580 +13.5% | $113,381 +12% |
| 2024 | $1,392 +5.7% | $101,267 |
| 2023 | $1,317 +27.9% | $101,267 +29.4% |
| 2022 | $1,030 | $78,262 -13.4% |
| 2021 | -- | $90,404 +2.8% |
| 2020 | $1,242 +31.6% | $87,899 +33.3% |
| 2019 | $944 -33% | $65,925 +16.2% |
| 2018 | $1,409 | $56,749 +14.1% |
| 2017 | $1,409 +1.7% | $49,758 |
| 2016 | $1,386 +32.4% | $49,758 +13.1% |
| 2015 | $1,046 | $43,985 +17.4% |
| 2014 | $1,046 | $37,465 +7.9% |
| 2013 | -- | $34,715 |
| 2012 | -- | $34,715 |
| 2011 | -- | $34,715 |
| 2010 | -- | $34,715 -18.9% |
| 2009 | -- | $42,784 +3.1% |
| 2008 | -- | $41,483 +6.6% |
| 2007 | -- | $38,917 +0.8% |
| 2006 | -- | $38,599 |
| 2005 | -- | -- |
Find assessor info on the county website
Monthly payment
Est. payment
Payment breakdown
Explore the cost of this home by adjusting the details. Changes won't be saved.Climate risks
Neighborhood: Greater Inwood
Nearby schools
Schools provided by the listing agent
- Elementary: Caraway Elementary School (Aldine)
- Middle: Hoffman Middle School
- High: Eisenhower High School
Source: HAR. This data may not be complete. We recommend contacting the local school district to confirm school assignments for this home.

Similar homes
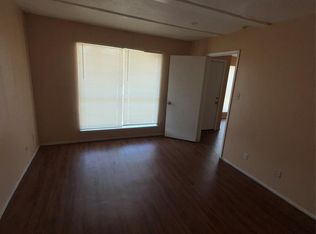
- $46,9002 bd2 ba1.1k sqft6200 W Tidwell Rd APT 1903, Houston, TX 77092For Sale
 MLS ID #39874078, Chazz George, eXp Realty LLC. HAR
- $49,9002 bd2 ba1.1k sqft6200 W Tidwell Rd APT 306, Houston, TX 77092For Sale
 MLS ID #22870439, Kristy Pennetta, Real Property Management Prefe. HAR
- $70,0002 bd2 ba1.1k sqft6200 W Tidwell Rd APT 1201, Houston, TX 77092For Sale
 MLS ID #58611111, Roxana Marquina, Aero Realty, LLC. HAR
- $59,0002 bd2 ba1k sqft5625 Antoine Dr APT 317, Houston, TX 77091For Sale
 MLS ID #22578067, Santa Garza, RE/MAX Pearland. HAR
