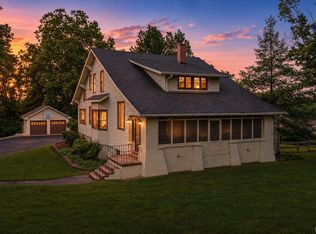
Looking for a home that feels like your own private retreat, you may have found the one! Situated on 1.4 acres on Evansville's East Side, this beautiful home, with walkout basement & 2 car garage, boasts over 5,000 square feet of living space, along with an inground saltwater pool and fully finished pool house. This home boasts two large master suites, both with remodeled private bathrooms, spacious closets and additional living areas. The main floor bedroom suite, kitchen, and utility room also offer heated floors, a wonderful feature during cold weather. The updated kitchen flows directly into the spacious living room with an abundance of natural light from the large windows, which also provide views of the grounds. The basement is the perfect space for entertaining, with an additional living room, bar area, and bathroom. Once outside, you'll be wowed by the gorgeous pool area, a true oasis, and it's surrounding green spaces. The pool house offers a great retreat from the heat on those summer days spent poolside, but can also be used to generate seasonal income as a separate rental unit if desired. This one has it all, including the fact that it's conveniently located close to many of the amenities that Evansville and Newburgh have to offer!
Active
$579,900
6401 Newburgh Rd, Evansville, IN 47715
3beds
5,157sqft
Single Family Residence
Built in 1940
1.14 Acres Lot
$554,300 Zestimate®
$--/sqft
$-- HOA
What's special
Inground saltwater poolRemodeled private bathroomsTwo large master suitesWalkout basementSurrounding green spacesSpacious closetsFully finished pool house
- 17 days
- 1,817
- 145
Zillow last checked:
Listing updated:
Listed by:
David Ernspiger cell:812-760-6951,
RE/MAX REVOLUTION
Source: IRMLS,MLS#: 202643157
Facts & features
Interior
Bedrooms & bathrooms
- Bedrooms: 3
- Bathrooms: 4
- Full bathrooms: 2
- 1/2 bathrooms: 2
- Main level bedrooms: 1
Bedroom 1
- Level: Main
Bedroom 2
- Level: Upper
Dining room
- Level: Main
- Area: 144
- Dimensions: 12 x 12
Family room
- Level: Basement
- Area: 336
- Dimensions: 28 x 12
Kitchen
- Level: Main
- Area: 130
- Dimensions: 13 x 10
Living room
- Level: Main
- Area: 323
- Dimensions: 19 x 17
Heating
- Natural Gas
Cooling
- Central Air
Appliances
- Included: Dishwasher, Microwave, Refrigerator, Gas Range
Features
- Basement: Walk-Out Access,Finished,Block
- Number of fireplaces: 2
- Fireplace features: Gas Log
Interior area
- Total structure area: 5,157
- Total interior livable area: 5,157 sqft
- Finished area above ground: 3,438
- Finished area below ground: 1,719
Video & virtual tour
Property
Parking
- Total spaces: 2
- Parking features: Basement
- Attached garage spaces: 2
Features
- Levels: Two
- Stories: 2
- Fencing: Vinyl
Lot
- Size: 1.14 Acres
- Dimensions: 213 x 254
- Features: Corner Lot
Details
- Additional structures: Shed
- Parcel number: 820730014088.001027
- Other equipment: Pool Equipment
Construction
Type & style
- Home type: SingleFamily
- Property subtype: Single Family Residence
Materials
- Brick
Condition
- New construction: No
- Year built: 1940
Utilities & green energy
- Sewer: City
- Water: City
Community & HOA
Community
- Features: Pool
- Subdivision: Martin Heights
Location
- Region: Evansville
Financial & listing details
- Tax assessed value: $296,100
- Annual tax amount: $2,892
- Date on market: 10/18/2026
Estimated market value
$554,300
$527,000 - $582,000
$2,637/mo
Price history
| Date | Event | Price |
|---|---|---|
| 10/18/2026 | Listed for sale | $579,900+65.7% |
Source:  IRMLS #202643157 Report a problem | ||
| 8/1/2019 | Sold | $350,000-4.1%$68/sqft |
Source: Agent Provided Report a problem | ||
| 5/29/2019 | Price change | $364,999-6.2%$71/sqft |
Source: F.C. Tucker Emge REALTORS #201911223 Report a problem | ||
| 4/2/2019 | Price change | $388,999-0.2%$75/sqft |
Source: F.C. Tucker Emge REALTORS #201911223 Report a problem | ||
| 10/11/2018 | Listed for sale | $389,900+41.8%$76/sqft |
Source: FC TUCKER EMGE REALTORS #201845886 Report a problem | ||
| 9/5/2012 | Sold | $275,000-5.1%$53/sqft |
Source: Agent Provided Report a problem | ||
| 7/13/2012 | Listed for sale | $289,900-3.3%$56/sqft |
Source: iseemedia #192425 Report a problem | ||
| 6/3/2012 | Listing removed | $299,900$58/sqft |
Source: Schulz Realtors Real Estate #183302 Report a problem | ||
| 4/10/2012 | Price change | $299,900-3.2%$58/sqft |
Source: Schulz Realtors Real Estate #183302 Report a problem | ||
| 1/25/2012 | Listed for sale | $309,900-4.6%$60/sqft |
Source: Schulz Realtors Real Estate #183302 Report a problem | ||
| 7/24/2011 | Price change | $324,900-7.1%$63/sqft |
Source: Schulz Realtors Real Estate #183302 Report a problem | ||
| 6/9/2011 | Listed for sale | $349,900$68/sqft |
Source: Schulz Realtors Real Estate #183302 Report a problem | ||
Public tax history
| Year | Property taxes | Tax assessment |
|---|---|---|
| 2025 | $2,905 -9% | $296,100 +10.2% |
| 2024 | $3,194 -1.1% | $268,700 +8% |
| 2023 | $3,229 +0% | $248,800 -0.4% |
| 2022 | $3,228 +2.2% | $249,700 +0.7% |
| 2021 | $3,159 +1.9% | $248,000 |
| 2020 | $3,101 -0.4% | $248,000 +2.1% |
| 2019 | $3,113 +0.9% | $242,800 |
| 2018 | $3,085 -6.8% | $242,800 +1.3% |
| 2017 | $3,311 | $239,700 -4.2% |
| 2016 | $3,311 +3.2% | $250,200 +1.9% |
| 2014 | $3,207 -0.3% | $245,500 -1.3% |
| 2013 | $3,218 -7.1% | $248,800 -1.3% |
| 2012 | $3,463 +9.2% | $252,200 +2.9% |
| 2011 | $3,173 +4.3% | $245,100 +0.7% |
| 2010 | $3,040 +5.2% | $243,300 +2.9% |
| 2009 | $2,891 | $236,500 -10.9% |
| 2008 | -- | $265,300 +1.7% |
| 2007 | -- | $260,900 |
| 2006 | -- | -- |
| 2003 | -- | $83,900 |
| 2001 | -- | $83,900 |
Find assessor info on the county website
Monthly payment
Est. payment
Payment breakdown
Explore the cost of this home by adjusting the details. Changes won't be saved.Climate risks
Neighborhood: 47715
Nearby schools
Schools provided by the listing agent
- Elementary: Hebron
- Middle: Plaza Park
- High: William Henry Harrison
- District: Evansville-Vanderburgh School Corp.
Source: IRMLS. This data may not be complete. We recommend contacting the local school district to confirm school assignments for this home.
Similar homes
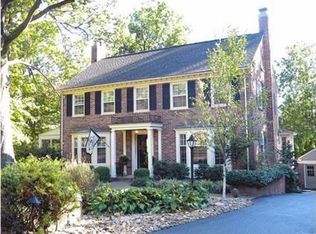
- $469,9004 bd3 ba4k sqft1140 Brookshire Dr, Evansville, IN 47715For Sale
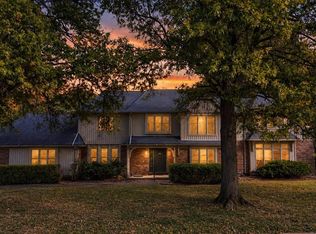 MLS ID #202644678, Noah Hancock, ERA FIRST ADVANTAGE REALTY, INC. IRMLS
- $514,9004 bd3 ba3.2k sqft6340 Chestnut Ct, Evansville, IN 47715For Sale
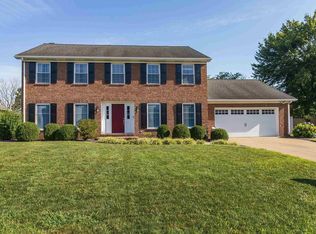 MLS ID #202636158, Travis Cross, FOLZ REALTORS. IRMLS
- $497,5005 bd5 ba4.6k sqft461 E Meade Dr, Evansville, IN 47715For Sale
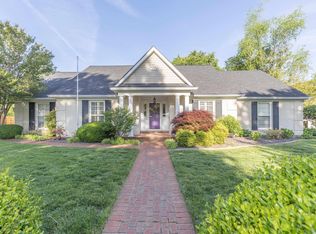 MLS ID #202614596, Carolyn S McClintock, F.C. TUCKER EMGE. IRMLS
- $425,0004 bd3 ba4.3k sqft5206 Lincoln Ave, Evansville, IN 47715For Sale
 MLS ID #202635066, Cathie Spalding, Dauby Real Estate. IRMLS
