Space, flexibility, and a convenient North Raleigh location come together at 1008 E Millbrook Road. This spacious split-foyer home offers four bedrooms, three full bathrooms, and multiple living areas designed to accommodate everyday living, entertaining, working from home, or hosting guests. The main level features hardwood flooring throughout the living and dining areas, a generously sized kitchen with abundant cabinetry, center-island seating, and easy access to the rear deck. Downstairs, the finished lower level offers even more room to spread out with a large family or recreation room, fireplace, wet bar, full bathroom, and an additional flex room with endless possibilities. Outside, enjoy a covered front porch, mature landscaping, a spacious backyard, and an attached garage with workshop and storage space. Conveniently located near North Hills, Midtown Raleigh, Quail Corners, shopping, dining, schools, and major commuter routes, this home offers the space, character, and location buyers are looking for.
For sale
$550,000
1008 E Millbrook Rd, Raleigh, NC 27609
4beds
2,354sqft
Single Family Residence, Residential
Built in 1973
0.3 Acres Lot
$531,400 Zestimate®
$234/sqft
$-- HOA
What's special
Finished lower levelCovered front porchAdditional flex roomCenter-island seatingMature landscapingWet barSpacious backyard
- 4 days |
- 813 |
- 34 |
Likely to sell faster than
Zillow last checked:
Listing updated:
Listed by:
Nelson Padilla 919-634-0462,
LPT Realty, LLC
Source: Doorify MLS,MLS#: 10185531
Facts & features
Interior
Bedrooms & bathrooms
- Bedrooms: 4
- Bathrooms: 3
- Full bathrooms: 3
Heating
- Fireplace(s), Wood Stove, None
Cooling
- Ceiling Fan(s), Central Air
Appliances
- Included: Cooktop, Double Oven, Microwave, Oven
Features
- Breakfast Bar, Ceiling Fan(s), Chandelier, Crown Molding, Kitchen Island, Laminate Counters, Track Lighting
- Flooring: Carpet, Hardwood, Laminate, Tile, Wood
- Doors: French Doors
- Has fireplace: Yes
- Fireplace features: Living Room, Raised Hearth, Wood Burning Stove
- Common walls with other units/homes: No Common Walls
Interior area
- Total structure area: 2,354
- Total interior livable area: 2,354 sqft
- Finished area above ground: 2,354
- Finished area below ground: 0
Property
Parking
- Total spaces: 1
- Parking features: Driveway, Garage Door Opener, Parking Pad, Workshop in Garage
- Attached garage spaces: 1
Features
- Levels: Two
- Stories: 2
- Patio & porch: Covered, Deck, Front Porch, Porch
- Exterior features: Balcony, Barbecue, Gas Grill, Outdoor Grill, Rain Gutters
- Has view: Yes
- View description: Trees/Woods
Lot
- Size: 0.3 Acres
Details
- Parcel number: 171614245679000 0040633
- Zoning: R-4
- Special conditions: Standard
Construction
Type & style
- Home type: SingleFamily
- Architectural style: Traditional
- Property subtype: Single Family Residence, Residential
Materials
- Board & Batten Siding, Brick, Vertical Siding
- Foundation: Slab
- Roof: Shingle
Condition
- New construction: No
- Year built: 1973
Utilities & green energy
- Sewer: Public Sewer
- Water: Public
Community & HOA
Community
- Subdivision: Quail Hollow
HOA
- Has HOA: No
Location
- Region: Raleigh
Financial & listing details
- Price per square foot: $234/sqft
- Tax assessed value: $470,925
- Annual tax amount: $4,127
- Date on market: 8/11/2026
Estimated market value
$531,400
$505,000 - $558,000
$2,678/mo
Price history
| Date | Event | Price |
|---|---|---|
| 8/11/2026 | Listed for sale | $550,000+292.9%$234/sqft |
Source:  Doorify MLS #10185531 Report a problem Doorify MLS #10185531 Report a problem | ||
| 9/25/1998 | Sold | $140,000$59/sqft |
Source: Doorify MLS #483920 Report a problem | ||
Public tax history
| Year | Property taxes | Tax assessment |
|---|---|---|
| 2025 | $4,127 +0.4% | $470,925 |
| 2024 | $4,110 +19.9% | $470,925 +50.6% |
| 2023 | $3,428 +7.6% | $312,616 |
| 2022 | $3,185 +4% | $312,616 |
| 2021 | $3,062 +1.9% | $312,616 |
| 2020 | $3,006 -2.1% | $312,616 +18.7% |
| 2019 | $3,072 | $263,323 |
| 2018 | $3,072 +11.3% | $263,323 |
| 2017 | $2,759 +2.1% | $263,323 |
| 2016 | $2,703 +16.2% | $263,323 +18.3% |
| 2015 | $2,325 +5.4% | $222,591 |
| 2014 | $2,205 | $222,591 |
| 2013 | -- | $222,591 |
| 2012 | -- | $222,591 |
| 2011 | -- | $222,591 |
| 2010 | -- | $222,591 |
| 2009 | -- | $222,591 |
| 2008 | -- | -- |
| 2007 | -- | -- |
| 2006 | -- | -- |
| 2005 | -- | -- |
| 2004 | -- | -- |
| 2003 | -- | -- |
| 2002 | -- | -- |
| 2001 | -- | -- |
Find assessor info on the county website
Monthly payment
Est. payment
Payment breakdown
Explore the cost of this home by adjusting the details. Changes won't be saved.Climate risks
Neighborhood: Falls of Neuse
Nearby schools
GreatSchools rating
- 4/10Douglas ElementaryGrades: PK-5Distance: 0.9 mi
- 5/10Carroll MiddleGrades: 6-8Distance: 1.3 mi
- 6/10Sanderson HighGrades: 9-12Distance: 1.7 mi
Schools provided by the listing agent
- Elementary: Wake - Douglas Elementary
- Middle: Wake - Carroll Middle
- High: Wake - Sanderson High
Source: Doorify MLS. This data may not be complete. We recommend contacting the local school district to confirm school assignments for this home.
- $530,300-- bd3 ba2.3k sqft1004 E Millbrook Rd, Raleigh, NC 27609Off Market
- $521,300-- bd2 ba2k sqft1012 E Millbrook Rd, Raleigh, NC 27609Off Market
- $688,4005 bd3 ba3.3k sqft909 Cedarhurst Dr, Raleigh, NC 27609Off Market
- $517,600-- bd2 ba2.3k sqft1016 E Millbrook Rd, Raleigh, NC 27609Off Market
- $572,500-- bd2 ba2.7k sqft905 Cedarhurst Dr, Raleigh, NC 27609Off Market
- $477,200-- bd2 ba1.5k sqft5032 Quail Hollow Dr, Raleigh, NC 27609Off Market
- $720,2004 bd3 ba2.4k sqft913 Cedarhurst Dr, Raleigh, NC 27609Off Market
- $620,900-- bd3 ba2.8k sqft1001 Cedarhurst Dr, Raleigh, NC 27609Off Market
A local agent can set up tours, give advice and negotiate with sellers.
Similar homes
- $550,0004 bd3 ba2.5k sqft5404 Fieldstone Dr, Raleigh, NC 27609For Sale
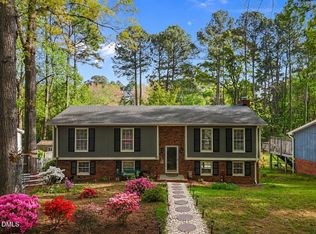
 MLS ID #10166005, Marti Hampton. Doorify MLS
 - $485,0003 bd3 ba1.4k sqft109 Burkwood Ln, Raleigh, NC 27609For Sale
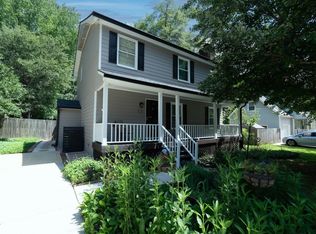 MLS ID #10185236, Lindy Mauney. Doorify MLS
 - $800,0004 bd3 ba2.4k sqft911 Emory Ln, Raleigh, NC 27609For Sale
 MLS ID #10181913, Katherine Peterson. Doorify MLS
 - $633,7503 bd3 ba2.4k sqft105 Artillery Ln, Raleigh, NC 27615For Sale
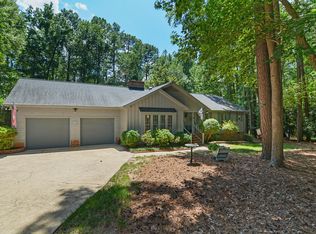 MLS ID #10185349, David Wilson. Doorify MLS
 - $525,0003 bd3 ba2.3k sqft6428 Penny Rd, Raleigh, NC 27606For SaleMLS ID #10184181, Gabe Button. Doorify MLS
- $600,0004 bd3 ba3k sqft8200 Mourning Dove Rd, Raleigh, NC 27615For SaleMLS ID #10171219, Julia Cowlbeck. Doorify MLS
- $479,9003 bd3 ba1.6k sqft6901 River Birch Dr, Raleigh, NC 27613For SaleMLS ID #10185108, David Wilson. Doorify MLS
- $450,0004 bd4 ba2.5k sqft101 Oakwood Dr, Wake Forest, NC 27587For SaleMLS ID #10186155, Susan Napolitano. Doorify MLS
- $535,0003 bd3 ba2.2k sqft5216 Bridget Dr, Raleigh, NC 27603For SaleMLS ID #10175483, Judy Johnson. Doorify MLS
- $675,0004 bd3 ba2.8k sqft5537 Parkwood Dr, Raleigh, NC 27612For SaleMLS ID #10178053, Dusty Butler. Doorify MLS
- $367,5003 bd2 ba2k sqft5739 Sentinel Dr, Raleigh, NC 27609For SaleMLS ID #10183966, Gena Winstead. Doorify MLS
- $565,0005 bd3 ba3k sqft604 Rayburn Ave, Wake Forest, NC 27587For SaleMLS ID #10182340, Lori Madden. Doorify MLS
- $520,0004 bd3 ba2.5k sqft5412 Westminster Ln, Fuquay Varina, NC 27526For SaleMLS ID #10184553, Hannah Brackley Smith. Doorify MLS
- $589,9003 bd2 ba2.8k sqft5517 Spring Rd, Raleigh, NC 27603For SaleMLS ID #10180830, David Wilson. Doorify MLS
- $525,0004 bd3 ba2.1k sqft1103 Warren Ave, Cary, NC 27511For SaleMLS ID #10173310, Linda Craft. Doorify MLS
- $495,0004 bd3 ba2.3k sqft105 Lazy Days Ct, Apex, NC 27502For SaleMLS ID #10186292, Nina Golden. Doorify MLS
- $574,9005 bd3 ba2.5k sqft1545 Seabrook Ave, Cary, NC 27511For SaleMLS ID #10176482, Nicholas Carlisle. Doorify MLS
- $550,0003 bd3 ba2.6k sqft104 Light Falls Dr, Wake Forest, NC 27587For SaleMLS ID #10175797, Richard Brandon Hiatt. Doorify MLS
- $539,9994 bd2 ba2.3k sqft5829 Sandstone Dr, Durham, NC 27713For SaleMLS ID #10175636, Chris Dula. Doorify MLS
- $340,0003 bd3 ba2k sqft7316 Fox Rd, Raleigh, NC 27616For SaleMLS ID #10179716, Jorge Adrian Aguilar. Doorify MLS
