Sophisticated & Luxurious
Experience Architectural Excellence in the Heart of Pecan Plantation
Discover the pinnacle of custom craftsmanship in this stunning Will Steed-built estate, perfectly positioned on one of Pecan Plantation’s most coveted streets. Designed with both grand-scale entertaining and intimate comfort in mind, the residence features a breathtaking open-concept floor plan anchored by a chef’s dream kitchen. Equipped with premium granite countertops, professional-grade stainless steel appliances, a double convection oven, and abundant custom cabinetry, this culinary space flows seamlessly into the heart of the home.
The master-wing and guest quarters are thoughtfully split for ultimate privacy, including a secluded guest suite with its own full bath. Each of the three custom bathrooms serves as a private spa, featuring oversized soaking tubs, walk-in showers, and elegant framed mirrors. Outside, an expansive pavilion with a built-in gas grill invites you to enjoy the best of Texas living. From the high-efficiency geothermal climate control to the massive 930-square-foot garage, every detail of this home has been engineered for excellence. Live the Country Club lifestyle with world-class amenities right at your doorstep—golfing, marina, campgrounds, 2 swimming pools, country club, dog park, tennis, stables, medical clinic, pharmacy, grocery store & deli, bistro, charcuterie, coffee shop, golf cart shop, carwash, Ace Hardware, and more! Top notch VFD and 24-7 EMS. Just minutes from Lake Granbury and its historic courthouse square with quaint shops, restaurants, art and cultural events, festivals, and weekend activities. An hour from Ft. Worth. Come explore the possibilities!
For sale
$649,900
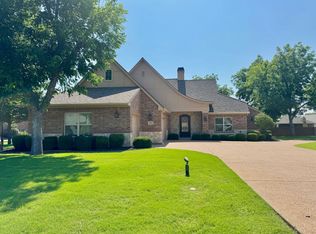
6409 Inverness Rd, Granbury, TX 76049
4beds
2,584sqft
Single Family Residence
Built in 2011
0.44 Acres Lot
$631,900 Zestimate®
$252/sqft
$205/mo HOA
What's special
Open-concept floor planProfessional-grade stainless steel appliancesPremium granite countertopsOversized soaking tubsHigh-efficiency geothermal climate controlElegant framed mirrorsDouble convection oven
- 1 day
- 180
- 0
Zillow last checked:
Listing updated:
Listed by:
Lana Robinson 0145224 (817)964-3105,
Prairie Wind Real Estate 817-964-3105,
Eric Robinson 512-461-3459,
Prairie Wind Real Estate
Source: NTREIS,MLS#: 21422277
Facts & features
Interior
Bedrooms & bathrooms
- Bedrooms: 4
- Bathrooms: 3
- Full bathrooms: 3
Primary bedroom
- Features: Ceiling Fan(s), Double Vanity, En Suite Bathroom, Separate Shower, Walk-In Closet(s)
- Level: First
- Dimensions: 16 x 13
Bedroom
- Features: Ceiling Fan(s), Split Bedrooms, Walk-In Closet(s)
- Level: First
- Dimensions: 12 x 11
Bedroom
- Features: Ceiling Fan(s), Split Bedrooms, Walk-In Closet(s)
- Level: First
- Dimensions: 12 x 11
Breakfast room nook
- Level: First
- Dimensions: 12 x 11
Dining room
- Level: First
- Dimensions: 14 x 11
Kitchen
- Features: Breakfast Bar, Built-in Features, Eat-in Kitchen, Granite Counters, Walk-In Pantry
- Level: First
- Dimensions: 16 x 13
Living room
- Features: Ceiling Fan(s)
- Level: First
- Dimensions: 22 x 18
Utility room
- Features: Built-in Features, Utility Room, Utility Sink
- Level: First
- Dimensions: 11 x 7
Heating
- Central, Electric, Fireplace(s), Geothermal
Cooling
- Central Air, Ceiling Fan(s), Electric, Geothermal
Appliances
- Included: Dishwasher, Disposal
Features
- Built-in Features, Chandelier, Decorative/Designer Lighting Fixtures, Double Vanity, Eat-in Kitchen, Granite Counters, High Speed Internet, Open Floorplan, Pantry, Paneling/Wainscoting, Cable TV, Vaulted Ceiling(s), Walk-In Closet(s), Wired for Sound
- Flooring: Carpet, Combination, Ceramic Tile, Engineered Hardwood
- Windows: Window Coverings
- Has basement: No
- Number of fireplaces: 1
- Fireplace features: Gas Log, Living Room, Propane
Interior area
- Total interior livable area: 2,584 sqft
Video & virtual tour
Property
Parking
- Total spaces: 3
- Parking features: Circular Driveway, Door-Multi, Garage, Golf Cart Garage, Garage Door Opener, Garage Faces Side
- Attached garage spaces: 3
Features
- Levels: One
- Stories: 1
- Patio & porch: Covered
- Exterior features: Uncovered Courtyard
- Pool features: None
- Fencing: Metal
Lot
- Size: 0.44 Acres
- Dimensions: 120 x 160
- Features: Interior Lot, Landscaped, Native Plants, Sprinkler System, Few Trees
- Residential vegetation: Grassed
Details
- Parcel number: R000100544
- Other equipment: Other
Construction
Type & style
- Home type: SingleFamily
- Architectural style: Traditional,Detached
- Property subtype: Single Family Residence
Materials
- Brick
- Foundation: Slab
- Roof: Composition
Condition
- Resale
- Year built: 2011
Utilities & green energy
- Utilities for property: Electricity Connected, Propane, Municipal Utilities, Sewer Available, Underground Utilities, Water Available, Cable Available
Green energy
- Energy efficient items: HVAC, Insulation
- Water conservation: Water-Smart Landscaping
Community & HOA
Community
- Features: Curbs
- Subdivision: Pecan Plantation
HOA
- Has HOA: Yes
- Services included: All Facilities, Association Management, Security, Trash
- HOA fee: $205 monthly
- HOA name: Ppoa
- HOA phone: 817-573-2641
Location
- Region: Granbury
Financial & listing details
- Price per square foot: $252/sqft
- Tax assessed value: $505,720
- Annual tax amount: $6,661
- Date on market: 10/29/2026
- Cumulative days on market: 1 day
- Listing terms: Cash,Conventional,FHA,USDA Loan,VA Loan
Estimated market value
$631,900
$600,000 - $663,000
$3,247/mo
Price history
| Date | Event | Price |
|---|---|---|
| 10/29/2026 | Listed for sale | $649,900+11.1%$252/sqft |
Source: NTREIS #21422277 Report a problem | ||
| 7/25/2022 | Sold | -- |
Source: NTREIS #20062586 Report a problem | ||
| 7/13/2022 | Pending sale | $585,000$226/sqft |
Source: NTREIS #20062586 Report a problem | ||
| 7/6/2022 | Contingent | $585,000$226/sqft |
Source: NTREIS #20062586 Report a problem | ||
| 6/30/2022 | Price change | $585,000-2.5%$226/sqft |
Source: NTREIS #20062586 Report a problem | ||
| 6/20/2022 | Price change | $599,900-5.5%$232/sqft |
Source: NTREIS #20062586 Report a problem | ||
| 5/29/2022 | Listed for sale | $635,000$246/sqft |
Source: NTREIS #20062586 Report a problem | ||
Public tax history
| Year | Property taxes | Tax assessment |
|---|---|---|
| 2025 | $3,830 -23.2% | $505,720 -1.9% |
| 2024 | $4,984 -14% | $515,280 -8.8% |
| 2023 | $5,795 +68% | $565,060 +18.8% |
| 2022 | $3,448 | $475,540 +20.2% |
| 2021 | $3,448 | $395,750 +7.6% |
| 2020 | $3,448 | $367,660 +1.6% |
| 2019 | $3,448 | $361,800 +15.2% |
| 2018 | $3,448 | $314,120 +5.9% |
| 2017 | $3,448 | $296,740 |
| 2016 | $3,448 -3.5% | $296,740 +9.8% |
| 2015 | $3,575 | $270,310 |
| 2014 | $3,575 | $270,310 -3.6% |
| 2013 | -- | $280,310 +8.1% |
| 2012 | -- | $259,400 +641.1% |
| 2011 | -- | $35,000 +42.9% |
| 2010 | -- | $24,500 |
| 2009 | -- | $24,500 +40% |
| 2008 | -- | $17,500 |
Find assessor info on the county website
Monthly payment
Est. payment
Payment breakdown
Explore the cost of this home by adjusting the details. Changes won't be saved.Climate risks
Neighborhood: Pecan Plantation
Nearby schools
Schools provided by the listing agent
- Elementary: Mambrino
- Middle: Acton
- High: Granbury
- District: Granbury ISD
Source: NTREIS. This data may not be complete. We recommend contacting the local school district to confirm school assignments for this home.


Similar homes
- $599,0004 bd3 ba3.1k sqft3714 Cove Timber Ave, Granbury, TX 76049For Sale
 MLS ID #21422334, Meg Moore. NTREIS
- $675,0003 bd2 ba2.6k sqft6341 Weatherby Rd, Granbury, TX 76049For Sale
 MLS ID #21397512, Lana Robinson. NTREIS
- $665,0003 bd3 ba2.6k sqft6214 Beretta Ct, Granbury, TX 76049For Sale
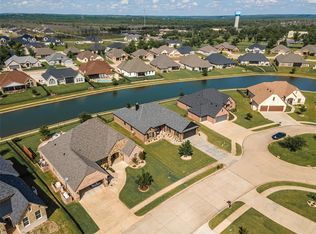 MLS ID #21313945, Greg Willis. NTREIS
- $640,0004 bd3 ba3.1k sqft9707 Trinity Ct, Granbury, TX 76049For Sale
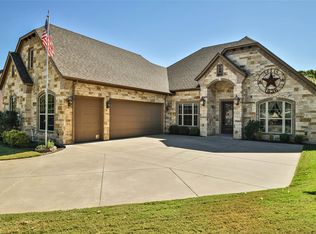 MLS ID #21315095, Jeanie Snodgrass. NTREIS
